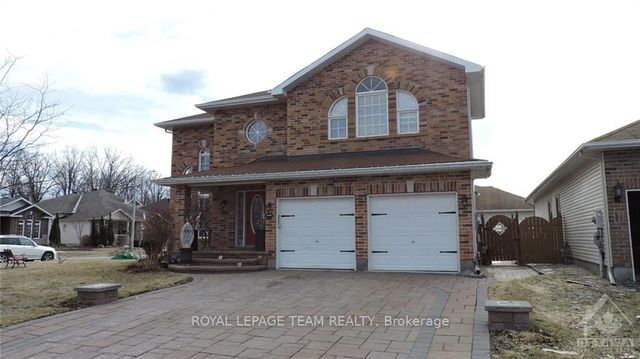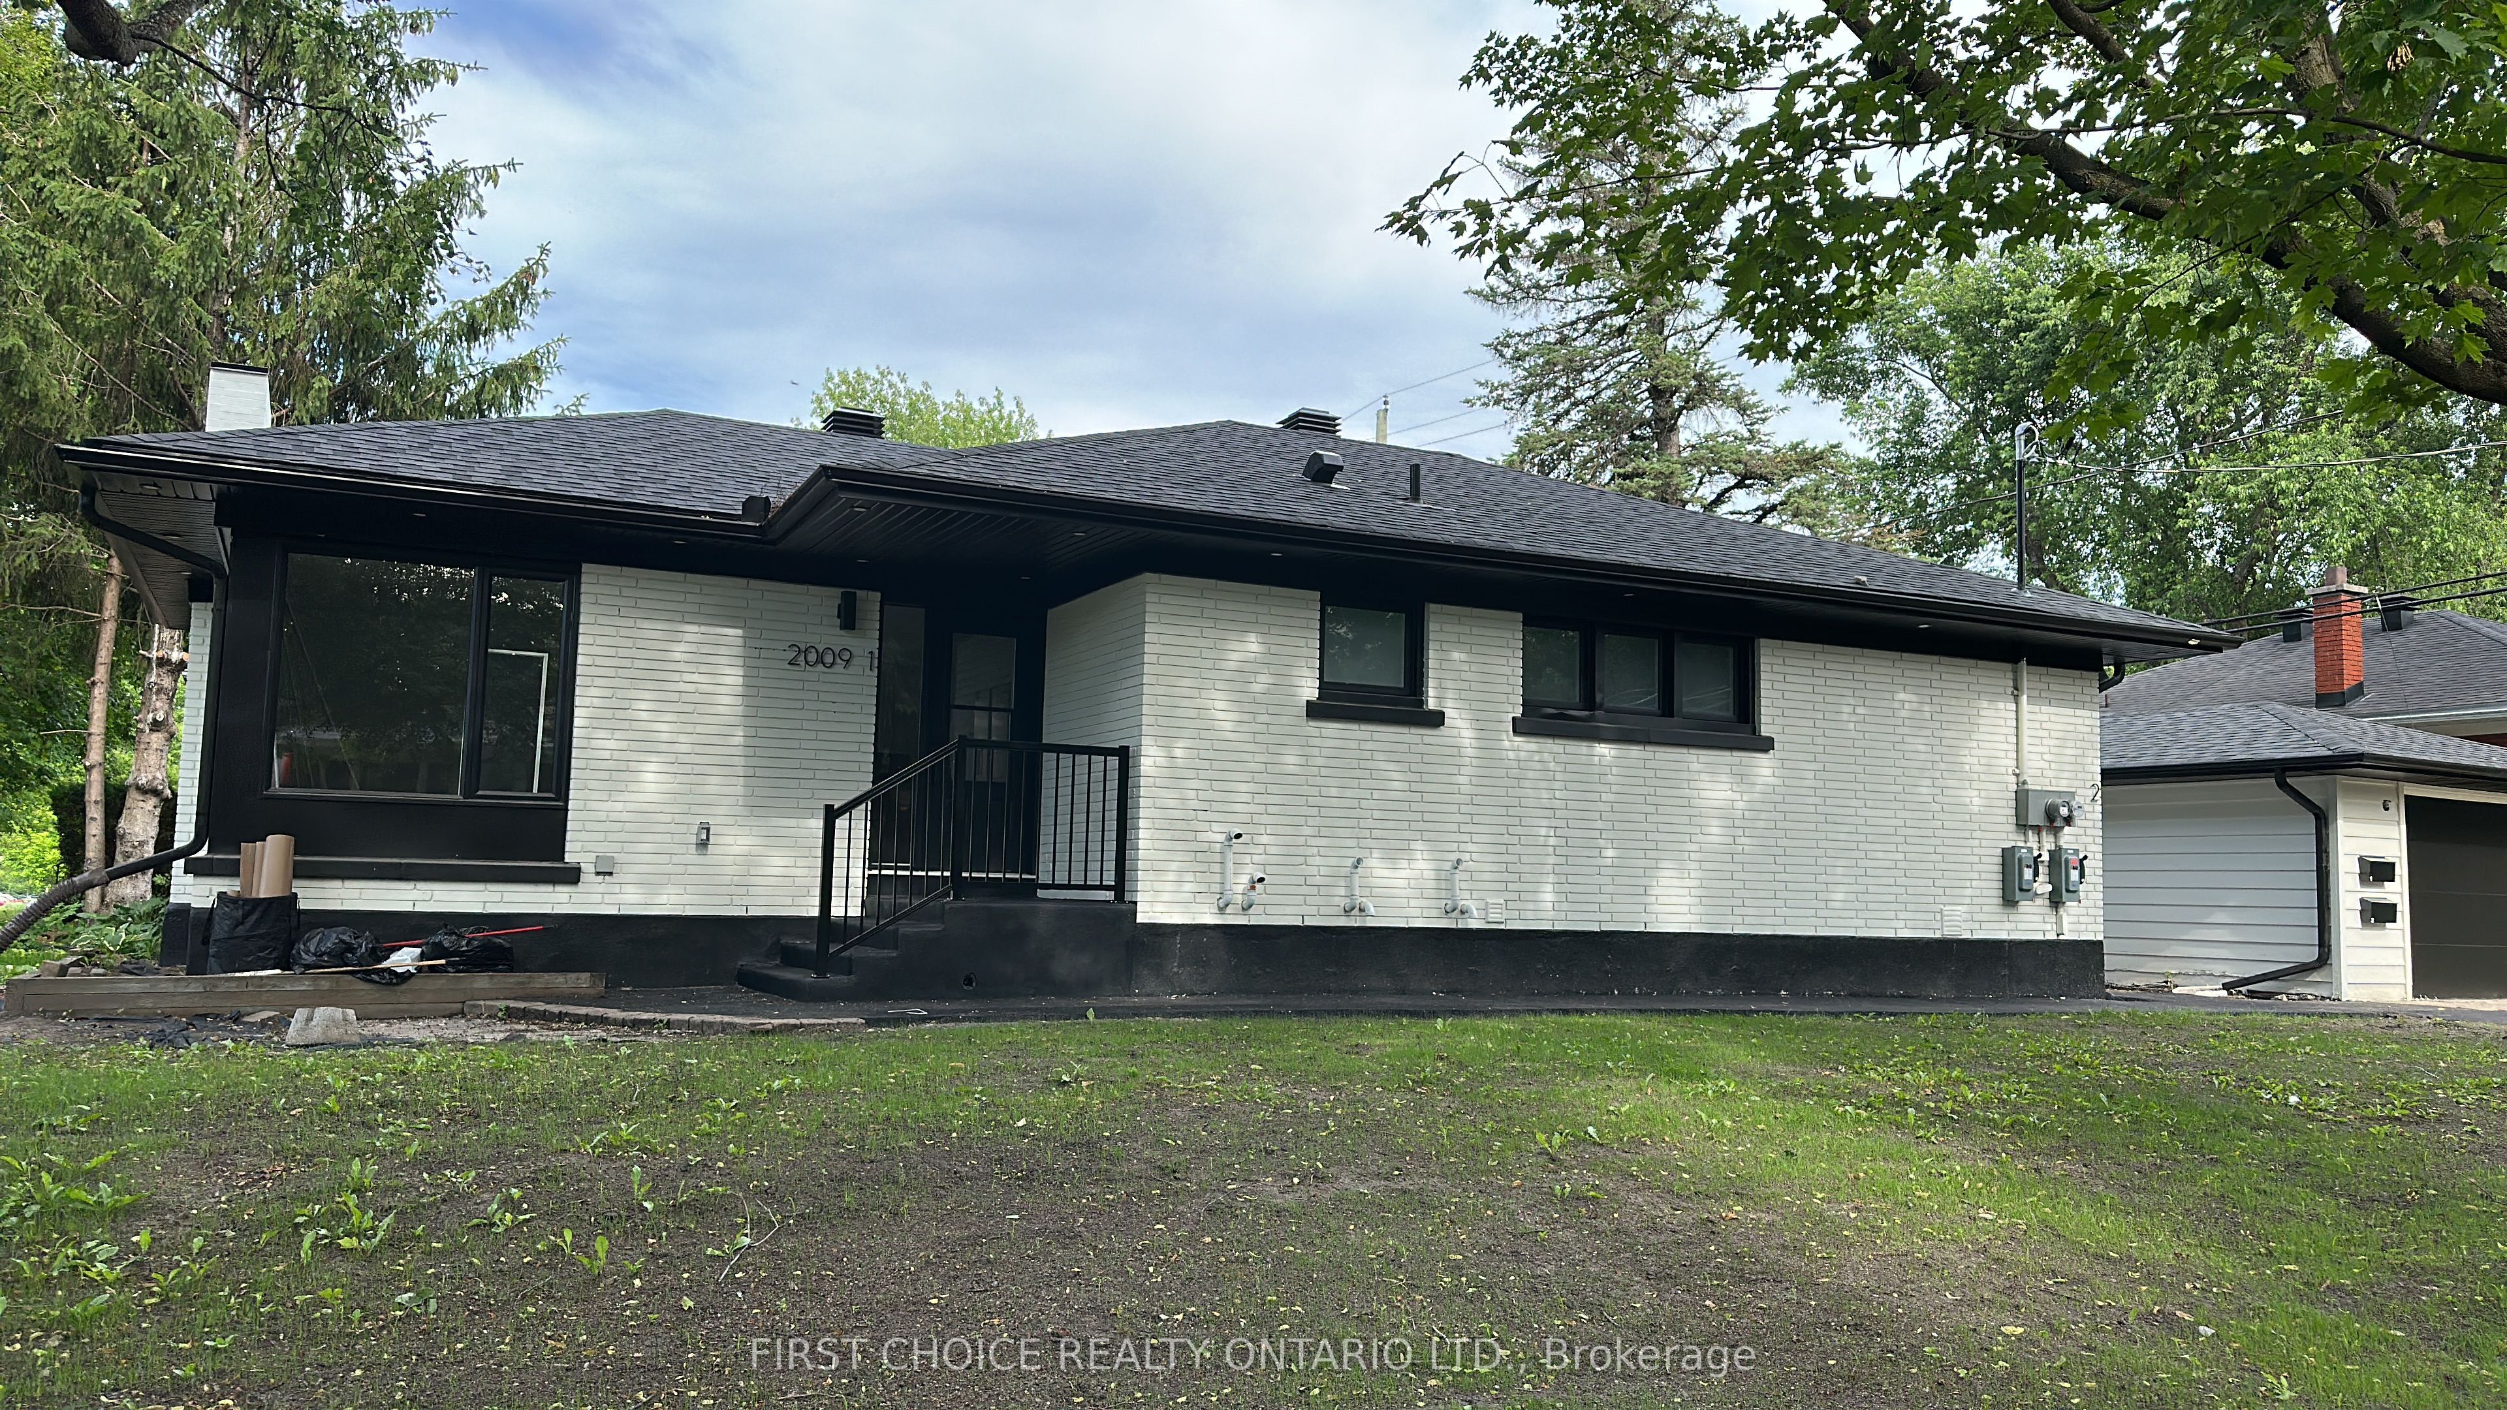
2009 Arch Street, Elmvale Acres and Area, ON K1G 2G9
Ottawa County
Key Facts
Description
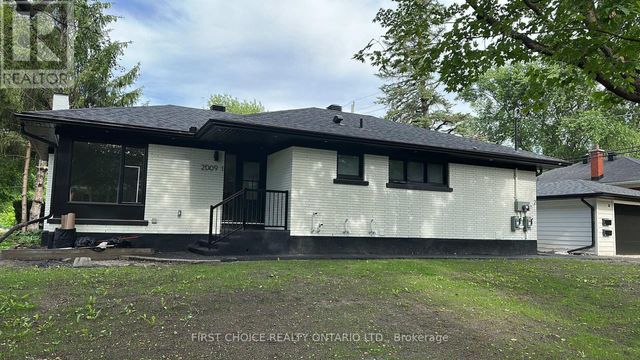
Luxury Brand-New 3-Bedroom Apartment | Alta Vista | $2,550/Month - ALL INCLUSIVE - Experience upscale living in this stunning, newly built 3-bedroom apartment in the highly desirable Alta Vista neighbourhood. Designed with luxury, comfort, and privacy in mind, this exceptional home features premium finishes throughout and is completely move-in ready. Features Include: 3 spacious bedrooms1 full bathroom + 1 elegant powder room. Private high-efficiency furnace and ductwork with your own thermostat for complete climate control. Custom-designed kitchen with premium cabinetry and granite countertops. Beautiful European tile finishes in the bathrooms. Elegant glass staircase railing. 5 high-end stainless steel appliances. In-suite laundry. Bright, spacious layout with a private separate entrance. 2 parking spaces included. Large shared backyard. All utilities included (heat, hydro, and water). Fully City inspected and ESA approved. Prime Location. Located on a quiet residential street in Alta Vista, just minutes from downtown Ottawa. Walking distance to public transit, shopping, schools, parks, and playgrounds. Close to The Ottawa Hospital (General Campus), CHEO, and other major amenities. Additional Information. No pets permitted. Available now.This beautiful apartment offers luxury finishes, modern construction, and worry-free living with everything included for only $2,550/month.Must see!
Property Information
Property Type
Residential Lease
Sub-Type
Single Family Residence
Style
1 Storey/Apt
Lot Dimensions
52.0x100.0
Parking Spaces
2
MLS® Listing#
X13493736
Property Features
- Interior:
- Storage
- Cooling:
- None
- Heating:
- Natural Gas, Forced Air
- Basement:
- Apartment
- Pool:
- None
- Construction:
- Brick
- Roof:
- Asphalt
HOA & Tax
- Parcel #:
- 041740039
Directions
Pleasant Park Drive to Arch Street
Affordability Calculator
$510
Estimated monthly payment
$14/mo
Principal $2,040 · Est. interest $2,846 over 30 yrs
Neighborhood Market Statistics
How this home compares to active listings in Elmvale Acres and Area, ON
- CA$659,430
- Median Listing Price
- 36
- Median Days on Market
- 1,300
- Median Sq Ft
- CA$481
- Median Price / Sq Ft
- 3,004
- Active Listings
- This home’s price is 100% below the area median.
Market statistics compiled from active EXIT Realty® and MLS listings in Elmvale Acres and Area, ON.
Location
- 2009 Arch Street, Elmvale Acres and Area, ON K1G 2G9
Nearby Schools
Arch Street Public School
Elementary · 0.5 km away
Vincent Massey Public School
School · 0.7 km away
Ecole Ste-Genevieve
Secondary · 0.7 km away
Carrefour D'Ottawa Arch
School · 0.7 km away
Hillcrest High School
Secondary · 0.7 km away
Canterbury High School
Secondary · 0.8 km away
Ecole Secondaire Catholique Franco-Cite
Secondary · 0.9 km away
Hawthorne Public School
School · 1.0 km away
Pleasant Park Public School
Elementary · 1.2 km away
St. Luke Elementary School, Ottawa
Elementary · 1.3 km away
Hawthorne Meadows Nursery School
School · 1.3 km away
St. Gemma Elementary School
Elementary · 1.6 km away
Cornerstone Children's Centre
Elementary · 1.6 km away
Heatherington Nursery School
School · 1.6 km away
Ottawa Children's Treatment Centre
Secondary · 1.7 km away
Conseil des Ecoles Publiques de L'Est de L'Ontario
Elementary · 1.7 km away
Ecole Secondaire Publique L'Alternative
Secondary · 1.7 km away
Alta Vista Co-Op Nursery
Elementary · 1.8 km away
Featherston Drive Public School
School · 1.8 km away
Astolot Educational Centre
School · 1.9 km away