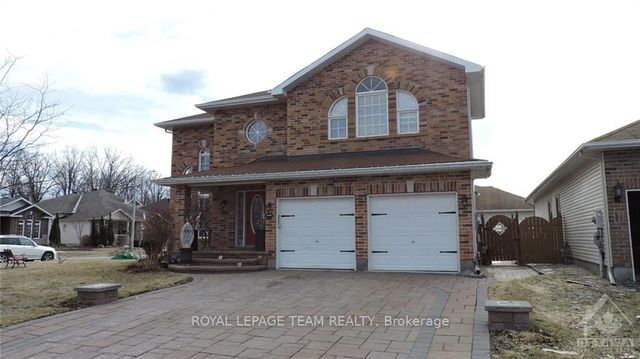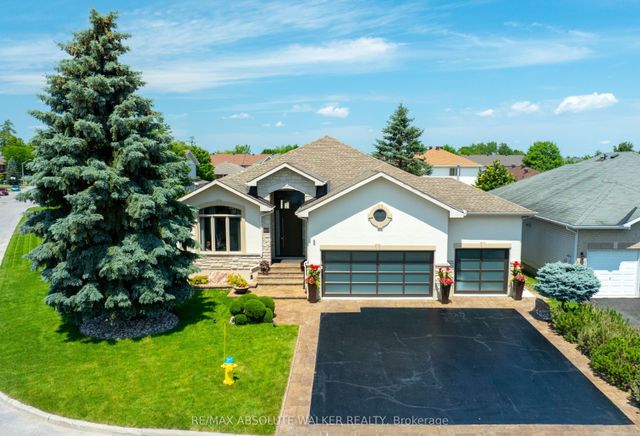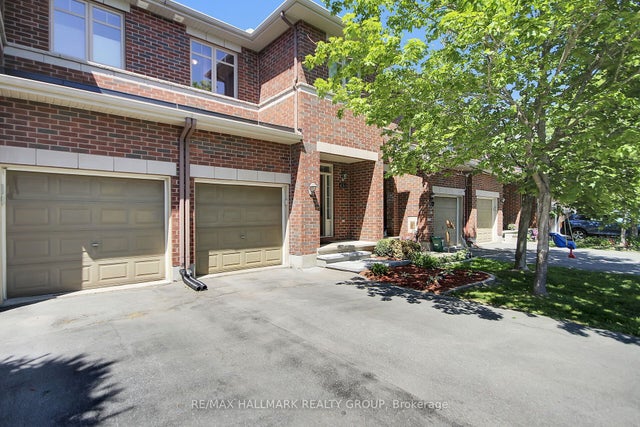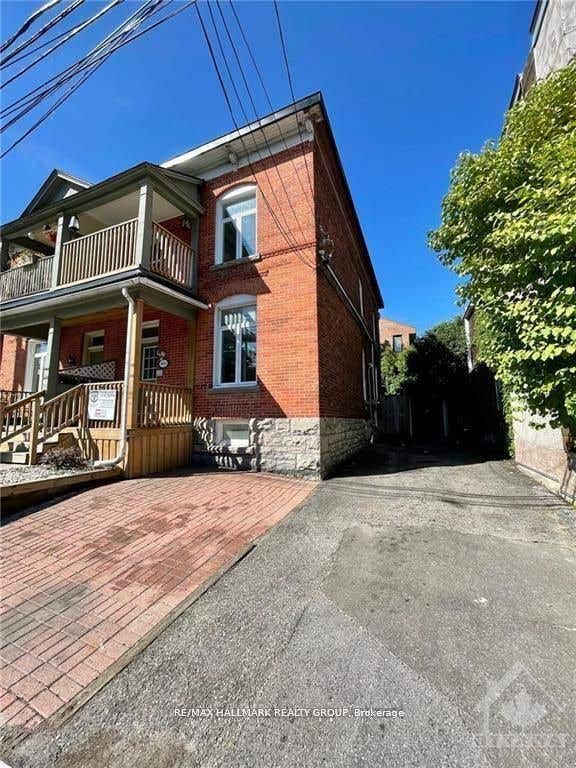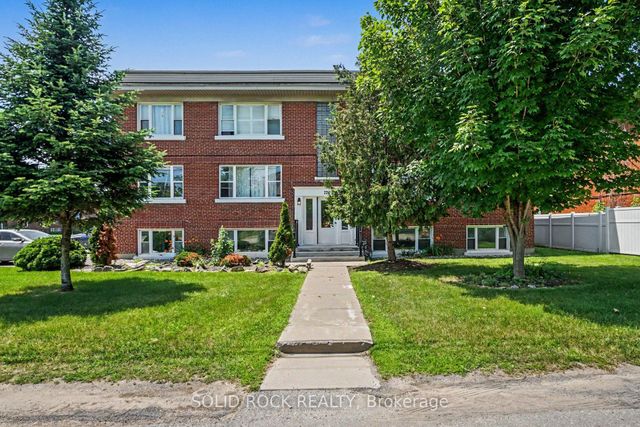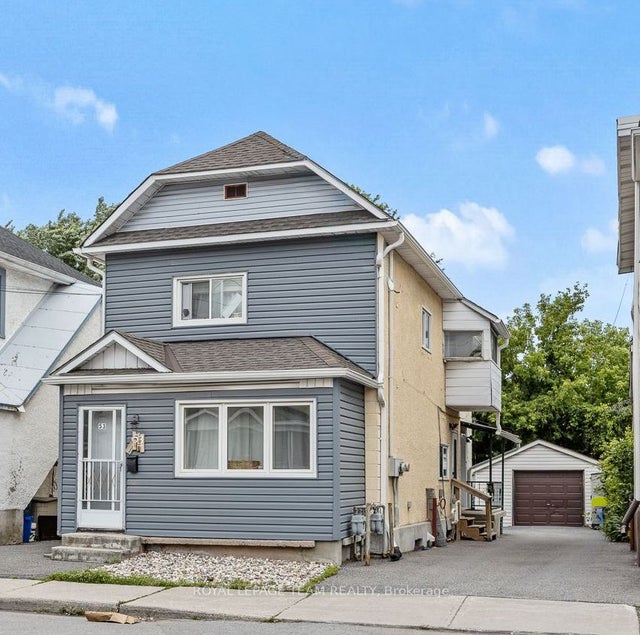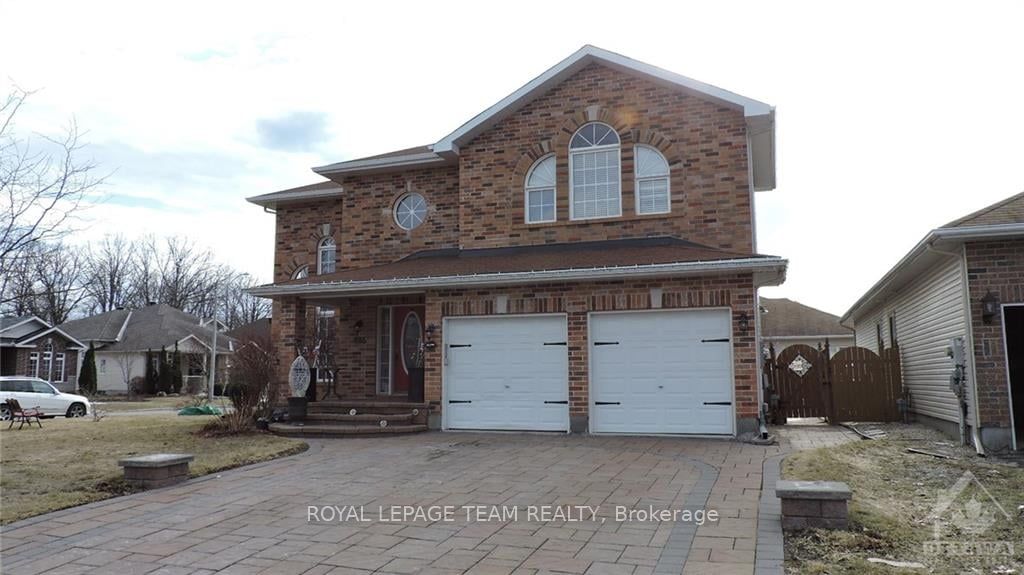
685 Everlasting Crescent B, Orleans - Cumberland and Area, ON K4A 0K4
Ottawa County
Key Facts
Description
ALL INCLUSIVE RENTAL!! Boasting a private covered side entrance, this bright and spacious basement apartment offers open-concept living with large rooms filled with natural light. Featuring laminate and tile flooring throughout, the unit includes the convenience of in-suite laundry and two outdoor parking spots (in tandem). All utilities-gas, water, and hydro-are included in the rent, making budgeting simple and stress-free. This home is perfect for singles or couples seeking a clean, comfortable, and quiet space. No smoking is permitted, and the landlord prefers no pets. A credit check, police check, and references are required with the application. Unit is available immediately, and the landlord will conduct interviews with prospective tenants prior to signing the lease. Don't miss this fantastic opportunity for an all-inclusive rental-contact today to arrange a viewing!
Property Information
Property Type
Residential Lease
Style
Apartment
Parking Spaces
2
MLS® Listing#
X13494068
Property Features
- Cooling:
- Central Air
- Heating:
- Natural Gas, Forced Air
- Basement:
- Apartment
- Pool:
- None
- Parking:
- Tandem
- Construction:
- Brick, Vinyl Siding
- Roof:
- Asphalt
Directions
Going north on Trim Rd, turn right onto Watters Rd. Take an immediate right onto Everlasting Cres.
Affordability Calculator
$370
Estimated monthly payment
$10/mo
Principal $1,480 · Est. interest $2,065 over 30 yrs
Neighborhood Market Statistics
How this home compares to active listings in Orleans - Cumberland and Area, ON
- CA$656,491
- Median Listing Price
- 36
- Median Days on Market
- 1,300
- Median Sq Ft
- CA$477
- Median Price / Sq Ft
- 2,886
- Active Listings
- This home’s price is 100% below the area median.
Market statistics compiled from active EXIT Realty® and MLS listings in Orleans - Cumberland and Area, ON.
Location
- 685 Everlasting Crescent B, Orleans - Cumberland and Area, ON K4A 0K4
Nearby Schools
Trillium School Age Program
School · 0.5 km away
Trillium Elementary School
Elementary · 0.5 km away
St Francis of Assisi Elementary School
Elementary · 0.8 km away
St Peter High School
Secondary · 1.0 km away
Coccinelle Garderie Ecole Arc-en-Ciel
School · 1.3 km away
Centre Educatif des Becasseaux
School · 1.3 km away
Fallingbrook Community Elementary School
Elementary · 1.3 km away
Fallingbrook School Age Program
School · 1.3 km away
Ecole Elementaire Catholique des Pionniers
Elementary · 1.4 km away
Maple Ridge Elementary School
Elementary · 1.5 km away
St Clare School
Elementary · 1.5 km away
The Little School
School · 1.5 km away
Ecole Secondaire Catholique Beatrice-Desloges
Secondary · 1.8 km away
Tiny Hoppers
School · 2.0 km away
Sir Wilfrid Laurier Secondary School
Secondary · 2.1 km away
Ecole Elementaire Catholique de la Decouverte
School · 2.1 km away
St. Theresa Elementary School
Elementary · 2.1 km away
Ecole Elementaire Publique Jeanne-Sauve
School · 2.3 km away
Orleans Montessori Children's House
Elementary · 2.4 km away
Ecole Elementaire Publique Gisele-Lalonde
Secondary · 2.5 km away