

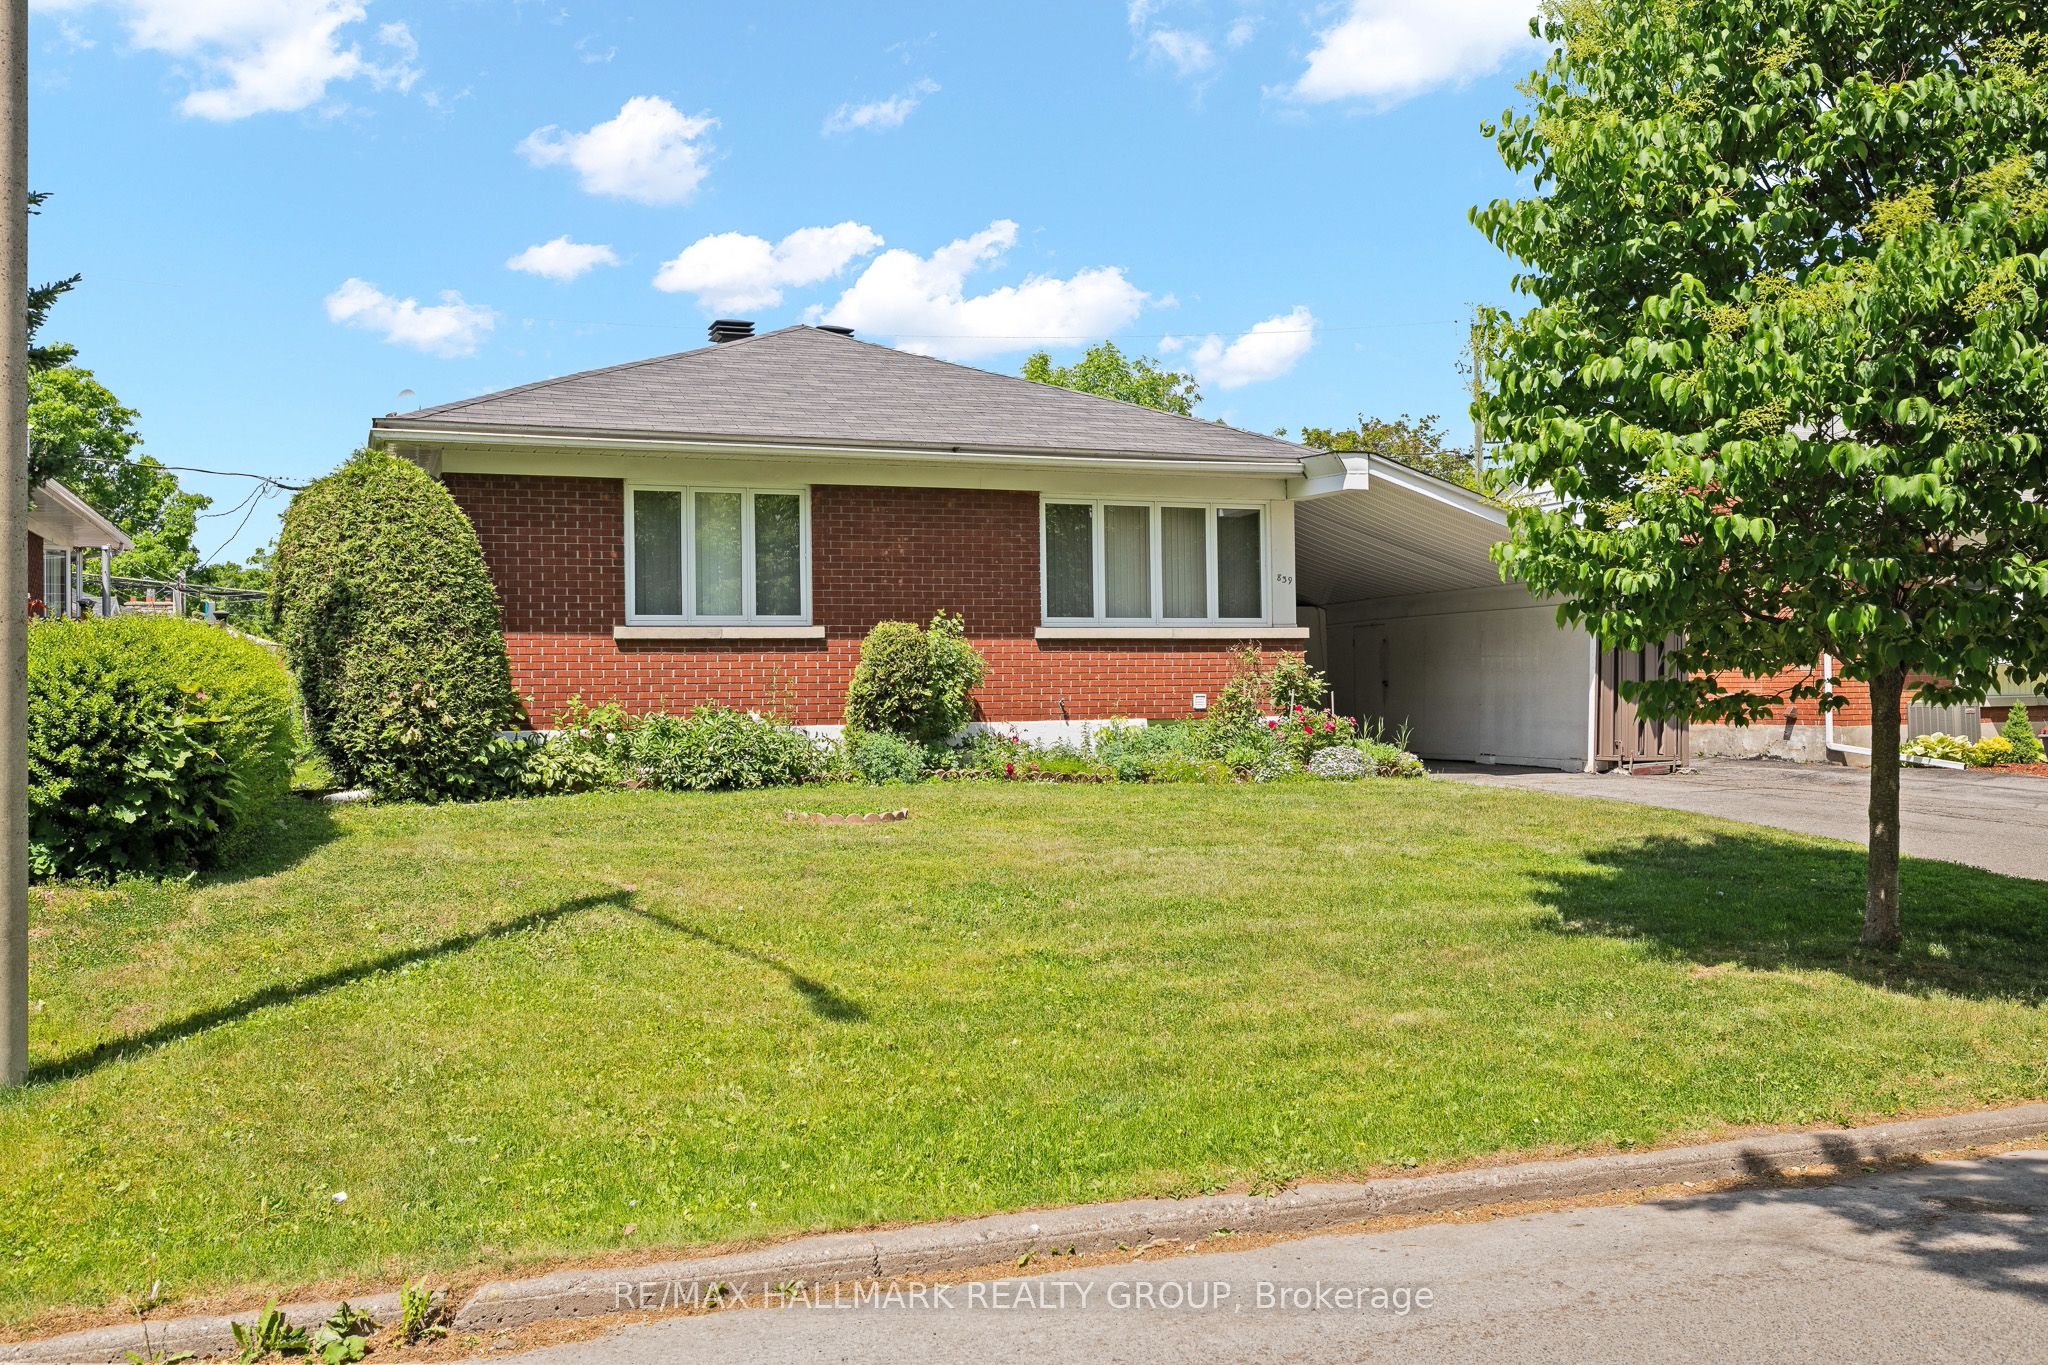
839 WESTON Drive, Elmvale Acres and Area, ON K1G 1W5
Ottawa County
Key Facts
Description
This well-built brick bungalow offers exceptional versatility and comfort in one of the area's most desirable family communities. Featuring 3 bedrooms on the main level plus an additional bedroom on the lower level, this home is ideal for multi-generational living, extended family, or rental potential. The property includes two full kitchens, providing outstanding flexibility for hosting, shared living arrangements, or creating a private in-law suite. The main floor layout is bright and practical, with generous room sizes and a warm, welcoming feel throughout. Outside, you'll appreciate the practical carport, perfect for year-round protection, along with exterior storage that adds valuable space for tools, bikes, and seasonal items. Located close to the hospital, major shopping, transit, parks, and schools, this home delivers unbeatable convenience for busy families and commuters alike.
Property Information
Property Type
Residential
Sub-Type
Single Family Residence
Style
Bungalow
Lot Dimensions
52.16x99.88
Parking Spaces
3
MLS® Listing#
X13418076
Property Features
Appliances
Cooling
Heating
Basement
Pool
Parking
Construction
Roof
Other Structures
Utilities
Financial Details
Annual Taxes
CA$4,834
Tax year 2026
Parcel Number
041740021
Directions
SOUTH ON ARCH TO EAST ON WESTON
Affordability Calculator
$145,980
Estimated monthly payment
$3,885/mo
Principal $583,920 · Est. interest $814,620 over 30 yrs
Neighborhood Market Statistics
How this home compares to active listings in Elmvale Acres and Area, ON
- CA$660,927
- Median Listing Price
- 37
- Median Days on Market
- 1,300
- Median Sq Ft
- CA$480
- Median Price / Sq Ft
- 3,059
- Active Listings
- This home’s price is 10% above the area median.
Market statistics compiled from active EXIT Realty® and MLS listings in Elmvale Acres and Area, ON.
Location
- 839 WESTON Drive, Elmvale Acres and Area, ON K1G 1W5
Points of Interest in Elmvale Acres and Area, ON
Showing the Elmvale Acres and Area area map.
Nearby Schools
Arch Street Public School
Elementary · 0.5 km away
Vincent Massey Public School
School · 0.6 km away
Ecole Ste-Genevieve
Secondary · 0.7 km away
Carrefour D'Ottawa Arch
School · 0.7 km away
Hillcrest High School
Secondary · 0.7 km away
Canterbury High School
Secondary · 0.9 km away
Ecole Secondaire Catholique Franco-Cite
Secondary · 0.9 km away
Hawthorne Public School
School · 1.0 km away
Pleasant Park Public School
Elementary · 1.2 km away
St. Luke Elementary School, Ottawa
Elementary · 1.3 km away
Hawthorne Meadows Nursery School
School · 1.3 km away
St. Gemma Elementary School
Elementary · 1.6 km away
Ottawa Children's Treatment Centre
Secondary · 1.7 km away
Cornerstone Children's Centre
Elementary · 1.7 km away
Heatherington Nursery School
School · 1.7 km away
Conseil des Ecoles Publiques de L'Est de L'Ontario
Elementary · 1.7 km away
Ecole Secondaire Publique L'Alternative
Secondary · 1.7 km away
Alta Vista Co-Op Nursery
Elementary · 1.7 km away
Featherston Drive Public School
School · 1.8 km away
Astolot Educational Centre
School · 1.9 km away
Commute Calculator
Nearby Homes

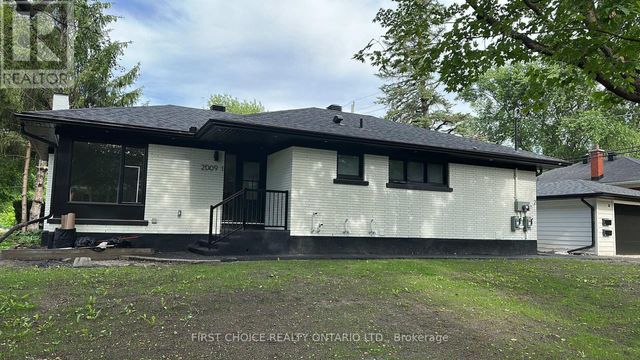


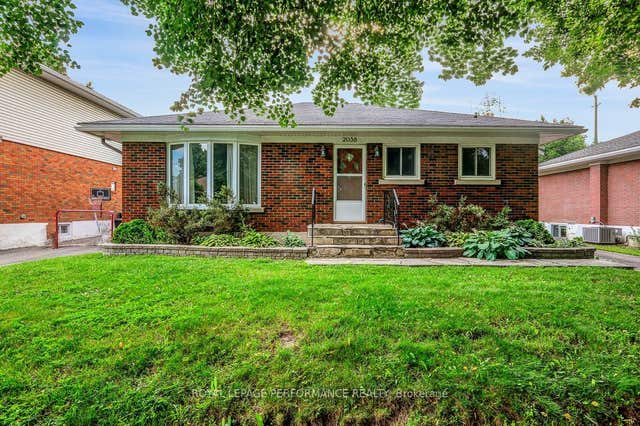
Similar Homes Nearby

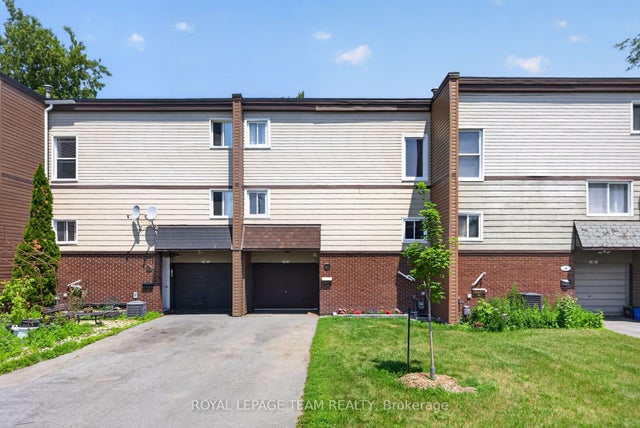

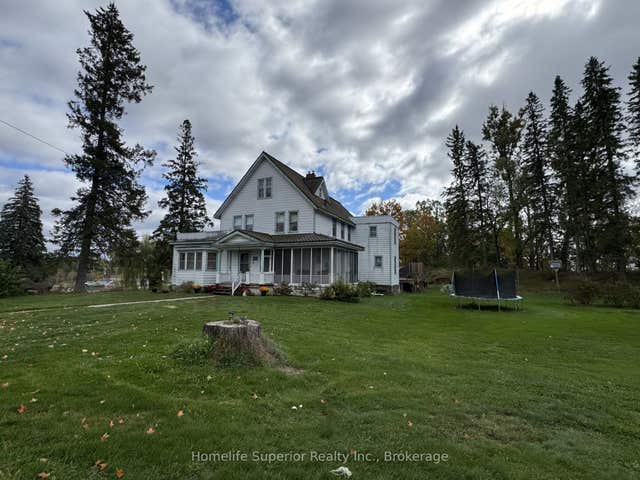


Similar Home Values
Comparable nearby listings and their asking prices.
| Address | Price | Beds | Baths | Sq Ft |
|---|---|---|---|---|
| 6667 Bilberry Drive, Orleans - Convent Glen and Area, ON | CA$514,900 | 3 | 3 | — |
| 41 Longwood Avenue, Bells Corners and South to Fallowfield, ON | CA$515,000 | 3 | 2 | — |
| 8 PRIVATE ROAD, Marmora and Lake (Marmora Ward), ON | CA$515,000 | 7 | 3 | — |
| 8 Private Road, Marmora and Lake, ON | CA$515,000 | 7 | 3 | — |
| 180 SWEET GRASS DRIVE, Loyalist (Lennox and Addington - South), ON | CA$516,725 | 3 | 3 | — |
| 182 SWEET GRASS DRIVE, Loyalist (Lennox and Addington - South), ON | CA$516,725 | 3 | 3 | — |


