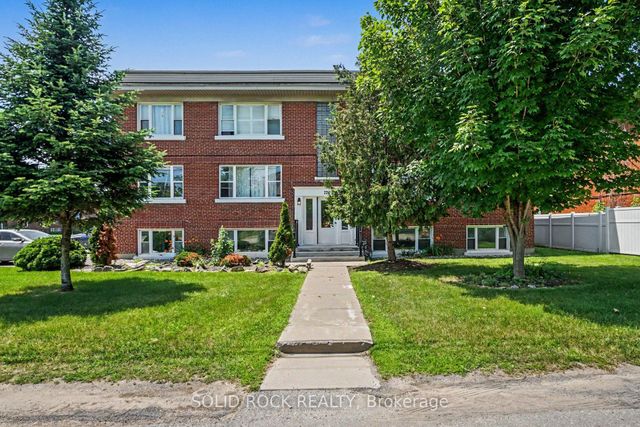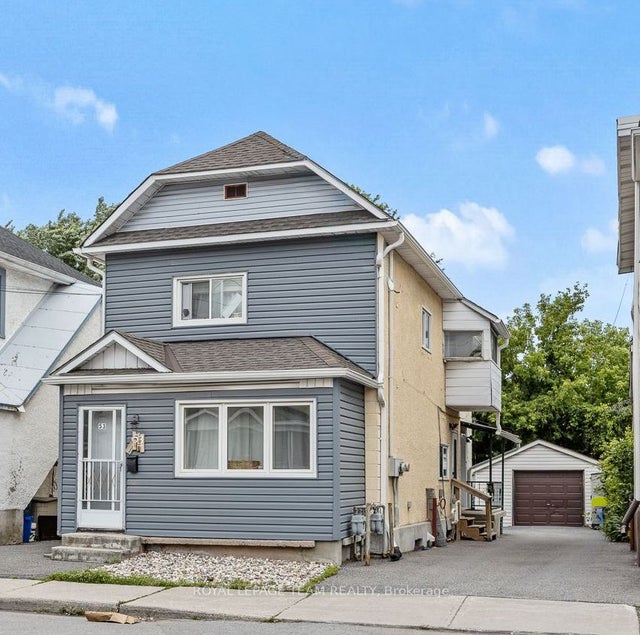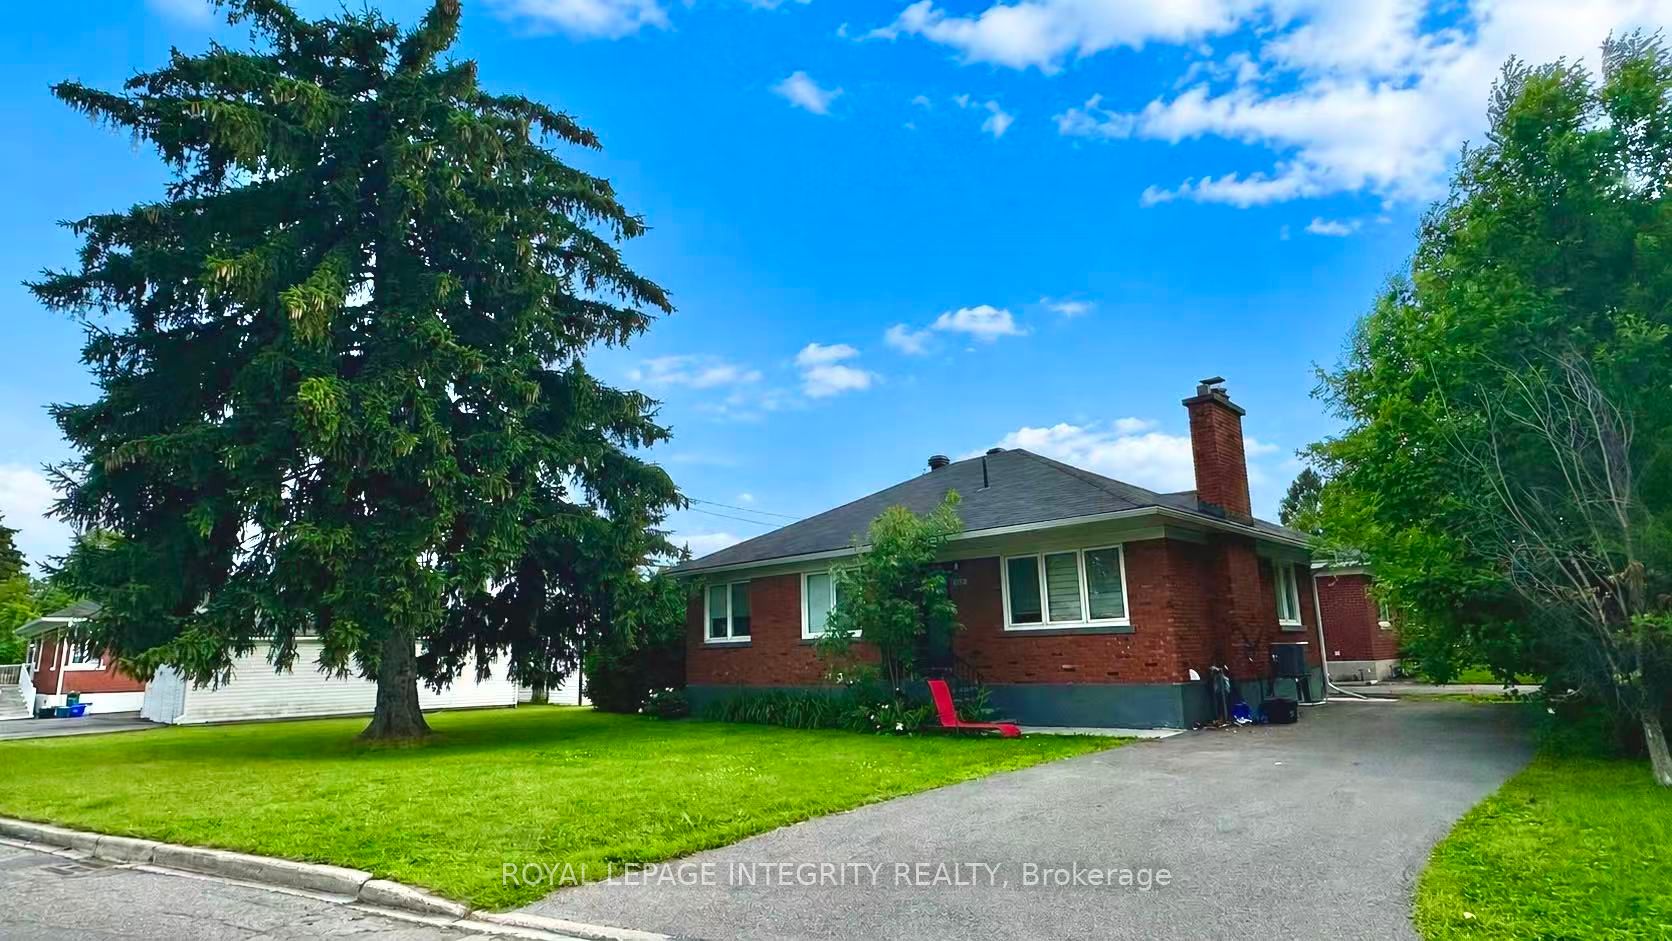
610 Alesther Street B, Overbrook - Castleheights and Area, ON K1K 1J2
Ottawa County
Key Facts
Description
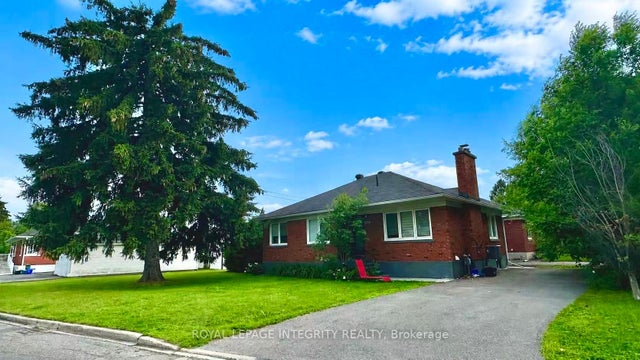
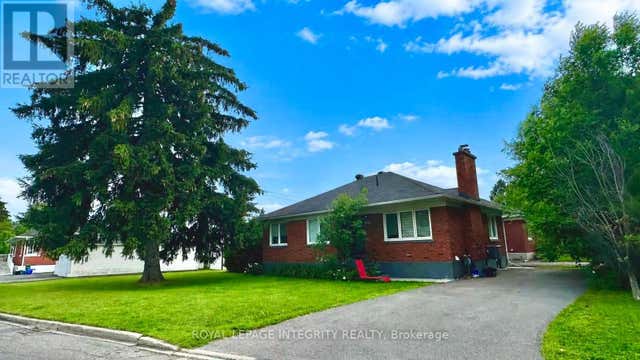
Only BASEMENT for rent. Welcome to 610 Alesther Street. Unit B is a legal basement unit featuring 2 bedrooms and 1 full bathroom, along with a full kitchen and in-unit laundry.This well-maintained unit includes all essential appliances: refrigerator, stove, dishwasher, washer, and dryer. Located in a quiet and convenient neighbourhood, it offers a comfortable and functional living space.Excellent location, just a 3-minute drive to St. Laurent Shopping Centre and transit, 1 minute to Food Basics and Winners, with easy access to the transitway and nearby shopping plazas.Shared spacious backyard adds additional outdoor enjoyment.Tenants are responsible for hydro and internet. Maximum occupancy is 3 people. Parking is available at $80 per vehicle per month. Deposit $3,600. Available for immediate occupancy. This property is under the professional management of The Smart ChoiceManagement (the property management company). Please note that rent payments are exclusively accepted via pre-authorized debit (PAD).
Property Information
Property Type
Residential Lease
Style
Apartment
Lot Dimensions
50.0x100.0
Parking Spaces
2
MLS® Listing#
X13489506
Property Features
- Interior:
- In-Law Floorplan
- Cooling:
- Central Air
- Heating:
- Natural Gas, Forced Air
- Fireplace:
- Wood Burning
- Basement:
- Full, Finished
- Pool:
- None
- Parking:
- Attached
- Construction:
- Brick, Vinyl Siding
- Roof:
- Asphalt
- Utilities:
- Cable Available
Rooms
- Bathroom1.7 x 0.78Main
- Bathroom3.09 x 1.49Basement
- Bathroom1.49 x 2.23Main
- Bedroom3.88 x 4.26Basement
- Bedroom2.89 x 3.37Basement
- Bedroom3.53 x 2.43Main
- Bedroom3.53 x 3.35Main
- Dining Room3.45 x 4.03Main
- Dining Room5.81 x 3.45Basement
- Kitchen4.62 x 2.92Main
- Kitchen3.47 x 3.25Basement
- Living Room5.05 x 4.03Main
- Living Room5.81 x 3.42Basement
- Master Bedroom3.45 x 3.4Main
HOA & Tax
- Parcel #:
- 042450108
Directions
417 to St. Laurent, north on St. Laurent to Donald, west on Donald to Alesther
Affordability Calculator
$360
Estimated monthly payment
$10/mo
Principal $1,440 · Est. interest $2,009 over 30 yrs
Location
- 610 Alesther Street B, Overbrook - Castleheights and Area, ON K1K 1J2
Nearby Schools
Queen Mary Street Public School
Elementary · 0.3 km away
Ottawa Technical Secondary School
Secondary · 0.4 km away
Pets Beautiful by Janie
School · 0.4 km away
St Michael School
Elementary · 0.5 km away
Rideau High School
Secondary · 0.6 km away
Our Lady of Mount Carmel Elementary School
Elementary · 0.8 km away
Willis Business College Limited
Secondary School · 0.8 km away
Robert E. Wilson Public School
Elementary · 0.8 km away
Catholic Secondary School of Innovation
Secondary · 0.9 km away
Queen Elizabeth Public School
School · 1.0 km away
Cecce
School · 1.1 km away
St-Laurent Academy
School · 1.2 km away
Conseil des Ecoles Catholiques de Langue Francaise
Secondary · 1.2 km away
Vinci School Ottawa
Elementary · 1.3 km away
Ecole Vision Jeunesse
Secondary · 1.4 km away
Ecole Elementaire Catholique Horizon-Jeunesse
Secondary · 1.4 km away
The Ottawa Inuit Children's Centre
Elementary · 1.4 km away
Assumption Catholic Elementary School
Elementary · 1.5 km away
Assumption Catholic School
Elementary · 1.5 km away
Centre Educatif Tournesol
School · 1.5 km away