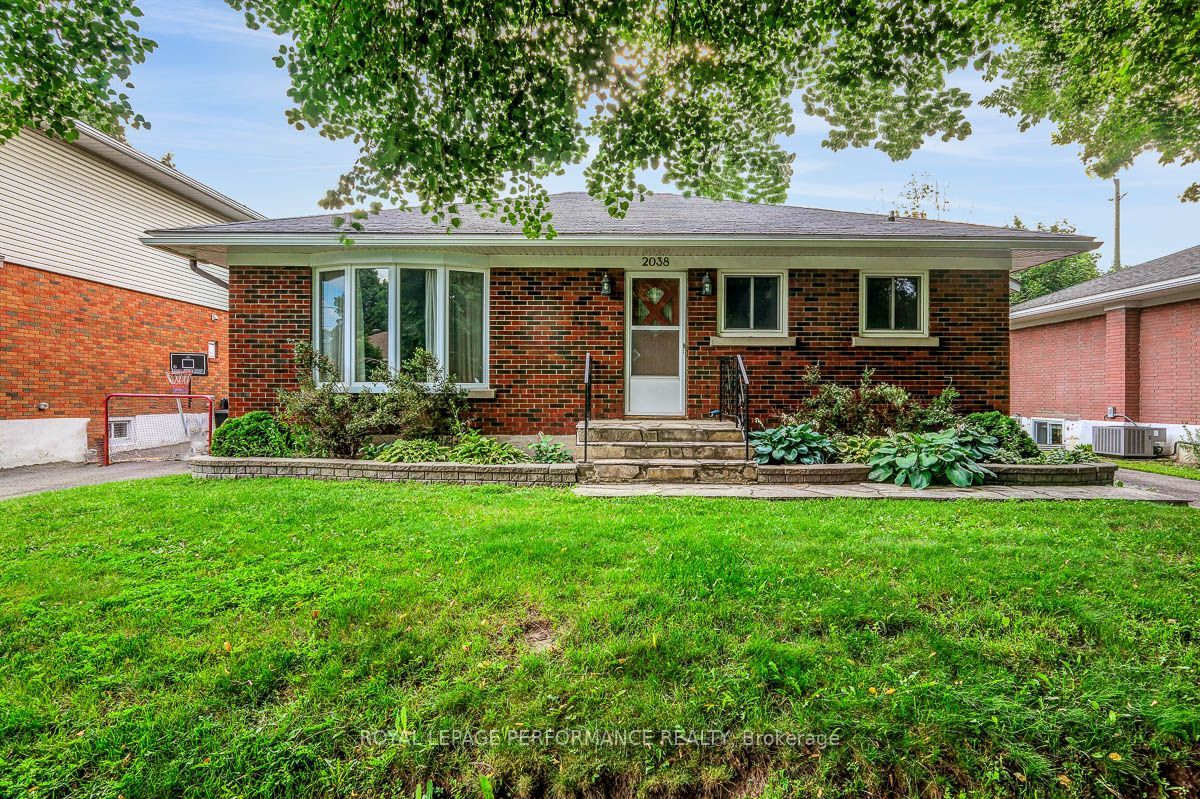
2038 Arch Street, Elmvale Acres and Area, ON K1G 2H1
Ottawa County
Key Facts
Description
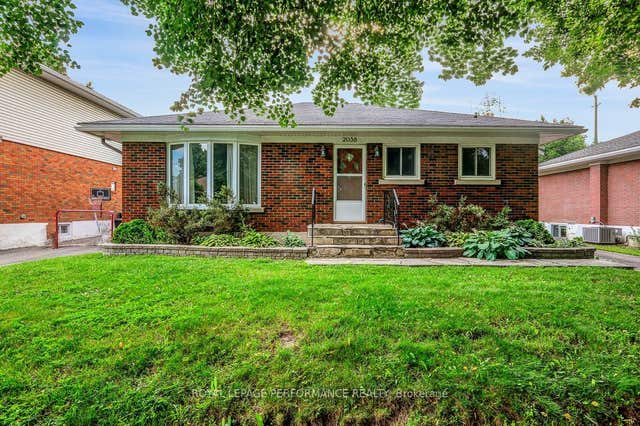
Charming 3 bedroom, 2 bath bungalow on a tree-lined street in family-friendly Elmvale Acres. Ideal location close to plenty of schools, including Canterbury HS, greenspace, parks, rec centres, Ottawa Hospital - General Campus & CHEO. Main level features updated kitchen with granite countertops & eating area, large living room with hardwood floors, 3 bedrooms & full bathroom. Spacious finished basement with rec room and 3pce bathroom. Side door access could allow for lower level income-generating unit or in-law suite. Oversized detached garage. Fenced backyard.
Property Information
Property Type
Residential
Sub-Type
Single Family Residence
Style
Bungalow
Lot Dimensions
54.63x100.0
Parking Spaces
4
MLS® Listing#
X13570760
Property Features
- Cooling:
- Central Air
- Heating:
- Natural Gas, Forced Air
- Basement:
- Finished, Full
- Pool:
- None
- Parking:
- Private, Detached
- Fencing:
- Fenced
- Construction:
- Brick
- Roof:
- Asphalt
HOA & Tax
- Annual Tax:
- CA$5,062 (2026)
- Parcel #:
- 041790133
Directions
Smyth to Haig. East on Pleasant Park, North on Arch
Affordability Calculator
$127,000
Estimated monthly payment
$3,380/mo
Principal $508,000 · Est. interest $708,705 over 30 yrs
Neighborhood Market Statistics
How this home compares to active listings in Elmvale Acres and Area, ON
- CA$659,430
- Median Listing Price
- 36
- Median Days on Market
- 1,300
- Median Sq Ft
- CA$481
- Median Price / Sq Ft
- 3,004
- Active Listings
- This home’s price is 4% below the area median.
Market statistics compiled from active EXIT Realty® and MLS listings in Elmvale Acres and Area, ON.
Location
- 2038 Arch Street, Elmvale Acres and Area, ON K1G 2H1
Nearby Schools
Arch Street Public School
Elementary · 0.4 km away
Ecole Ste-Genevieve
Secondary · 0.5 km away
Carrefour D'Ottawa Arch
School · 0.5 km away
Hillcrest High School
Secondary · 0.7 km away
Vincent Massey Public School
School · 0.7 km away
Canterbury High School
Secondary · 0.7 km away
Hawthorne Public School
School · 0.9 km away
Ecole Secondaire Catholique Franco-Cite
Secondary · 1.0 km away
Pleasant Park Public School
Elementary · 1.1 km away
St. Luke Elementary School, Ottawa
Elementary · 1.3 km away
Hawthorne Meadows Nursery School
School · 1.4 km away
Cornerstone Children's Centre
Elementary · 1.5 km away
Heatherington Nursery School
School · 1.5 km away
St. Gemma Elementary School
Elementary · 1.5 km away
Conseil des Ecoles Publiques de L'Est de L'Ontario
Elementary · 1.6 km away
Ecole Secondaire Publique L'Alternative
Secondary · 1.6 km away
Featherston Drive Public School
School · 1.7 km away
Ottawa Children's Treatment Centre
Secondary · 1.7 km away
Astolot Educational Centre
School · 1.8 km away
Alta Vista Co-Op Nursery
Elementary · 1.8 km away