340 Queen Mary Street B, Overbrook - Castleheights and Area, ON K1K 1W9
Ottawa County
Key Facts
Description
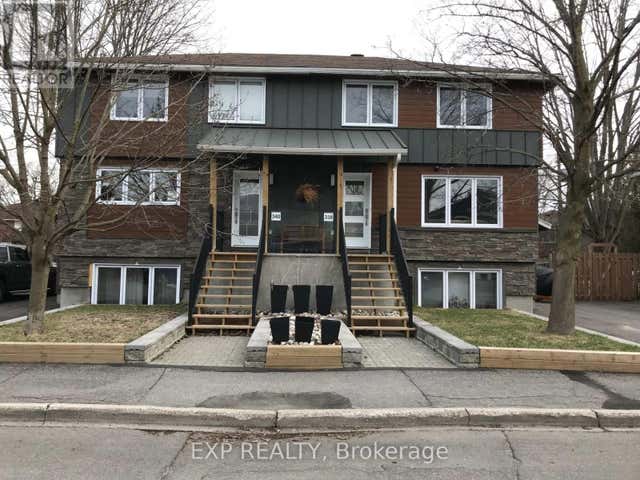
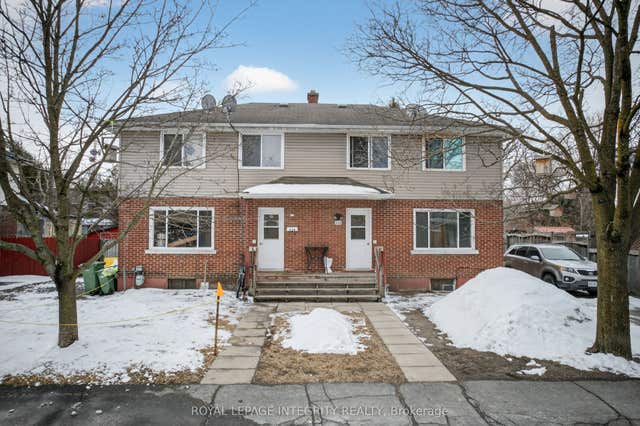
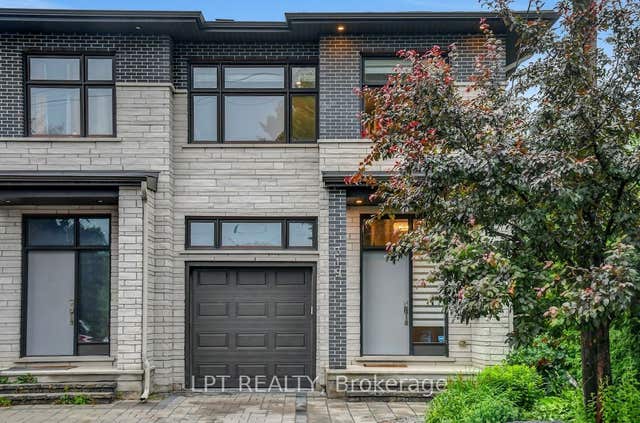
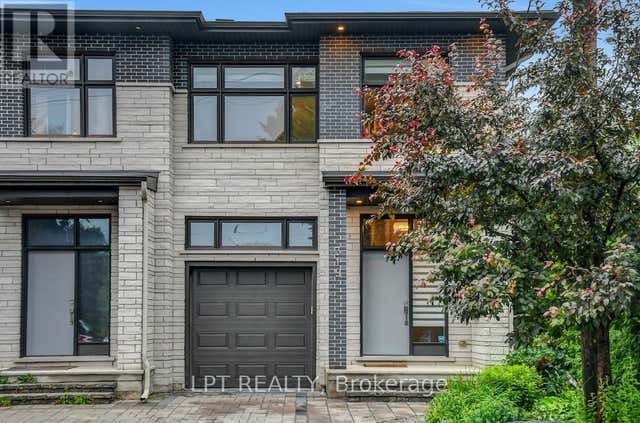
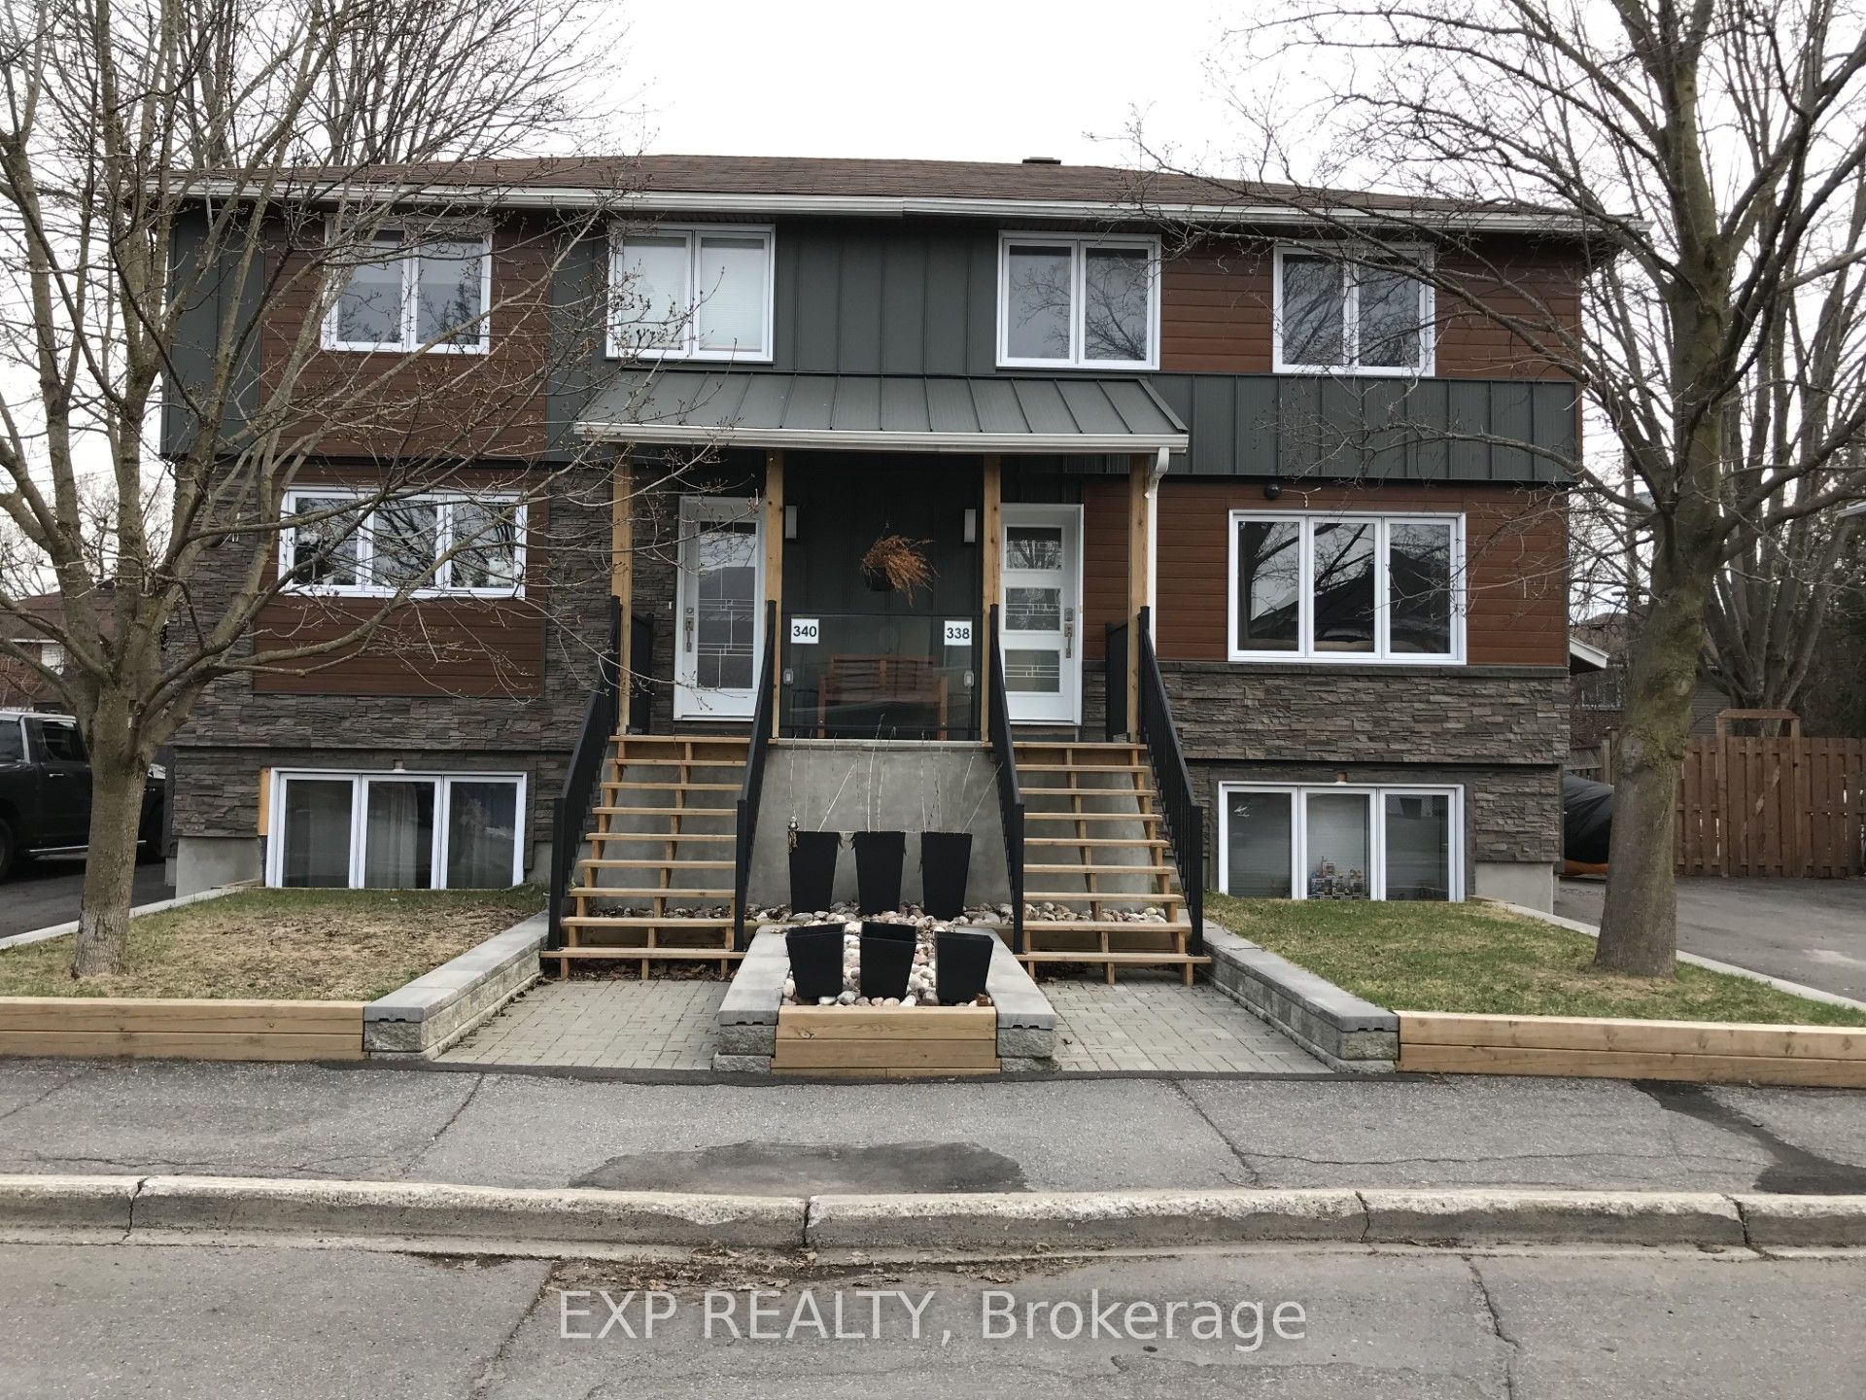
LOOKING FOR A++ TENANTS WITH GREAT CREDIT AND GOOD STEADY INCOME. Rent this newer lower level 2 bedroom apartment close to parks, schools, transit, LRT station, St. Laurent Mall, lots of shopping and great eateries...and only 8 minutes to downtown! Recently completed, this rental boasts porcelain floors throughout (with radiant in-floor heating), almost 10 foot ceilings, large above grade windows, in-unit laundry, gorgeous kitchen with gas range, quartz counters, breakfast bar, lots of cabinets and ample counter space, a bright living room with ceiling fan and a 4 piece bathroom. Rental comes with 1 parking spot. IDEAL RENTAL for young professionals, mature students or down-sizers. Credit Report, Rental Application and 2 recent pay stubs will be required to apply. Refrigerator, Gas Stove, Dishwasher, Hood Fan, Washer, Dryer all included. Rent is $1800/M + utilities, which on average will be about $90-$110/month. This apartment is bright and ready to move in! INTERIOR PHOTOS ARE OF A SIMILAR UNIT in SAME BUILDING. Call Today for your showing! NOTE: The backyard is temporarily obstructed and will be cleaned up and useful once construction is completed.
Property Information
Property Type
Residential Lease
Sub-Type
Single Family Residence
Style
1 Storey/Apt
Parking Spaces
1
MLS® Listing#
X13456616
Property Features
- Appliances:
- Instant Hot Water, Water Heater
- Cooling:
- None
- Heating:
- Radiant
- Basement:
- Apartment
- Pool:
- None
- Parking:
- Private
- Laundry:
- Laundry Room
- Patio:
- Patio
- Construction:
- Vinyl Siding, Stone
- Roof:
- Asphalt
Rooms
- Bathroom2.05 x 1.95Main
- Bedroom2.97 x 2.92Main
- Bedroom 22.97 x 2.66Main
- Kitchen3.55 x 3.45Main
- Laundry2.13 x 1.7Main
- Living Room3.65 x 3.53Main
HOA & Tax
- Parcel #:
- 042520290
Directions
Lola Street or St. Laurent Blvd. to Queen Mary Street
Affordability Calculator
$360
Estimated monthly payment
$10/mo
Principal $1,440 · Est. interest $2,009 over 30 yrs
Neighborhood Market Statistics
How this home compares to active listings in Overbrook - Castleheights and Area, ON
- CA$656,633
- Median Listing Price
- 36
- Median Days on Market
- 1,300
- Median Sq Ft
- CA$477
- Median Price / Sq Ft
- 2,885
- Active Listings
- This home’s price is 100% below the area median.
Market statistics compiled from active EXIT Realty® and MLS listings in Overbrook - Castleheights and Area, ON.
Location
- 340 Queen Mary Street B, Overbrook - Castleheights and Area, ON K1K 1W9
Nearby Schools
St Michael School
Elementary · 0.4 km away
Vinci School Ottawa
Elementary · 0.6 km away
Ottawa Technical Secondary School
Secondary · 0.6 km away
Queen Mary Street Public School
Elementary · 0.7 km away
Robert E. Wilson Public School
Elementary · 0.9 km away
Conseil des Ecoles Catholiques de Langue Francaise
Secondary · 0.9 km away
Ararat Armenian School
School · 0.9 km away
The Ottawa Inuit Children's Centre
Elementary · 1.0 km away
Willis Business College Limited
Secondary School · 1.0 km away
Pets Beautiful by Janie
School · 1.0 km away
Centre Educatif Tournesol
School · 1.0 km away
Ecole Vision Jeunesse
Secondary · 1.1 km away
Ecole Elementaire Catholique Horizon-Jeunesse
Secondary · 1.1 km away
Rideau High School
Secondary · 1.2 km away
Assumption Catholic Elementary School
Elementary · 1.3 km away
Assumption Catholic School
Elementary · 1.3 km away
QC Makeup Academy
School · 1.4 km away
Winghill Writing School
School · 1.4 km away
Cecce
School · 1.4 km away
Ecole Elementaire Publique Mauril-Belanger
School · 1.5 km away