

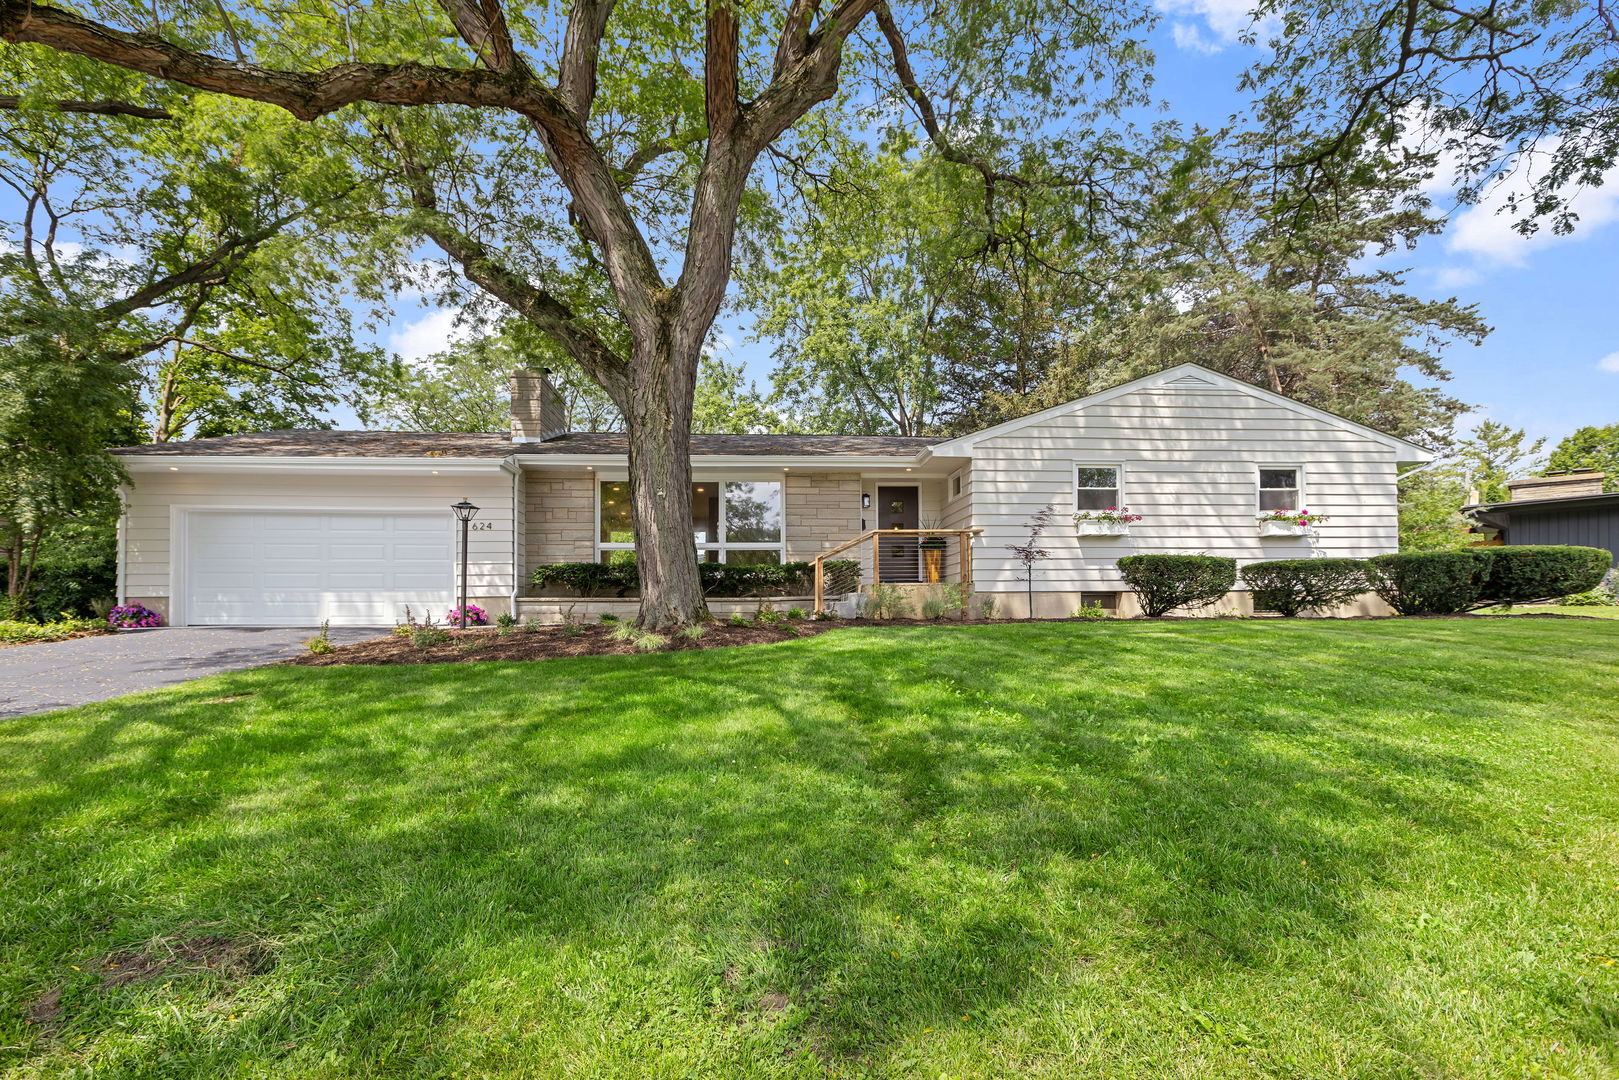
624 Willow Lane, Geneva, IL 60134
Kane County
Key Facts
Description
Welcome to this beautifully reimagined mid-century ranch in one of Geneva's most sought-after neighborhoods. Extensively renovated with nearly $200,000 in premium improvements, this home seamlessly blends timeless architectural character with today's luxury finishes and modern conveniences. Designed with both style and function in mind, the light-filled interior features engineered hardwood flooring throughout the main level, expansive windows, and an inviting layout ideal for everyday living and entertaining. The showstopping custom kitchen boasts handcrafted cabinetry, stunning Taj Mahal quartzite countertops, and designer finishes. Both bathrooms have been transformed with custom tilework and upscale finishes, creating elegant, spa-inspired spaces. The finished basement offers exceptional flexibility with a spacious recreation area and an enormous storage room, providing the perfect balance of additional living space and practicality. Situated on a generous 0.30-acre lot, the outdoor living spaces are equally impressive. Enjoy the screened porch overlooking the expansive backyard, entertain on the new patio, or relax among the professionally landscaped grounds. The garage has also been upgraded with a durable epoxy-coated floor for a clean, polished finish. Major improvements provide lasting peace of mind, including a new electrical panel, newer windows (2021), roof (2017), furnace (2015), new sump pump, professionally installed underground drainage system, and freshly painted interior and exterior. Located just three blocks from Geneva High School and minutes from downtown Geneva's renowned shopping, dining, parks, and Metra station, this turnkey home offers the rare combination of iconic mid-century design, modern luxury, and exceptional craftsmanship.
Property Information
Property Type
Residential
Sub-Type
Single Family Residence
Style
Ranch
Year Built
1960
Living Area
1,771 sq ft
Lot Size
0.30 acres
Lot Dimensions
100 X 132
Garage Spaces
2
Parking Spaces
5
Ownership
Fee Simple
Days on Market
1
MLS® Listing#
12702678
Property Features
- Interior:
- Open Floorplan
- Appliances:
- Dishwasher, Refrigerator, Gas Cooktop, Oven
- Cooling:
- Ceiling Fan(s), Central Air
- Heating:
- Natural Gas
- Flooring:
- Hardwood, Carpet
- Fireplace:
- Family Room, Gas Log, Gas Starter
- Basement:
- Sump Pump, Finished, Concrete, Daylight, Full
- Parking:
- Asphalt, Garage Door Opener, Attached, Off Street, Driveway, Garage
- Laundry:
- Gas Dryer Hookup, In Unit, Sink
- Patio:
- Screened
- Construction:
- Brick, Cedar
- Foundation:
- Concrete Perimeter
- Roof:
- Asphalt
- Windows:
- Insulated Windows
- Community:
- Park, Tennis Court(s), Street Lights
- Sewer:
- Public Sewer
- Water Source:
- Public
Rooms
- Bedroom 213X11Main
- Bedroom 311X11Main
- Bedroom 410X16Main
- Dining Room12X13Main
- Family Room21X15Main
- Kitchen13X16Main
- Laundry15X15Basement
- Living Room
- Master Bedroom14X12Main
Schools
- Elementary:
- Williamsburg Elementary School
- Middle:
- Geneva Middle School
- High:
- Geneva Community High School
- District:
- Geneva Community High School
HOA & Tax
- Annual Tax:
- $10,155 (2024)
- Parcel #:
- 1204226004
Directions
Gray Street to Willow Lane, south on Willow to home.
Affordability Calculator
$149,980
Estimated monthly payment
$3,991/mo
Principal $599,920 · Est. interest $836,942 over 30 yrs
Neighborhood Market Statistics
How this home compares to active listings in Geneva, IL
- $600,000
- Median Listing Price
- 23
- Median Days on Market
- 2,278
- Median Sq Ft
- $271
- Median Price / Sq Ft
- 48
- Active Listings
- This home’s price is 25% above the area median.
- Its price per sq ft is 56% above the area median.
Market statistics compiled from active EXIT Realty® and MLS listings in Geneva, IL.
Location
- 624 Willow Lane, Geneva, IL 60134
Nearby Schools
Burgess Field
School · 0.2 mi away
Kensington School
School · 0.2 mi away
Geneva Community High School
Secondary · 0.4 mi away
Davis Primary School
Elementary · 0.5 mi away
Primrose Schools
Elementary · 0.5 mi away
Coultrap Elementary School
Elementary · 0.5 mi away
Williamsburg Elementary School
Elementary · 0.6 mi away
St Peter School
School · 0.7 mi away
Bridges Academy
School · 0.8 mi away
Richmond Intermediate School
Elementary · 0.9 mi away
Haines Middle School
School · 0.9 mi away
Geneva Cusd 304
School · 1.0 mi away
Friendship Station
School · 1.0 mi away
St Charles School District
School · 1.0 mi away
Thompson Middle School
Secondary · 1.1 mi away
St. Patrick's Catholic School
School · 1.3 mi away
Mansio Montessori of Geneva
Elementary · 1.4 mi away
Lincoln Elementary School
Elementary · 1.5 mi away
St Mark's Preschool
School · 1.5 mi away
Heartland Elementary School
Elementary · 1.6 mi away
Commute Calculator
Nearby Homes

Similar Homes Nearby

Moving Cost Estimate
EXIT Agents in Geneva


Listing Courtesy: Coldwell Banker Realty - 6303771771
Last Updated: 2026-07-16