

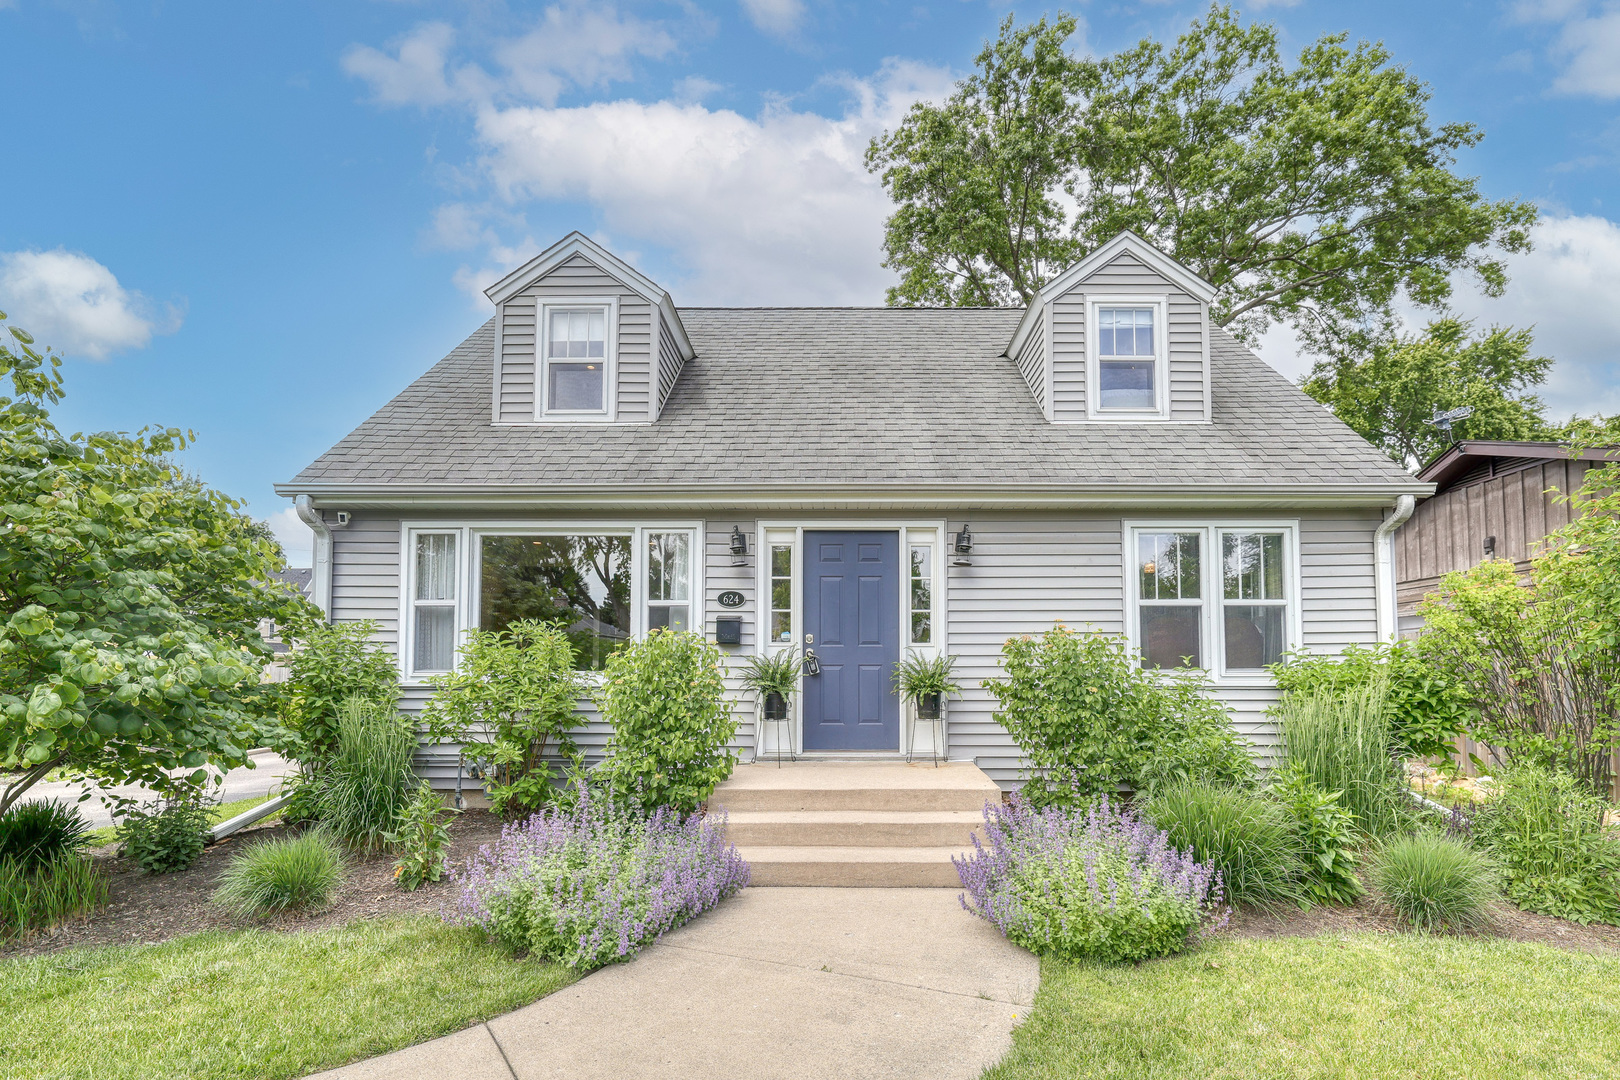
624 N Lincoln Avenue, Geneva, IL 60134
Kane County
Key Facts
Description
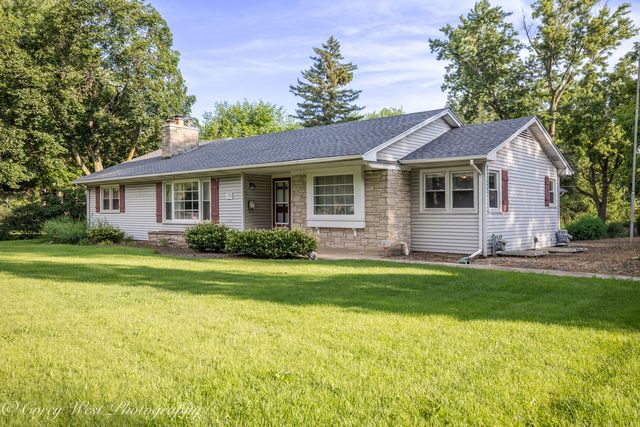
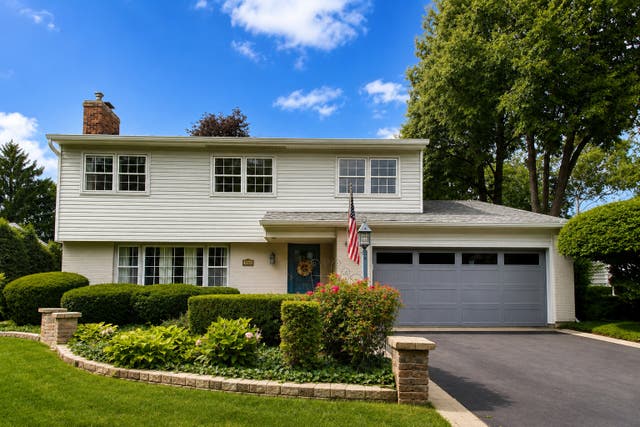
Nestled in one of Geneva's most desirable neighborhoods, this charming Cape Cod-style home offers 4 bedrooms, 2.5 baths, and the perfect blend of character, comfort, modern updates, and beautiful landscaping. Step inside to a bright, inviting living room filled with natural light and highlighted by beautiful hardwood floors. The centrally located kitchen opens to the spacious family room, where vaulted ceilings with wood beam and large windows create a warm and welcoming atmosphere ideal for everyday living and entertaining. The main level features the primary bedroom and a second bedroom, both with hardwood flooring, along with a full bath featuring a walk-in shower. Upstairs, a thoughtfully designed dormer addition has expanded the home's living space, creating two generously sized bedrooms, each with walk-in closets, and a full bath with a tub/shower combination. The partially finished basement provides flexible space for a recreation room, home office, or workout area, while the concrete crawl space offers abundant storage. Oversized 760 sq. ft. heated 2+ car garage with an 8' x 8' overhead door, 9.5-foot ceilings, and 100-amp electrical service. Fully insulated and drywalled, this versatile space features a gas heater with thermostat, 8-foot ceiling fan, 24-inch whole-house fan, and bright 12,000-lumen shop lighting-perfect for vehicles, hobbies, storage, or a workshop. Enjoy an exceptional location just minutes from downtown Geneva's award-winning restaurants, boutique shopping, parks, Metra station, and scenic Fox River trails. Major improvements completed in 2018 include garage, added family room, mudroom, gutted entire upstairs and added bathroom, new insulation, plumbing, electrical, and HVAC systems, as well as a new water heater and replacement of the rear portion of the roof.
Property Information
Property Type
Residential
Sub-Type
Single Family Residence
Style
Cape Cod
Year Built
1954
Living Area
1,909 sq ft
Lot Size
0.20 acres
Lot Dimensions
65x131x65x131
Garage Spaces
2
Parking Spaces
2
Ownership
Fee Simple
Days on Market
13
MLS® Listing#
12681853
Property Features
- Interior:
- Entrance Foyer, Beamed Ceilings
- Appliances:
- Range, Microwave, Dishwasher, Refrigerator, Washer, Dryer, Humidifier
- Cooling:
- Ceiling Fan(s), Central Air
- Heating:
- Natural Gas, Forced Air
- Basement:
- Partially Finished, Crawl Space, Partial
- Parking:
- Asphalt, Garage Door Opener, Heated Garage, Detached, Garage
- Construction:
- Aluminum Siding, Vinyl Siding
- Roof:
- Asphalt
- Community:
- Sidewalks, Street Lights
- Sewer:
- Public Sewer
- Water Source:
- Public
Rooms
- 15X10Basement
- 4X12Main
- Bedroom 28X11Main
- Bedroom 311X15Second
- Bedroom 415X15Second
- Bonus Room30X11Basement
- Dining Room
- Family Room16X21Main
- Kitchen13X8Main
- Laundry
- Living Room15X15Main
- Master Bedroom11X12Main
- Office15X10Basement
Schools
- Elementary:
- Williamsburg Elementary School
- Middle:
- Geneva Middle School
- High:
- Geneva Community High School
- District:
- Geneva Community High School
HOA & Tax
- Annual Tax:
- $11,335 (2025)
- Parcel #:
- 1203104012
Directions
From Keslinger turn Right onto State, Left onto Anderson Blvd and Left onto Union St, then Left onto N Lincoln.
Affordability Calculator
$117,000
Estimated monthly payment
$3,114/mo
Principal $468,000 · Est. interest $652,902 over 30 yrs
Neighborhood Market Statistics
How this home compares to active listings in Geneva, IL
- $600,000
- Median Listing Price
- 23
- Median Days on Market
- 2,278
- Median Sq Ft
- $271
- Median Price / Sq Ft
- 48
- Active Listings
- This home’s price is 3% below the area median.
- Its price per sq ft is 13% above the area median.
Market statistics compiled from active EXIT Realty® and MLS listings in Geneva, IL.
Location
- 624 N Lincoln Avenue, Geneva, IL 60134
Nearby Schools
Geneva Community High School
Secondary · 0.1 mi away
Burgess Field
School · 0.3 mi away
Coultrap Elementary School
Elementary · 0.3 mi away
Davis Primary School
Elementary · 0.5 mi away
Geneva Cusd 304
School · 0.6 mi away
Friendship Station
School · 0.6 mi away
Kensington School
School · 0.6 mi away
Williamsburg Elementary School
Elementary · 0.7 mi away
St Peter School
School · 0.8 mi away
Primrose Schools
Elementary · 0.9 mi away
Haines Middle School
School · 1.0 mi away
St Charles School District
School · 1.0 mi away
Mansio Montessori of Geneva
Elementary · 1.1 mi away
Richmond Intermediate School
Elementary · 1.1 mi away
Bridges Academy
School · 1.1 mi away
Thompson Middle School
Secondary · 1.2 mi away
St. Patrick's Catholic School
School · 1.3 mi away
Lincoln Elementary School
Elementary · 1.3 mi away
St Mark's Preschool
School · 1.3 mi away
Harrison Street Elementary School
Elementary · 1.4 mi away
Commute Calculator
Nearby Homes
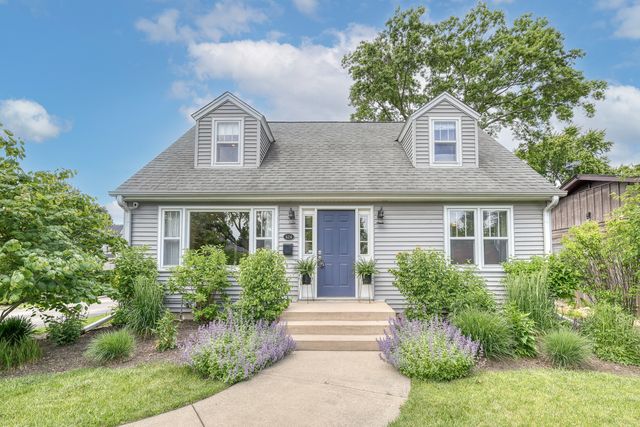


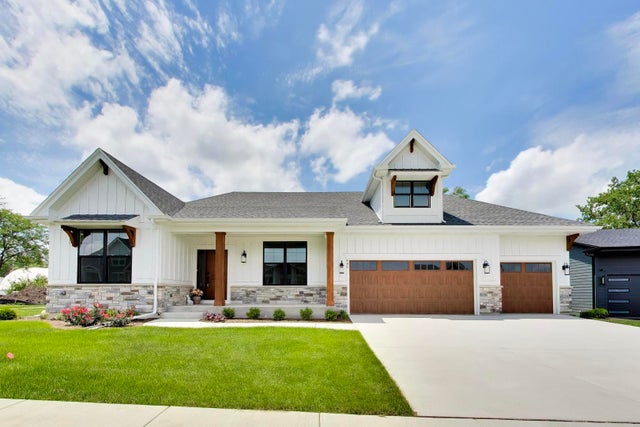

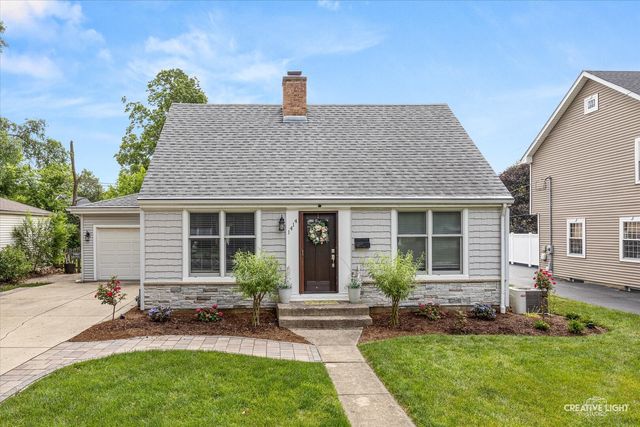
Similar Homes Nearby

Moving Cost Estimate
EXIT Agents in Geneva


Listing Courtesy: Keller Williams Inspire - 6302629500
Last Updated: 2026-06-18