

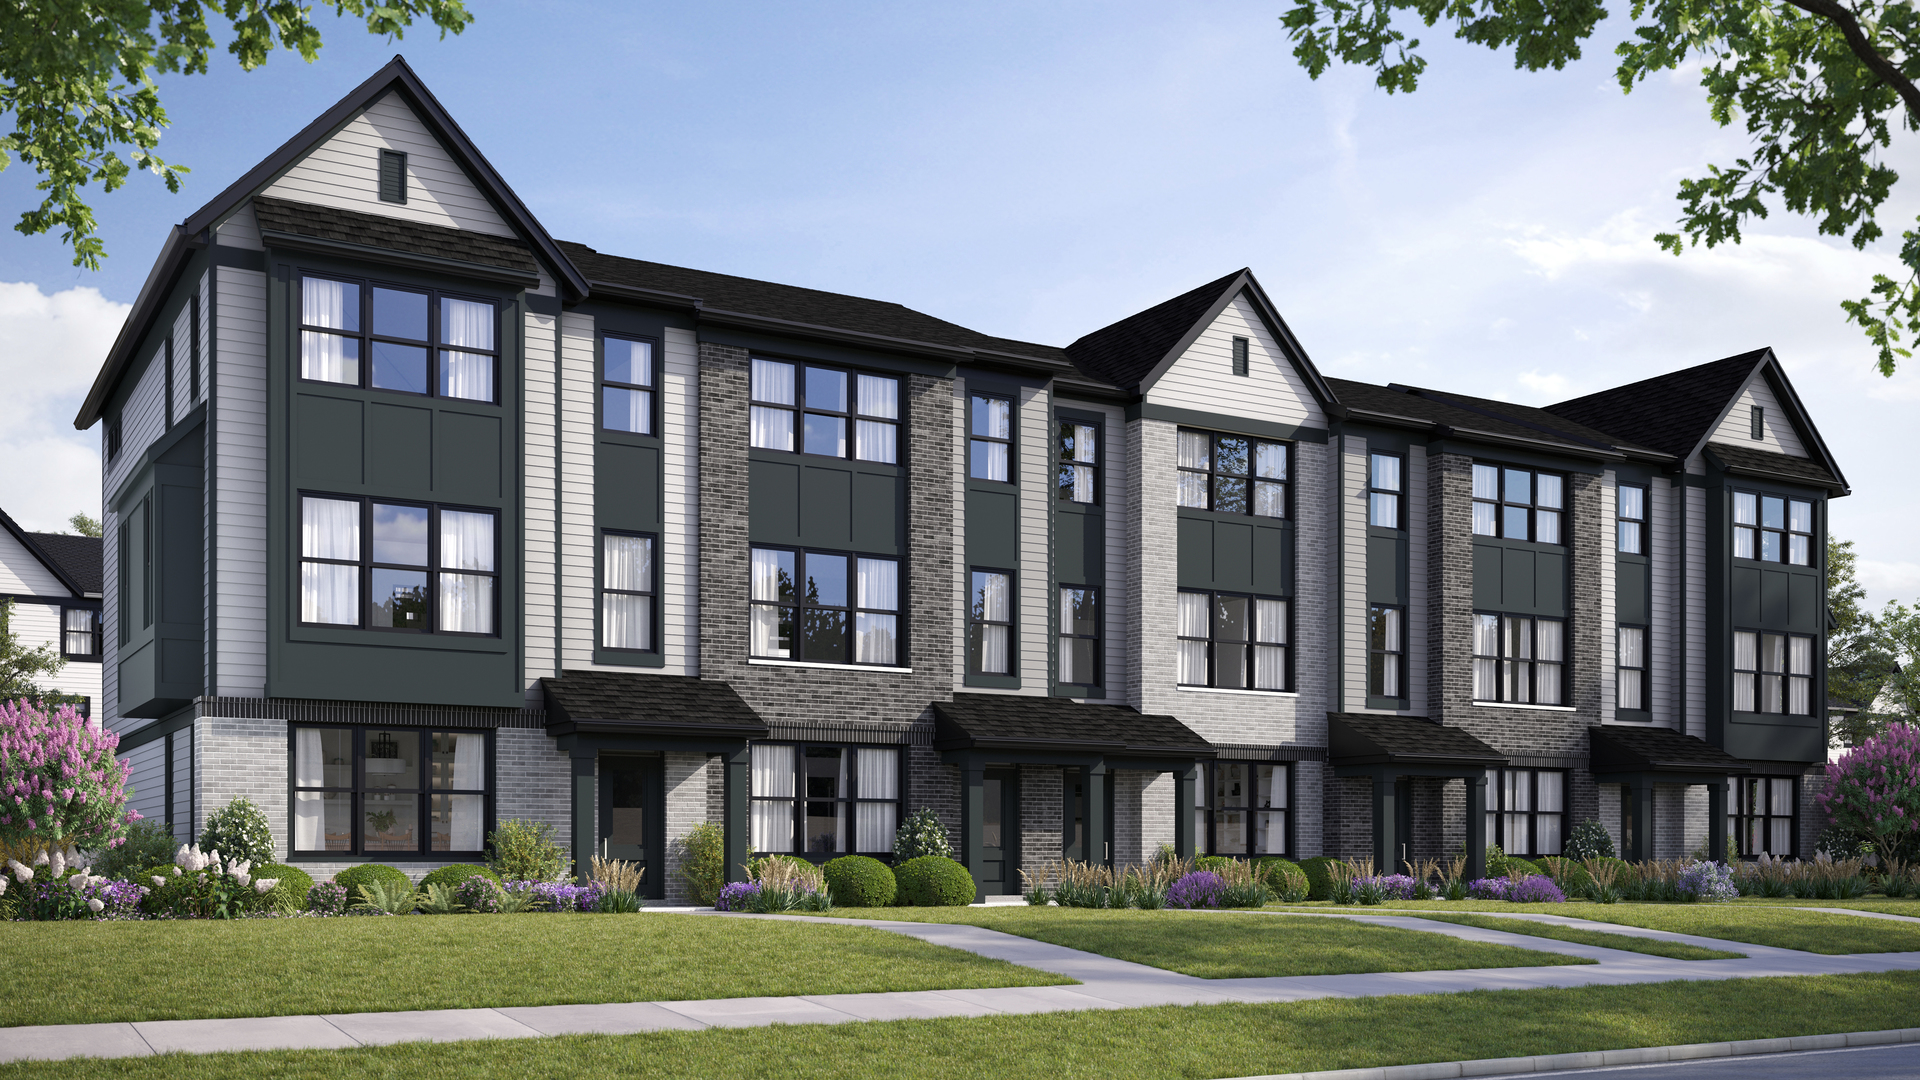
2767 Stone Circle, Geneva, IL 60134
Kane County
Key Facts
Description
Rare opportunity to own new construction in historic Geneva. Chicagoland's home building legend Lexington Homes presents Geneva Crossing, 40 luxurious rowhomes nestled in an intimate, quiet community only moments from Geneva Commons and Delnor Hospital. The Juniper is a "must see it to believe it" home that will impress even the most discriminating homebuyer. The enormous gourmet kitchen with walls of cabinets and counterspace PLUS an oversized island is truly a showstopper that offers endless possibilities. There's a full-sized walk-in pantry, a hidden butler's pantry and tech center, and you can even add a third full wall of upper & lower cabinets, drawers, dual pantries with pullout shelves, and additional quartz countertops that will double your serving and storage areas. All Junipers are located on the ends so they have oversized windows on three sides flooding the entire home with natural sunlight. Furniture placement is a breeze in your huge, sun-drenched great room. End your day upstairs in a primary suite that matches the luxury felt throughout the rest of the home. The primary bath features a separate commode room, double sinks, quartz counter and a fully tiled shower with built in seat. Two additional bedrooms and a conveniently located laundry room round out the upper level. Need a full-sized 4th bedroom and bath? The entry level flex room can be turned into just that. We've even added extra windows! Words truly can't describe the wow factor of the Juniper. You have to see it to believe it!
Property Information
Property Type
Residential
Sub-Type
Townhouse
Year Built
2026
Stories
3
Living Area
2,278 sq ft
Lot Dimensions
21X53
Garage Spaces
2
Parking Spaces
2
Ownership
Fee Simple w/ HO Assn.
Days on Market
6
MLS® Listing#
12678874
Property Features
- Appliances:
- Range, Microwave, Dishwasher
- Cooling:
- Central Air
- Heating:
- Natural Gas
- Basement:
- None
- Parking:
- Asphalt, Attached, Garage
- Construction:
- Brick, Other, Brick Veneer
- Sewer:
- Public Sewer
Rooms
- Bedroom 210X10Third
- Bedroom 311X10Third
- Bedroom 4
- Bonus Room14X13Lower
- Dining RoomCOMBOMain
- Family Room
- Kitchen17X15Main
- Laundry
- Living Room18X26Main
- Master Bedroom15X17Third
Schools
- Elementary:
- Heartland Elementary School
HOA & Tax
- HOA:
- $344/Monthly
- Parcel #:
- 1205405219
Directions
Geneva Crossing is located off of Randell and Fisher Dr. Next to another community called the Crossings of Geneva.
Affordability Calculator
$109,998
Estimated monthly payment
$2,927/mo
Principal $439,992 · Est. interest $613,828 over 30 yrs
Neighborhood Market Statistics
How this home compares to active listings in Geneva, IL
- $600,000
- Median Listing Price
- 23
- Median Days on Market
- 2,278
- Median Sq Ft
- $271
- Median Price / Sq Ft
- 48
- Active Listings
- This home’s price is 8% below the area median.
- Its price per sq ft is 11% below the area median.
Market statistics compiled from active EXIT Realty® and MLS listings in Geneva, IL.
Location
- 2767 Stone Circle, Geneva, IL 60134
Nearby Schools
Heartland Elementary School
Elementary · 0.4 mi away
Primrose Schools
Elementary · 0.9 mi away
St Peter School
School · 0.9 mi away
Williamsburg Elementary School
Elementary · 0.9 mi away
Kensington School
School · 0.9 mi away
Bridges Academy
School · 1.3 mi away
Geneva Middle School North
Secondary · 1.3 mi away
Burgess Field
School · 1.4 mi away
Coultrap Elementary School
Elementary · 1.5 mi away
Geneva Community High School
Secondary · 1.5 mi away
Davis Primary School
Elementary · 1.6 mi away
Richmond Intermediate School
Elementary · 1.7 mi away
Haines Middle School
School · 1.8 mi away
Western Avenue School
Elementary · 1.8 mi away
Illinois Youth Ctr - St Charles
Secondary · 1.9 mi away
St Charles School District
School · 1.9 mi away
Geneva Cusd 304
School · 2.0 mi away
Friendship Station
School · 2.0 mi away
Thompson Middle School
Secondary · 2.0 mi away
Learning Connections Preschool
School · 2.0 mi away
Commute Calculator
Nearby Homes



Similar Homes Nearby


Moving Cost Estimate
EXIT Agents in Geneva


Listing Courtesy: Nathan Wynsma - 7733600300
Last Updated: 2026-06-25