

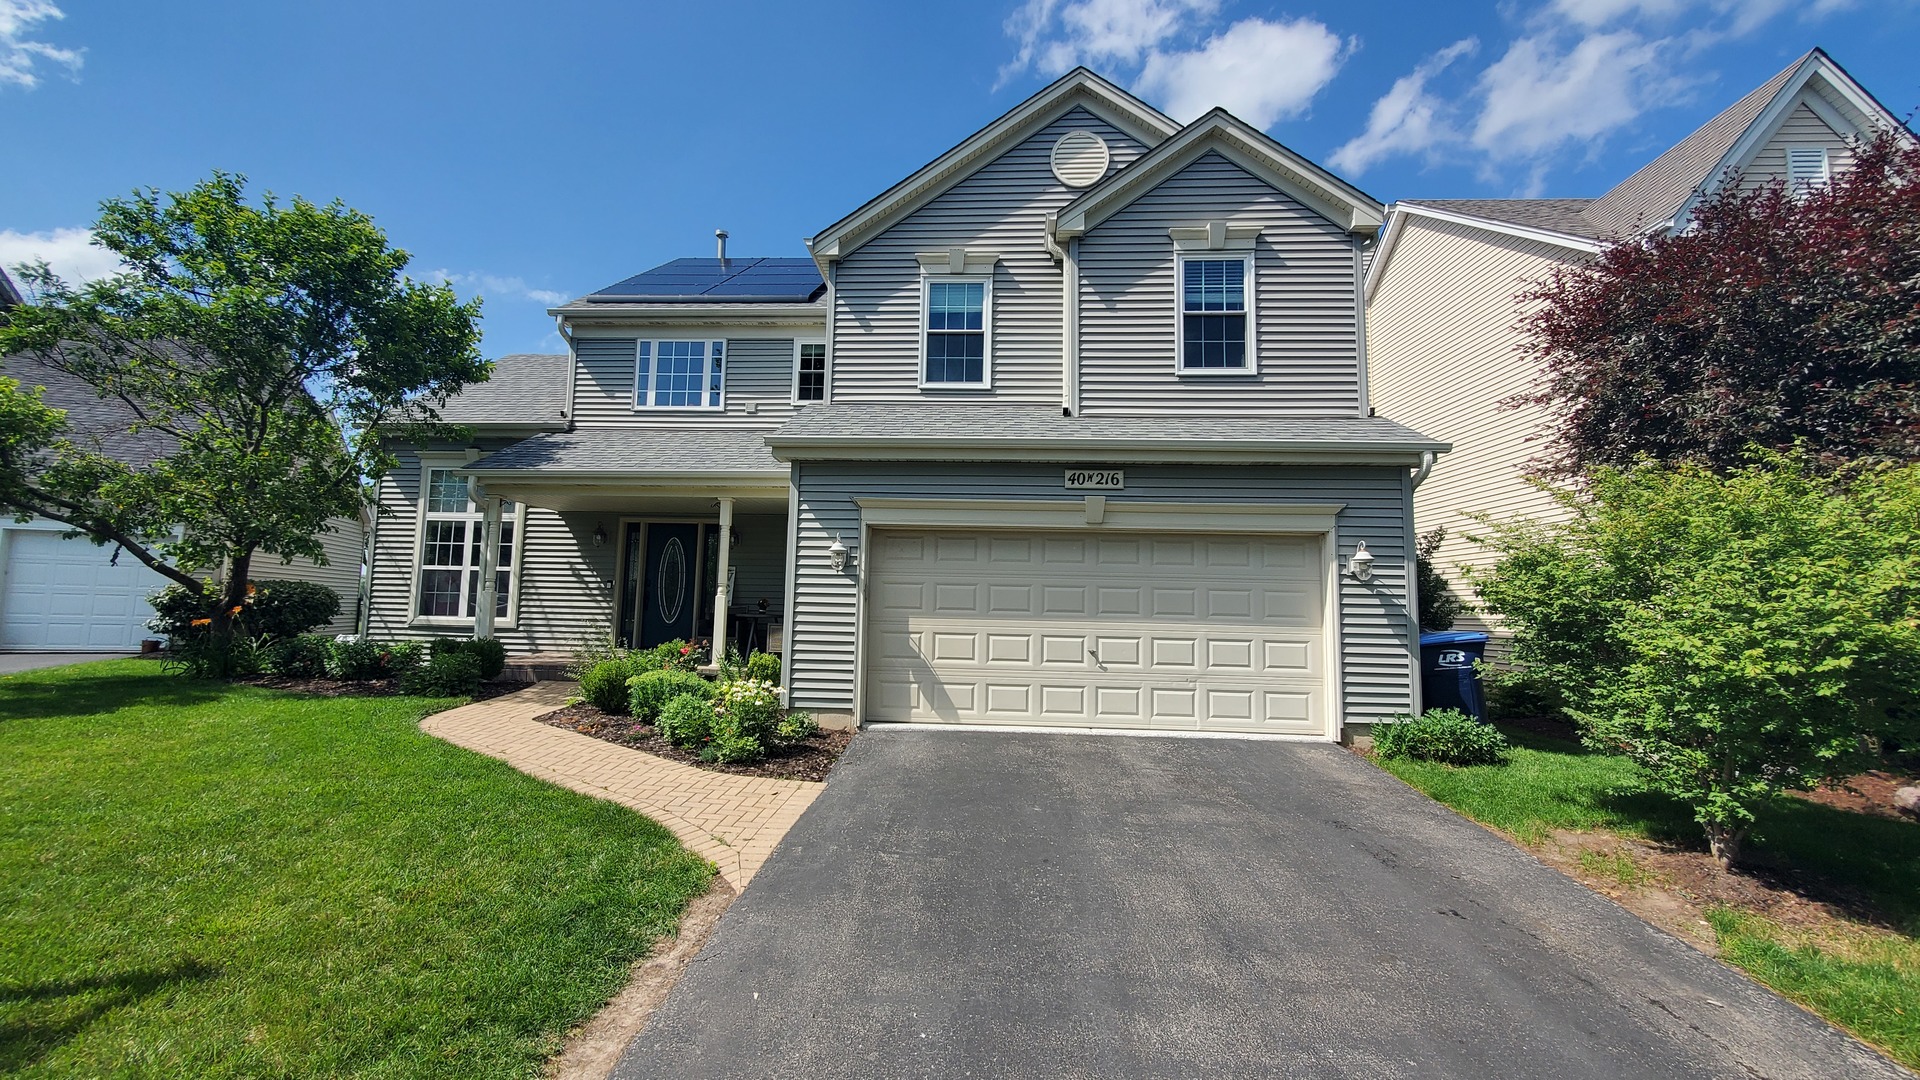
40W216 Chapman Court, Geneva, IL 60134
Mill Creek · Kane County
Key Facts
Description
This two stories home offers 4 bedrooms, 2 full and 2 half baths plus a finished basement! WOW!!! is in a prime cul-de-sac location. Vaulted ceilings in the primary bed and bathroom plus in the living room. Second floor laundry. Owner have done many updates including adding an office in the basement, kitchen cabinets & front door upgrade, electric vehicle charger, Nice garage floors, main level floors, water treatment, newer sump pump. This is truly a well maintained home. Finished basement offers a small office and a flexible living space plus a half bath. Backyard is spacious with a great patio accessed off the kitchen and featuring a built-in firepit. This home also, includes a Sunrun solar system that reduces your electric bill! located in Mill Creek subdivision.
Property Information
Property Type
Residential
Sub-Type
Single Family Residence
Year Built
2008
Living Area
2,204 sq ft
Lot Size
0.16 acres
Lot Dimensions
60X120
Garage Spaces
2
Parking Spaces
2
Ownership
Fee Simple
Days on Market
12
MLS® Listing#
12683196
Property Features
- Interior:
- Entrance Foyer, Cathedral Ceiling(s), Walk-In Closet(s), Bookcases, Open Floorplan, Granite Counters, Pantry
- Exterior:
- Fire Pit
- Appliances:
- Water Softener, Double Oven, Microwave, Refrigerator, Washer, Dryer, Disposal, Stainless Steel Appliance(s), Humidifier
- Cooling:
- Ceiling Fan(s), Central Air
- Heating:
- Natural Gas, Forced Air
- Flooring:
- Hardwood, Laminate
- Fireplace:
- Family Room, Gas Log
- Basement:
- Sump Pump, Finished, Full
- Parking:
- Asphalt, Garage Door Opener, Attached, Garage
- Laundry:
- Upper Level
- Patio:
- Patio
- Fencing:
- Fenced
- Lot Features:
- Cul-De-Sac
- Construction:
- Vinyl Siding
- Community:
- Clubhouse, Park, Pool, Tennis Court(s), Sidewalks, Street Lights
- Sewer:
- Public Sewer
- Water Source:
- Shared Well
Rooms
- 31X19Basement
- 27X21Basement
- 16X9Main
- 8X8Main
- Bedroom 212X10Second
- Bedroom 314X10Second
- Bedroom 411X10Second
- Dining Room10X10Main
- Family Room16X17Main
- Kitchen13X10Main
- Laundry8X7Second
- Living Room12X15Main
- Master Bedroom15X18Second
- Office7X8Basement
Schools
- Elementary:
- Mill Creek Elementary School
- Middle:
- Geneva Middle School
- High:
- Geneva Community High School
- District:
- Geneva Community High School
HOA & Tax
- Annual Tax:
- $11,897 (2025)
- Parcel #:
- 1111277015
Directions
Keslinger Rd to Friendship Way South, Right On King Dr, Right on Chadsworth, Left on Charlotte, Right on Chapman to Property
Affordability Calculator
$111,580
Estimated monthly payment
$2,969/mo
Principal $446,320 · Est. interest $622,656 over 30 yrs
Neighborhood Market Statistics
How this home compares to active listings in Geneva, IL
- $600,000
- Median Listing Price
- 23
- Median Days on Market
- 2,278
- Median Sq Ft
- $271
- Median Price / Sq Ft
- 48
- Active Listings
- This home’s price is 7% below the area median.
- Its price per sq ft is 7% below the area median.
Market statistics compiled from active EXIT Realty® and MLS listings in Geneva, IL.
Location
- 40W216 Chapman Court, Geneva, IL 60134
Nearby Schools
Mill Creek Elementary School
Elementary · 0.8 mi away
Green Friends Montessori School
Elementary · 1.3 mi away
Fabyan Elementary School
Elementary · 1.5 mi away
Geneva Middle School North
Secondary · 2.4 mi away
Heartland Elementary School
Elementary · 2.5 mi away
Illinois Youth Ctr - St Charles
Secondary · 2.5 mi away
Grace McWayne Elementary School
Elementary · 3.0 mi away
Blackberry Creek Elementary School
Elementary · 3.0 mi away
Butterfield Elementary
Elementary · 3.4 mi away
Holy Cross Catholic School
School · 3.4 mi away
Kaneland John Stewart Elementary School
Elementary · 3.5 mi away
Primrose Schools
Elementary · 3.7 mi away
St Peter School
School · 3.7 mi away
Williamsburg Elementary School
Elementary · 3.7 mi away
Kensington School
School · 3.8 mi away
Bridges Academy
School · 3.9 mi away
Bell-Graham Elementary School
Elementary · 4.0 mi away
Batavia High School
Secondary · 4.0 mi away
Western Avenue School
Elementary · 4.0 mi away
Creative Beginnings Preschool
School · 4.2 mi away
Commute Calculator
Nearby Homes

Similar Homes Nearby


Moving Cost Estimate
EXIT Agents in Geneva


Listing Courtesy: Century 21 Circle - Aurora - 6308974114
Last Updated: 2026-07-01