

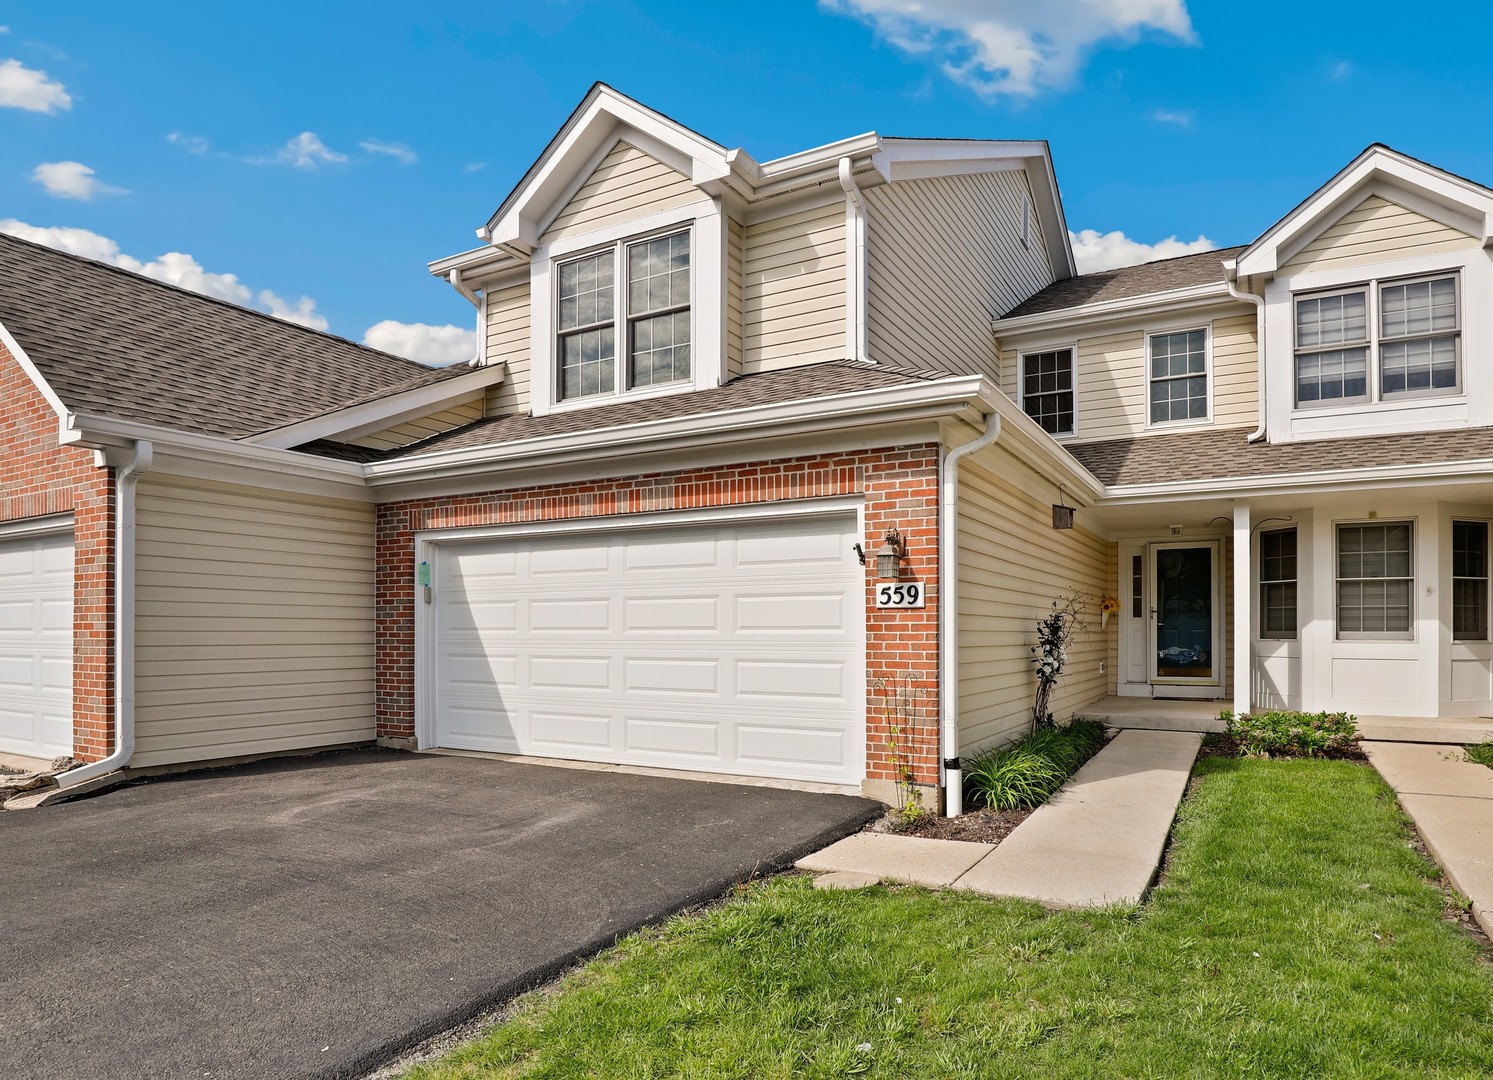
559 Bradbury Lane, Geneva, IL 60134
Williamsburg Village · Kane County
Key Facts
Description
Beautifully updated & freshly painted 3 bed, 2.5 bath townhouse in a prime location with a 2 car attached garage! The living room welcomes you with soaring cathedral ceilings, stunning windows and a floor-to-ceiling stone fireplace, creating a warm and inviting space filled with natural light. The living area flows seamlessly into the updated kitchen with freshly painted cabinets (2026), new appliances (2026), pantry closet, breakfast bar and dining area. Convenient first-floor half bath. Upstairs you'll find all three bedrooms, including a spacious primary suite with walk-in closet and private en suite bath featuring a soaking tub and separate walk-in shower. Two additional bedrooms share the hall bath. The full basement is partially finished and offers even more living space with a family room, laundry area, and workshop/storage space. Outside enjoy a private patio with tranquil nature views. Updated in 2026 with brand new LVP flooring on the first and second floors, new light fixtures, faucets, outlets, switches. Exterior updates include a new roof (2024), new gutters (2025), tuckpointing (2025), concrete pressure washing and driveway sealcoating (2025). Amazing location close to shopping, dining, multiple parks and Kane County Fairgrounds. Easy access to Downtown Geneva, Geneva Metra station & Pace buses. This is the perfect place to start your next chapter.
Property Information
Property Type
Residential
Sub-Type
Condominium
Year Built
1991
Stories
2
Living Area
1,613 sq ft
Lot Dimensions
Common
Garage Spaces
2
Parking Spaces
2
Ownership
Condo
Days on Market
10
MLS® Listing#
12674137
Property Features
- Interior:
- Vaulted Ceiling(s), Walk-In Closet(s)
- Appliances:
- Water Softener, Range, Microwave, Dishwasher, Refrigerator, Washer, Dryer, Disposal, Stainless Steel Appliance(s), Water Softener Owned, Humidifier
- Cooling:
- Ceiling Fan(s), Central Air
- Heating:
- Natural Gas, Forced Air
- Fireplace:
- Living Room, Wood Burning, Gas Log, Gas Starter
- Basement:
- Sump Pump, Partially Finished, Full
- Parking:
- Asphalt, Garage Door Opener, Garage, Other, Attached
- Laundry:
- Washer Hookup, Gas Dryer Hookup, In Unit, Sink
- Patio:
- Patio
- Construction:
- Aluminum Siding, Brick
- Windows:
- Screens
- Sewer:
- Public Sewer
- Water Source:
- Public
Rooms
- Bedroom 211X10Second
- Bedroom 313X11Second
- Bedroom 4
- Dining Room11X10Main
- Family Room18X14Basement
- Kitchen11X11Main
- Laundry
- Living Room15X27Main
- Master Bedroom15X13Second
Schools
- Elementary:
- Williamsburg Elementary School
- Middle:
- Geneva Middle School
- High:
- Geneva Community High School
- District:
- Geneva Community High School
HOA & Tax
- HOA:
- $446/Monthly
- Annual Tax:
- $6,367 (2024)
- Parcel #:
- 1204203016
Directions
Lincoln Hwy to Bradbury Ln - East on Bradbury, follow to property
Affordability Calculator
$75,980
Estimated monthly payment
$2,022/mo
Principal $303,920 · Est. interest $423,995 over 30 yrs
Neighborhood Market Statistics
How this home compares to active listings in Geneva, IL
- $600,000
- Median Listing Price
- 23
- Median Days on Market
- 2,278
- Median Sq Ft
- $271
- Median Price / Sq Ft
- 48
- Active Listings
- This home’s price is 37% below the area median.
- Its price per sq ft is 13% below the area median.
Market statistics compiled from active EXIT Realty® and MLS listings in Geneva, IL.
Location
- 559 Bradbury Lane, Geneva, IL 60134
Nearby Schools
Kensington School
School · 0.1 mi away
Primrose Schools
Elementary · 0.3 mi away
Burgess Field
School · 0.4 mi away
Williamsburg Elementary School
Elementary · 0.6 mi away
Davis Primary School
Elementary · 0.6 mi away
Bridges Academy
School · 0.6 mi away
St Peter School
School · 0.7 mi away
Geneva Community High School
Secondary · 0.7 mi away
Coultrap Elementary School
Elementary · 0.7 mi away
Richmond Intermediate School
Elementary · 0.9 mi away
Haines Middle School
School · 0.9 mi away
St Charles School District
School · 1.0 mi away
Thompson Middle School
Secondary · 1.1 mi away
Geneva Cusd 304
School · 1.2 mi away
Friendship Station
School · 1.2 mi away
St. Patrick's Catholic School
School · 1.3 mi away
Heartland Elementary School
Elementary · 1.4 mi away
Learning Connections Preschool
School · 1.5 mi away
Lincoln Elementary School
Elementary · 1.6 mi away
St Mark's Preschool
School · 1.6 mi away
Commute Calculator
Nearby Homes



Similar Homes Nearby



Moving Cost Estimate
EXIT Agents in Geneva


Listing Courtesy: Redfin Corporation - (224) 699-5002
Last Updated: 2026-06-10