

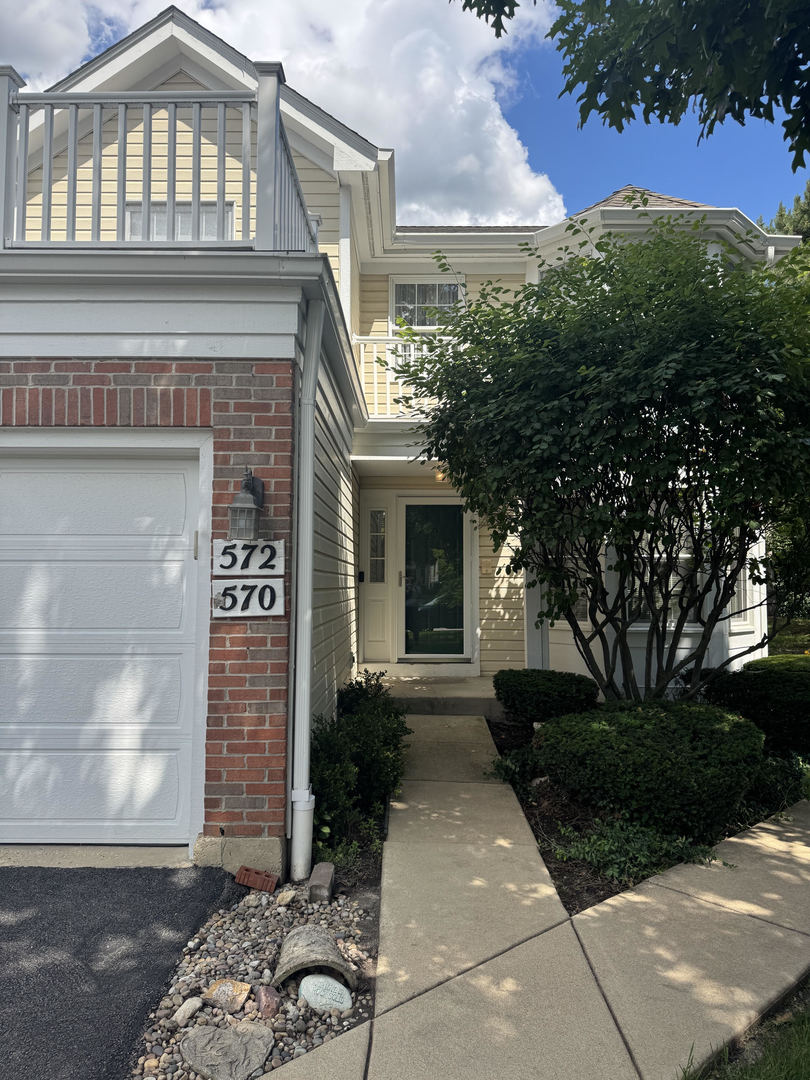
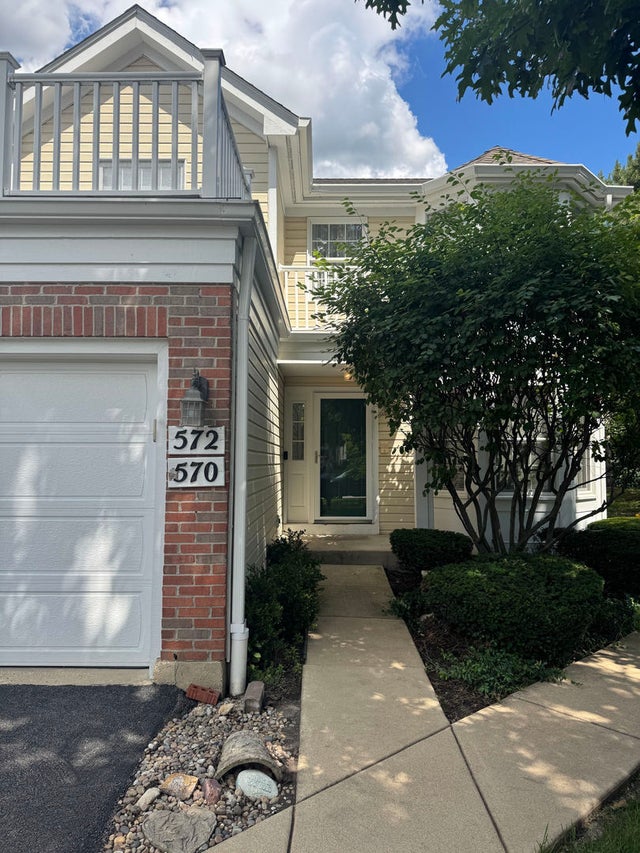
572 Bradbury Lane 527, Geneva, IL 60134
Williamsburg Village · Kane County
Key Facts
Description
Original Owner!! 2nd Floor 3 Bedroom Ranch Condo with a finished basement. Large Living Room with gas fireplace. Kitchen with eating area has new appliances and plenty of space for cooking. Primary Bathroom has soaker tub, double vanity, and stand up shower. Finished basement is big and has two large cedar closets for storage. Low maintenance balcony. Other amenities include security system, ceiling fans, and washer/dryer. Close to downtown Geneva and Randall Road Shopping.
Property Information
Property Type
Residential
Sub-Type
Condominium
Year Built
1991
Stories
2
Living Area
1,588 sq ft
Lot Dimensions
common
Garage Spaces
1
Parking Spaces
1
Ownership
Condo
Days on Market
18
MLS® Listing#
12685528
Property Features
- Appliances:
- Water Softener, Range, Microwave, Dishwasher, Refrigerator, Washer, Dryer, Disposal, Water Softener Owned
- Cooling:
- Ceiling Fan(s), Central Air
- Heating:
- Natural Gas, Electric, Forced Air
- Fireplace:
- Family Room, Gas Log
- Basement:
- Sump Pump, Finished, Full
- Parking:
- Garage Door Opener, Attached, Garage
- Construction:
- Vinyl Siding
- Security:
- Security System
- Sewer:
- Public Sewer
- Water Source:
- Public
Rooms
- 11X10Second
- Bedroom 213X9Second
- Bedroom 313X9Second
- Bedroom 4
- Dining Room14X14Second
- Family Room20X20Basement
- Kitchen11X10Second
- Laundry
- Living Room14X13Second
- Master Bedroom16X11Second
Schools
- High:
- Geneva Community High School
- District:
- Geneva Community High School
Financial Details
HOA
$395 / Monthly
Annual Taxes
$2,232
Tax year 2025
Parcel Number
1204201103
Directions
38 W to Bradbury, North to first building on the right
Affordability Calculator
$77,980
Estimated monthly payment
$2,075/mo
Principal $311,920 · Est. interest $435,156 over 30 yrs
Neighborhood Market Statistics
How this home compares to active listings in Geneva, IL
- $600,000
- Median Listing Price
- 23
- Median Days on Market
- 2,278
- Median Sq Ft
- $271
- Median Price / Sq Ft
- 48
- Active Listings
- This home’s price is 35% below the area median.
- Its price per sq ft is 10% below the area median.
Market statistics compiled from active EXIT Realty® and MLS listings in Geneva, IL.
Location
- 572 Bradbury Lane 527, Geneva, IL 60134
Points of Interest in Geneva, IL
Showing the Geneva area map.
Nearby Schools
Kensington School
School · 0.1 mi away
Burgess Field
School · 0.3 mi away
Primrose Schools
Elementary · 0.3 mi away
Davis Primary School
Elementary · 0.5 mi away
Williamsburg Elementary School
Elementary · 0.6 mi away
Geneva Community High School
Secondary · 0.6 mi away
Bridges Academy
School · 0.6 mi away
Coultrap Elementary School
Elementary · 0.7 mi away
St Peter School
School · 0.7 mi away
Richmond Intermediate School
Elementary · 0.8 mi away
Haines Middle School
School · 0.9 mi away
St Charles School District
School · 1.0 mi away
Thompson Middle School
Secondary · 1.1 mi away
Geneva Cusd 304
School · 1.1 mi away
Friendship Station
School · 1.1 mi away
St. Patrick's Catholic School
School · 1.2 mi away
Heartland Elementary School
Elementary · 1.4 mi away
Learning Connections Preschool
School · 1.5 mi away
Lincoln Elementary School
Elementary · 1.5 mi away
St Mark's Preschool
School · 1.5 mi away
Commute Calculator
Nearby Homes

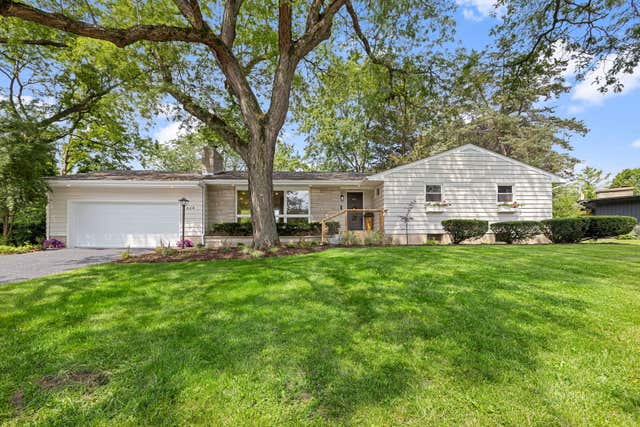
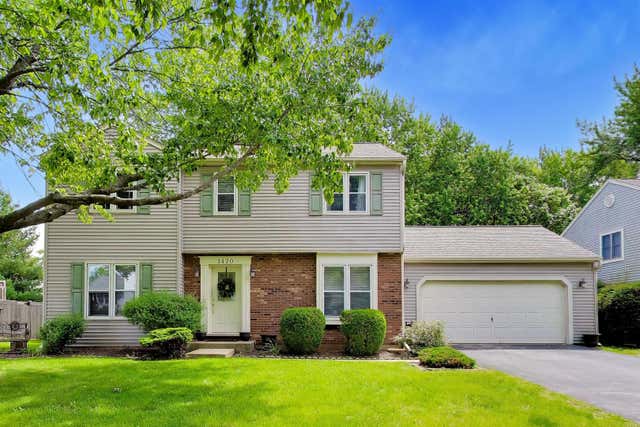


Similar Homes Nearby



Similar Home Values
Comparable nearby listings and their asking prices.
| Address | Price | Beds | Baths | Sq Ft |
|---|---|---|---|---|
| 228 Anderson Boulevard, Geneva, IL | $309,900 | 2 | 1 | 832 |
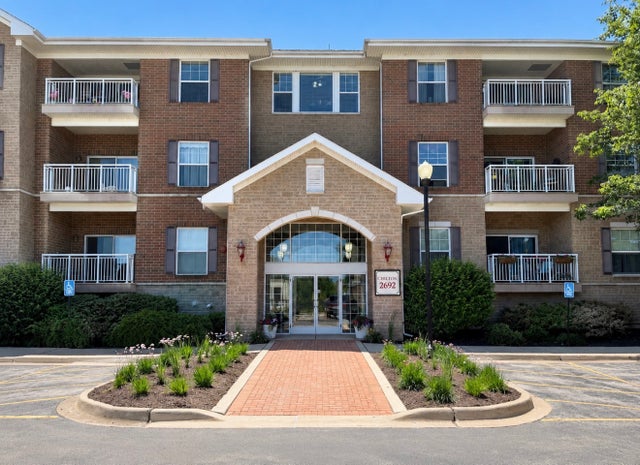
| 2692 Stone Circle 302, Geneva, IL | $359,900 | 2 | 2 | 1,152 |
| 0N291 Ford Drive, Geneva, IL | $379,900 | 3 | 3 | 1,928 |
| 2692 Stone Circle 209, Geneva, IL | $389,000 | 2 | 2 | 1,219 |
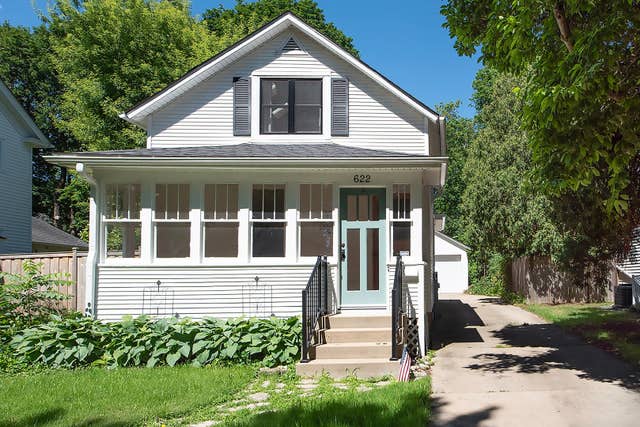
| 622 Illinois Street, Geneva, IL | $389,900 | 2 | 2 | 1,110 |
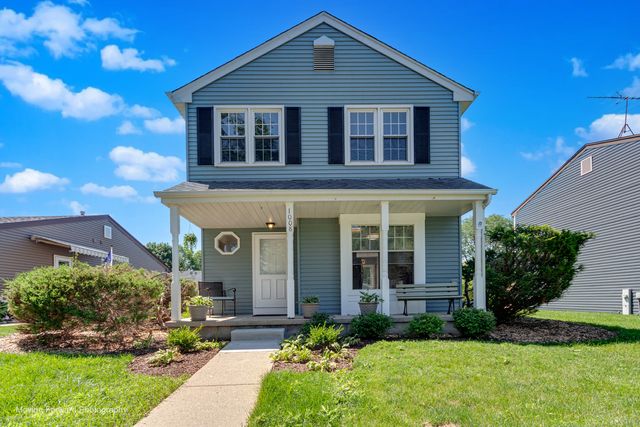
| 1008 Geneva Drive, Geneva, IL | $399,000 | 3 | 2 | 1,176 |
Moving Cost Estimate
EXIT Agents in Geneva


Listing Courtesy: Keller Williams Premiere Properties - 6305459860
Last Updated: 2026-06-28