


1025 Heritage Dr, Madison, SD 57042
Temporary Check Back · Lake County
Key Facts
Description
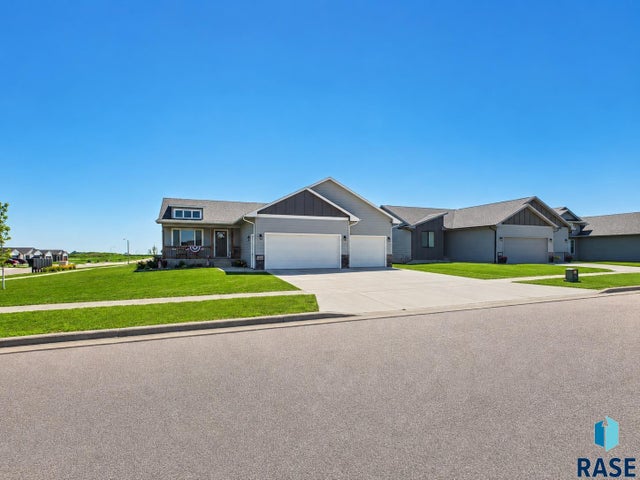
Welcome home to this beautifully updated walkout ranch nestled in a well-established and highly desirable neighborhood. From the pristine lawn and mature shade trees to the extensive landscaping, this property offers outstanding curb appeal and a peaceful setting you’ll appreciate year-round. Inside, you’ll find an inviting open floor plan designed for comfortable living and entertaining. The thoughtfully designed kitchen features solid surface countertops, updated fixtures, newer appliances, and flows seamlessly into the dining and living areas highlighted by a cozy gas fireplace. The 4-season room provides the perfect place to relax and enjoy views of the beautifully maintained backyard. The spacious primary suite offers a double sink vanity and large walk-in closet. Numerous recent updates throughout the home provide modern style and peace of mind. Improvements include new luxury vinyl plank flooring throughout, fresh interior and exterior paint, a new composite minimum maintenance deck, concrete driveway, fencing, updated landscaping, and an epoxy-coated garage floor and more. Additional features include an insulated and heated attached garage, quality finishes throughout, and a walkout lower level that adds flexibility and functionality to the home. This move-in ready property combines tasteful updates, quality craftsmanship, and an exceptional location — truly a home you won’t want to miss.
Property Information
Property Type
Residential
Sub-Type
Single Family Residence
Style
Ranch
Year Built
1998
Living Area
2,612 sq ft
Lot Size
0.34 acres
Lot Dimensions
104.9x140
Garage Spaces
3
Days on Market
61
MLS® Listing#
22603453
Property Features
- Appliances:
- Electric Range, Microwave, Dishwasher, Refrigerator, Electric Water Heater, Water Softener Owned
- Cooling:
- Central Air
- Heating:
- Electric
- Fireplace:
- Gas, Living Room
- Basement:
- Full
- Parking:
- Concrete, Attached
- Patio:
- Deck
- Fencing:
- Privacy, Chain Link
- Roof:
- Composition
- Sewer:
- Public Sewer
- Water Source:
- Public
Rooms
- 6x10Main
- 8x6Main
- 10x15
- Bedroom 211x13Main
- Bedroom 312x10Basement
- Dining Room11x11Main
- Family Room17x17Basement
- Kitchen12x12Main
- Living Room18x17Main
- Master Bedroom15x16Main
Schools
- Elementary:
- Madison ES
- Middle:
- Madison MS
- High:
- Madison HS
HOA & Tax
- HOA:
- None
- Annual Tax:
- $5,840
- Parcel #:
- 219930040011010
Directions
N Division Ave to NE 8th Street, North to Heritage Drive.
Affordability Calculator
$93,980
Estimated monthly payment
$2,501/mo
Principal $375,920 · Est. interest $524,442 over 30 yrs
Neighborhood Market Statistics
How this home compares to active listings in Madison, SD
- $346,154
- Median Listing Price
- 83
- Median Days on Market
- 1,814
- Median Sq Ft
- $181
- Median Price / Sq Ft
- 37
- Active Listings
- This home’s price is 36% above the area median.
- Its price per sq ft is 1% below the area median.
Market statistics compiled from active EXIT Realty® and MLS listings in Madison, SD.
Location
- 1025 Heritage Dr, Madison, SD 57042
Walk Score
Nearby Schools
Madison Middle School
Secondary · 0.3 mi away
Madison Public Schools
School · 0.3 mi away
Madison High School
Secondary · 0.3 mi away
St Thomas School
School · 0.9 mi away
Madison Elementary School
Elementary · 1.3 mi away
Madison Christian School
School · 2.3 mi away
Rutland Isd 39-4
School · 8.4 mi away
Rutland High School - 01
Secondary · 8.4 mi away
Oldham-Ramona High School - 01
Secondary · 9.6 mi away
Chester Area School
School · 11.4 mi away
Chester Middle School/High School
Secondary · 11.4 mi away
Chester Middle School - 03
Secondary · 11.4 mi away
Chester Elementary School
Elementary · 11.5 mi away
Spring Lake Colony Elementary
Secondary · 15.8 mi away
Tri-Valley School District 49-6
Elementary · 21.2 mi away
Tri-Valley High School - 01
Secondary · 21.2 mi away
Howard Elementary School
Elementary · 21.4 mi away
Howard High School
Secondary · 21.5 mi away
Montrose MS 03
Secondary · 22.2 mi away
Montrose School
School · 22.2 mi away
Commute Calculator
Nearby Homes


Similar Homes Nearby


Moving Cost Estimate
EXIT Agents in Madison


Listing Courtesy: EXIT Realty Advantage - adamsellsmore@gmail.com
Last Updated: 2026-05-13