

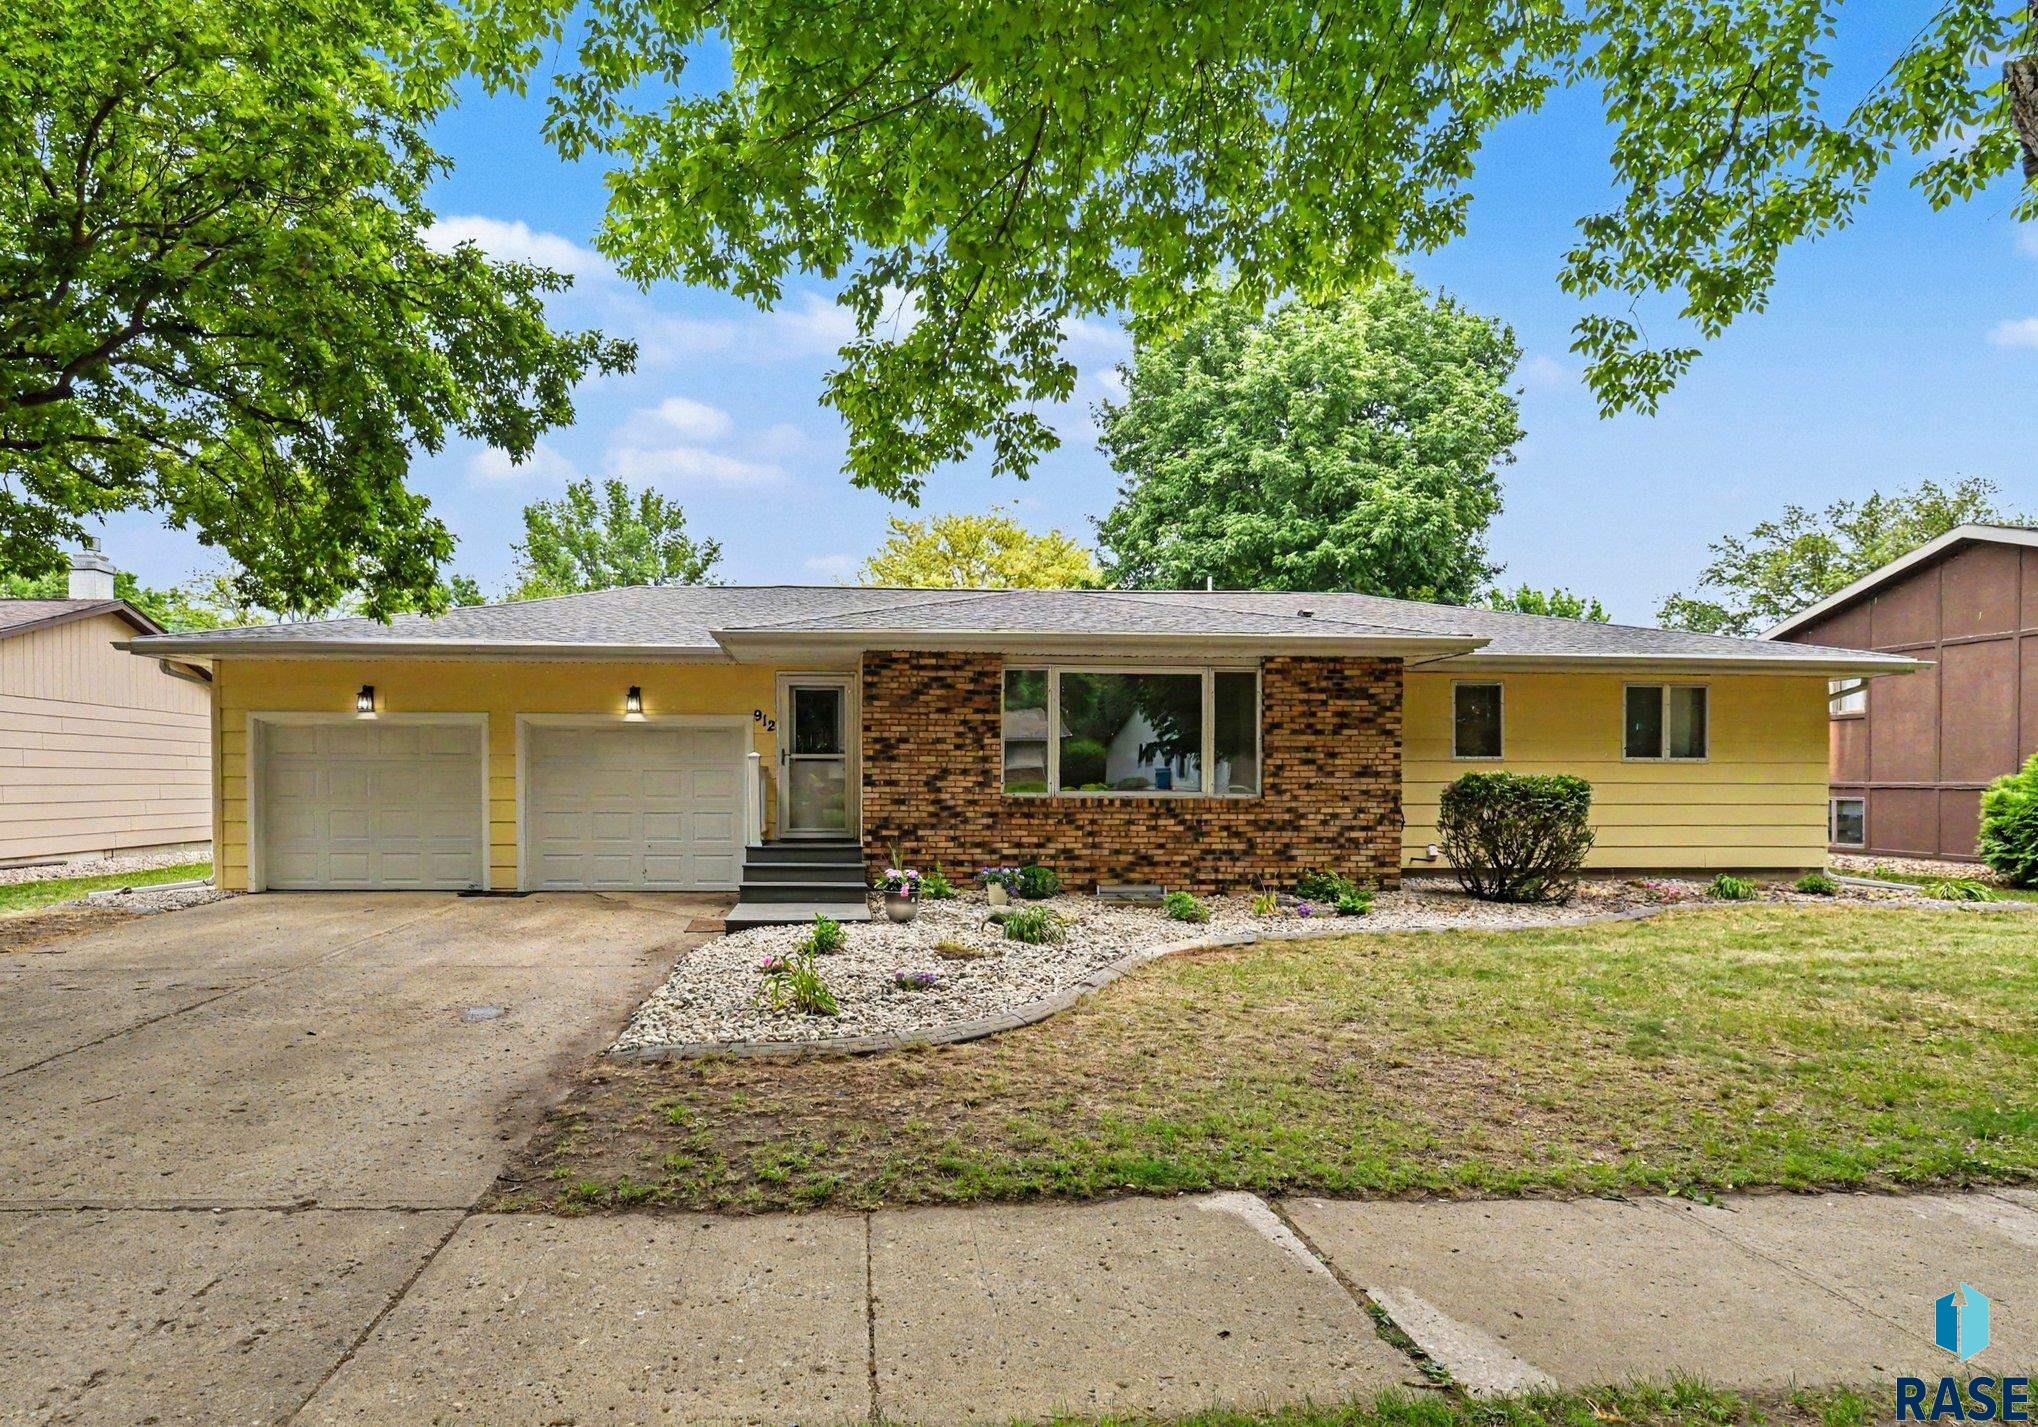
912 NE 9th St, Madison, SD 57042
Schwebachs Addn · Lake County
Key Facts
Description
Space, style, and extensive updates come together in this impressive 6-bedroom ranch home located in a desirable Madison neighborhood. Designed for comfortable everyday living, this home offers an abundance of finished square footage and a flexible layout to accommodate a variety of needs. The heart of the home is the beautifully remodeled kitchen, featuring quality maple cabinetry, a breakfast bar for casual dining, updated appliances, and finishes that blend both function and style. The open flow between the kitchen and living areas creates an inviting atmosphere for gathering with family and friends. With three bedrooms on the main level and three additional bedrooms downstairs, there is room for everyone. The primary suite offers a private retreat with its own updated bathroom and walk-in tiled shower, while the additional bathrooms provide convenience for family members and guests alike. The finished lower level significantly expands the living space with a large family room, additional bedrooms, and a full bathroom—ideal for entertaining, hobbies, a home office, or multi-generational living. Outside, you'll appreciate the new shingles, well-maintained yard, attractive landscaping, large deck and storage shed for added functionality. Numerous improvements throughout the home provide peace of mind and allow you to move in and immediately enjoy all the space and updates this property has to offer. Whether you're looking for room to grow, space to entertain, or simply a home with modern updates already completed, this property delivers exceptional value and versatility.
Property Information
Property Type
Residential
Sub-Type
Single Family Residence
Style
Ranch
Year Built
1979
Living Area
3,004 sq ft
Lot Size
0.29 acres
Lot Dimensions
85 X 150
Garage Spaces
2
Days on Market
26
MLS® Listing#
22603926
Property Features
- Appliances:
- Electric Range, Microwave, Dishwasher, Disposal, Refrigerator, Washer, Dryer, Gas Water Heater, Water Softener Owned
- Cooling:
- Central Air
- Heating:
- Natural Gas
- Flooring:
- Carpet, Wood, Laminate
- Basement:
- Full
- Parking:
- Attached
- Patio:
- Deck
- Fencing:
- Privacy
- Lot Features:
- City Lot
- Construction:
- Brick
- Foundation:
- Block
- Roof:
- Composition
- Other Structures:
- Shed(s)
- Sewer:
- Public Sewer
- Water Source:
- Public
Rooms
- 12x10Basement
- Bedroom 214x13Main
- Bedroom 310x10Main
- Bedroom 414x13Basement
- Bedroom 513x12Basement
- Dining Room11x10Main
- Family Room30x13Basement
- Kitchen18x13Main
- Living Room220x18Main
- Master Bedroom17x11Main
Schools
- Elementary:
- Madison ES
- Middle:
- Madison MS
- High:
- Madison HS
HOA & Tax
- HOA:
- None
- Annual Tax:
- $6,036
- Parcel #:
- 21925-00100-030-10
Directions
NORTH ON DIVISION AVENUE TO 9TH STREET, THEN WEST TO 912 NE 9TH STREET
Affordability Calculator
$75,980
Estimated monthly payment
$2,022/mo
Principal $303,920 · Est. interest $423,995 over 30 yrs
Neighborhood Market Statistics
How this home compares to active listings in Madison, SD
- $346,154
- Median Listing Price
- 83
- Median Days on Market
- 1,814
- Median Sq Ft
- $181
- Median Price / Sq Ft
- 37
- Active Listings
- This home’s price is 10% above the area median.
- Its price per sq ft is 30% below the area median.
Market statistics compiled from active EXIT Realty® and MLS listings in Madison, SD.
Location
- 912 NE 9th St, Madison, SD 57042
Walk Score
Nearby Schools
Madison Middle School
Secondary · 0.1 mi away
Madison Public Schools
School · 0.1 mi away
Madison High School
Secondary · 0.1 mi away
St Thomas School
School · 0.9 mi away
Madison Elementary School
Elementary · 1.1 mi away
Madison Christian School
School · 2.3 mi away
Rutland Isd 39-4
School · 8.4 mi away
Rutland High School - 01
Secondary · 8.4 mi away
Oldham-Ramona High School - 01
Secondary · 9.4 mi away
Chester Area School
School · 11.6 mi away
Chester Middle School/High School
Secondary · 11.6 mi away
Chester Middle School - 03
Secondary · 11.6 mi away
Chester Elementary School
Elementary · 11.8 mi away
Spring Lake Colony Elementary
Secondary · 15.6 mi away
Howard Elementary School
Elementary · 21.3 mi away
Howard High School
Secondary · 21.3 mi away
Tri-Valley School District 49-6
Elementary · 21.4 mi away
Tri-Valley High School - 01
Secondary · 21.4 mi away
Montrose MS 03
Secondary · 22.3 mi away
Montrose School
School · 22.3 mi away
Commute Calculator
Nearby Homes



Moving Cost Estimate
EXIT Agents in Madison


Listing Courtesy: Signature Realty Group LLC - Cell: 605-270-0482
Last Updated: 2026-05-29