

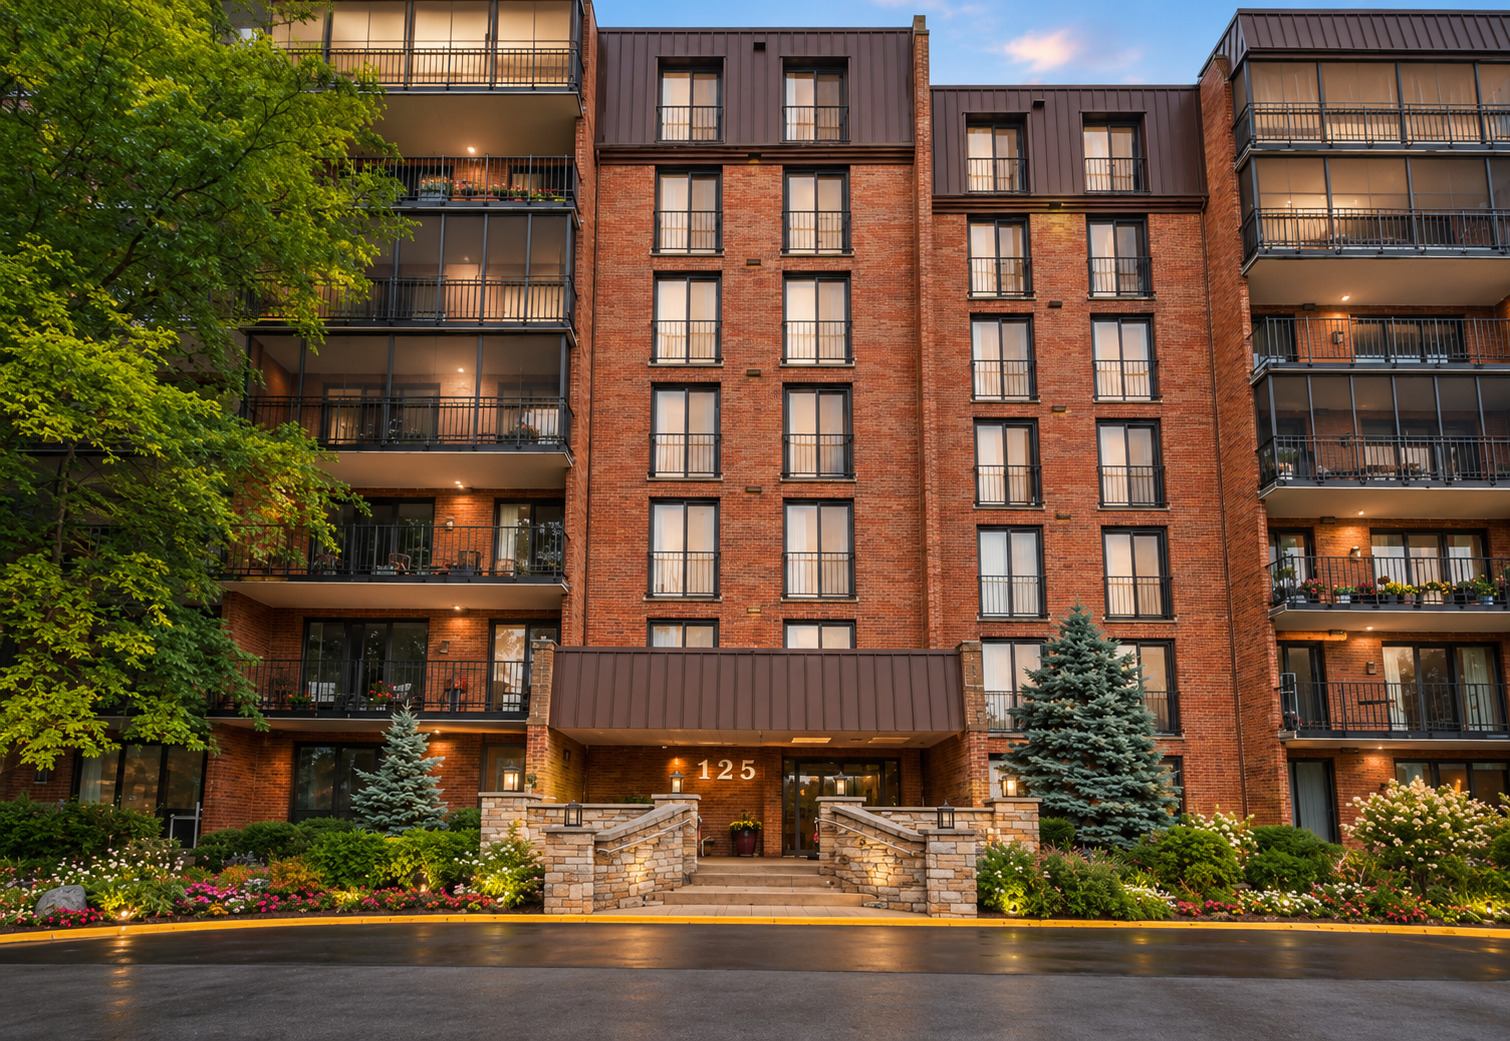
125 Acacia Circle 404, Indian Head Park, IL 60525
Wilshire Green · Cook County
Key Facts
Description
Highly sought-after fourth-floor residence located at 125 Acacia Circle, Unit 404 is a spacious 3-bedroom, 2-bath condominium. From the moment you step into the welcoming foyer, the unit's impressive scale, functionality, and natural flow immediately stand out. The home features a generously sized living room, a separate dining area ideal for entertaining, and a large eat-in kitchen with abundant cabinet and countertop space. The private balcony showcases beautiful fourth-floor views and provides the perfect setting for morning coffee or relaxing evenings overlooking the beautifully maintained grounds. All three bedrooms offer comfortable proportions, including a spacious primary suite, while the in-unit laundry adds everyday convenience rarely found in comparable units. Additional features include a separate storage unit and an incredibly functional floor plan that offers both comfort and flexibility for long-term living. Wilshire Green continues to be one of the area's most sought-after condominium communities thanks to its outstanding amenities, beautifully maintained common areas, welcoming foyer entrances, clubhouse, pool, exercise facilities, and serene setting throughout the development. A rare opportunity to secure a spacious residence with incredible potential in one of Indian Head Park's most desirable condominium communities.
Property Information
Property Type
Residential
Sub-Type
Condominium
Year Built
1980
Stories
6
Living Area
1,654 sq ft
Lot Dimensions
COMMON
Garage Spaces
1
Parking Spaces
1
Ownership
Condo
Days on Market
7
MLS® Listing#
12674602
Property Features
- Interior:
- Elevator, Entrance Foyer
- Exterior:
- Balcony
- Cooling:
- Central Air
- Heating:
- Electric
- Basement:
- None
- Parking:
- Garage Door Opener, Heated Garage, Attached, Garage
- Construction:
- Brick
- Sewer:
- Public Sewer
- Water Source:
- Public
Rooms
- 4X8Main
- Bedroom 214X11Main
- Bedroom 316X11Main
- Bedroom 4
- Dining Room11X11Main
- Family Room
- Kitchen10X9Main
- Laundry
- Living Room21X19Main
- Master Bedroom18X11Main
Schools
- Elementary:
- Highlands Elementary School
- Middle:
- Highlands Middle School
- High:
- Lyons Twp High School
- District:
- Lyons Twp High School
HOA & Tax
- HOA:
- $575/Monthly
- Annual Tax:
- $5,194 (2023)
- Parcel #:
- 18201000741048
Directions
From Wolf Road, turn into the Wilshire Green community on Acacia Circle. Follow Acacia Circle to Building 125. Guest parking is available near the building entrance. Take the elevator to the 4th floor and proceed to Unit 402.
Affordability Calculator
$75,000
Estimated monthly payment
$1,996/mo
Principal $300,000 · Est. interest $418,527 over 30 yrs
Neighborhood Market Statistics
How this home compares to active listings in Indian Head Park, IL
- $351,084
- Median Listing Price
- 31
- Median Days on Market
- 1,680
- Median Sq Ft
- $210
- Median Price / Sq Ft
- 1,028
- Active Listings
- This home’s price is 7% above the area median.
- Its price per sq ft is 8% above the area median.
Market statistics compiled from active EXIT Realty® and MLS listings in Indian Head Park, IL.
Location
- 125 Acacia Circle 404, Indian Head Park, IL 60525
Nearby Schools
Acacia Academy
School · 0.3 mi away
Highlands Middle School
Secondary · 0.8 mi away
Highlands Elementary School
Elementary · 0.9 mi away
Maple Grove Montessori
Elementary · 1.3 mi away
Kensington School
Elementary · 1.6 mi away
Elementary School District Adm
Elementary · 1.6 mi away
St. Cletus School
School · 1.6 mi away
Elm School Pto
School · 1.6 mi away
Elm Elementary School
Elementary · 1.6 mi away
Ideal Elementary School
Elementary · 1.7 mi away
Sunflower Montessori School
Elementary · 1.7 mi away
Spring Avenue Elementary School
Elementary · 1.9 mi away
WM F Gurrie Middle School
Secondary · 1.9 mi away
Pleasantdale School Dist
Elementary · 2.0 mi away
Oak Elementary School
Elementary · 2.0 mi away
Hodgkins School
Elementary · 2.0 mi away
St John of the Cross Parish
School · 2.0 mi away
Western Springs School District 101
Elementary · 2.0 mi away
Lyons Township High School
Secondary · 2.2 mi away
Trinity Lutheran School
School · 2.3 mi away
Commute Calculator
Nearby Homes


Similar Homes Nearby



Moving Cost Estimate
EXIT Agents in Indian Head Park


Listing Courtesy: Berkshire Hathaway HomeServices Chicago - 6303257500
Last Updated: 2026-06-30