

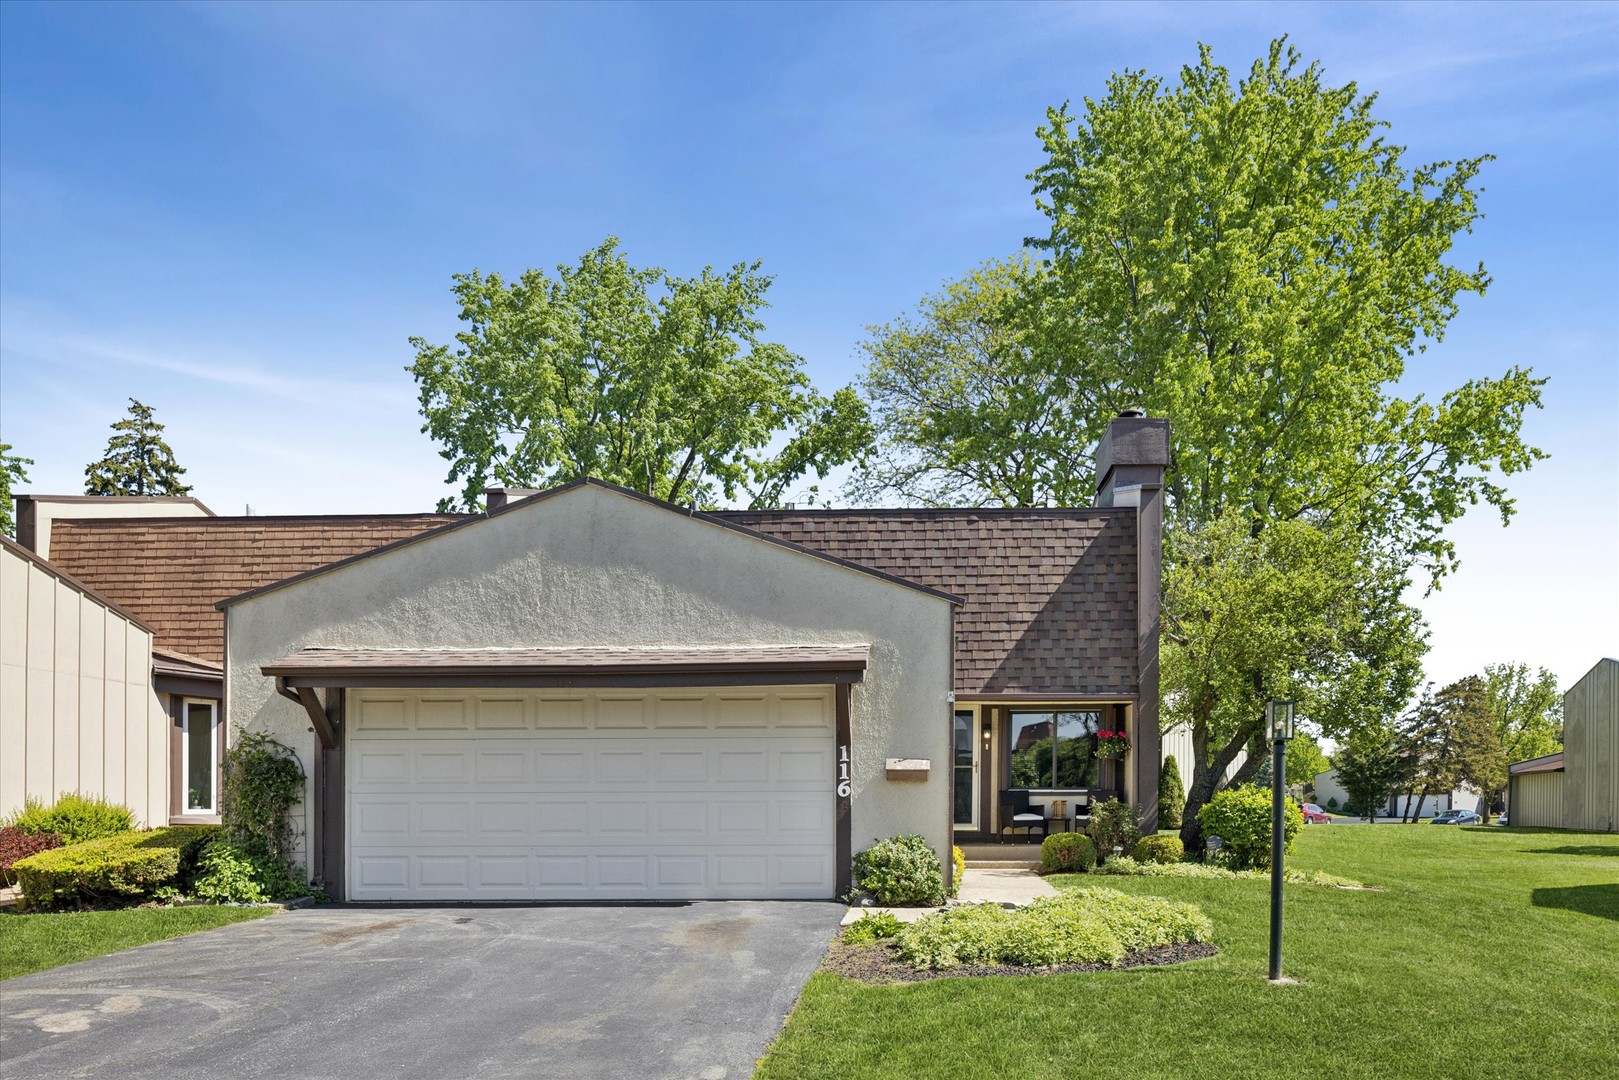
116 Cascade Drive Unit 116, Indian Head Park, IL 60525
Acacia · Cook County
Key Facts
Description
MULTIPLE OFFERS RECEIVED. HIGHEST AND BEST DUE BY SUNDAY MAY 10TH AT 7PM. Welcome to this beautifully updated, sun-filled Evanston model end-unit townhome in sought-after Acacia in Indian Head Park. Ideally situated across from Blackhawk Park, this home offers a peaceful setting with easy access to green space and outdoor enjoyment. This well-designed home features 3 bedrooms, 2.5 baths, and a finished basement, along with a convenient two-car attached garage. The main level offers bamboo flooring and an open, comfortable layout, including a welcoming foyer, newly updated powder room, spacious living room with a gas fireplace, and a separate dining area with a wall of cabinets for extra storage. The kitchen is nicely appointed with off-white cabinetry, granite countertops, and ample workspace. Upstairs, you'll find three generously sized bedrooms, including a primary suite with a giant walk-in closet and an updated private bath featuring a double vanity and soaking tub. An updated hall bath serves the additional bedrooms. The finished basement provides a versatile recreation space along with huge utility/laundry room with abundant storage. Sliding glass doors lead to a lovely paver patio surrounded by open green space-ideal for relaxing or entertaining. Recent updates include roof (2022), gutters (2024), water heater (2021), and HVAC (2017). Monthly HOA of $285 includes access to Acacia's amenities such as a clubhouse, outdoor pool, tennis, and pickleball courts. Highly rated LaGrange Highlands and Lyons Township schools. Don't miss this opportunity. This one will be gone in a blink.
Property Information
Property Type
Residential
Sub-Type
Townhouse
Year Built
1972
Stories
2
Living Area
1,796 sq ft
Lot Dimensions
1653
Garage Spaces
2
Parking Spaces
2
Ownership
Fee Simple w/ HO Assn.
Days on Market
6
MLS® Listing#
12623214
Property Features
- Interior:
- Walk-In Closet(s)
- Appliances:
- Range, Microwave, Dishwasher, Refrigerator, Washer, Dryer
- Cooling:
- Ceiling Fan(s), Central Air
- Heating:
- Natural Gas, Forced Air
- Flooring:
- Hardwood
- Fireplace:
- Living Room, Gas Starter
- Basement:
- Sump Pump, Finished, Full
- Parking:
- Asphalt, Garage Door Opener, Attached, Garage
- Patio:
- Patio
- Construction:
- Stucco
- Foundation:
- Concrete Perimeter
- Roof:
- Asphalt
- Utilities:
- Cable Available
- Sewer:
- Public Sewer
- Water Source:
- Public
Rooms
- 20X17Basement
- 22X13Basement
- 10X8Second
- 14X11Main
- Bedroom 212X11Second
- Bedroom 312X11Second
- Bedroom 4
- Dining Room20X09Main
- Family Room
- Kitchen12X8Main
- Laundry16X19Basement
- Living Room20X11Main
- Master Bedroom16X13Second
Schools
- Elementary:
- Highlands Elementary School
- Middle:
- Highlands Middle School
- High:
- Lyons Twp High School
- District:
- Lyons Twp High School
HOA & Tax
- HOA:
- $285/Monthly
- Annual Tax:
- $6,647 (2024)
- Parcel #:
- 18201060080000
Directions
Wolf Rd, to Acacia East to Cascade to home.
Affordability Calculator
$85,000
Estimated monthly payment
$2,262/mo
Principal $340,000 · Est. interest $474,330 over 30 yrs
Neighborhood Market Statistics
How this home compares to active listings in Indian Head Park, IL
- $351,084
- Median Listing Price
- 31
- Median Days on Market
- 1,680
- Median Sq Ft
- $210
- Median Price / Sq Ft
- 1,028
- Active Listings
- This home’s price is 21% above the area median.
- Its price per sq ft is 13% above the area median.
Market statistics compiled from active EXIT Realty® and MLS listings in Indian Head Park, IL.
Location
- 116 Cascade Drive Unit 116, Indian Head Park, IL 60525
Nearby Schools
Acacia Academy
School · 0.3 mi away
Highlands Middle School
Secondary · 0.6 mi away
Highlands Elementary School
Elementary · 0.7 mi away
Maple Grove Montessori
Elementary · 1.3 mi away
St. Cletus School
School · 1.5 mi away
Ideal Elementary School
Elementary · 1.5 mi away
Sunflower Montessori School
Elementary · 1.5 mi away
Elementary School District Adm
Elementary · 1.6 mi away
Elm School Pto
School · 1.6 mi away
Elm Elementary School
Elementary · 1.6 mi away
Spring Avenue Elementary School
Elementary · 1.7 mi away
WM F Gurrie Middle School
Secondary · 1.7 mi away
Kensington School
Elementary · 1.8 mi away
St John of the Cross Parish
School · 1.8 mi away
Western Springs School District 101
Elementary · 1.8 mi away
Oak Elementary School
Elementary · 1.9 mi away
Lyons Township High School
Secondary · 2.0 mi away
Hodgkins School
Elementary · 2.0 mi away
Pleasantdale School Dist
Elementary · 2.2 mi away
St. John's Lutheran Church and School
School · 2.2 mi away
Commute Calculator
Nearby Homes

Similar Homes Nearby


Moving Cost Estimate
EXIT Agents in Indian Head Park


Listing Courtesy: @properties Christie's International Real Estate - 7082460500
Last Updated: 2026-05-06