

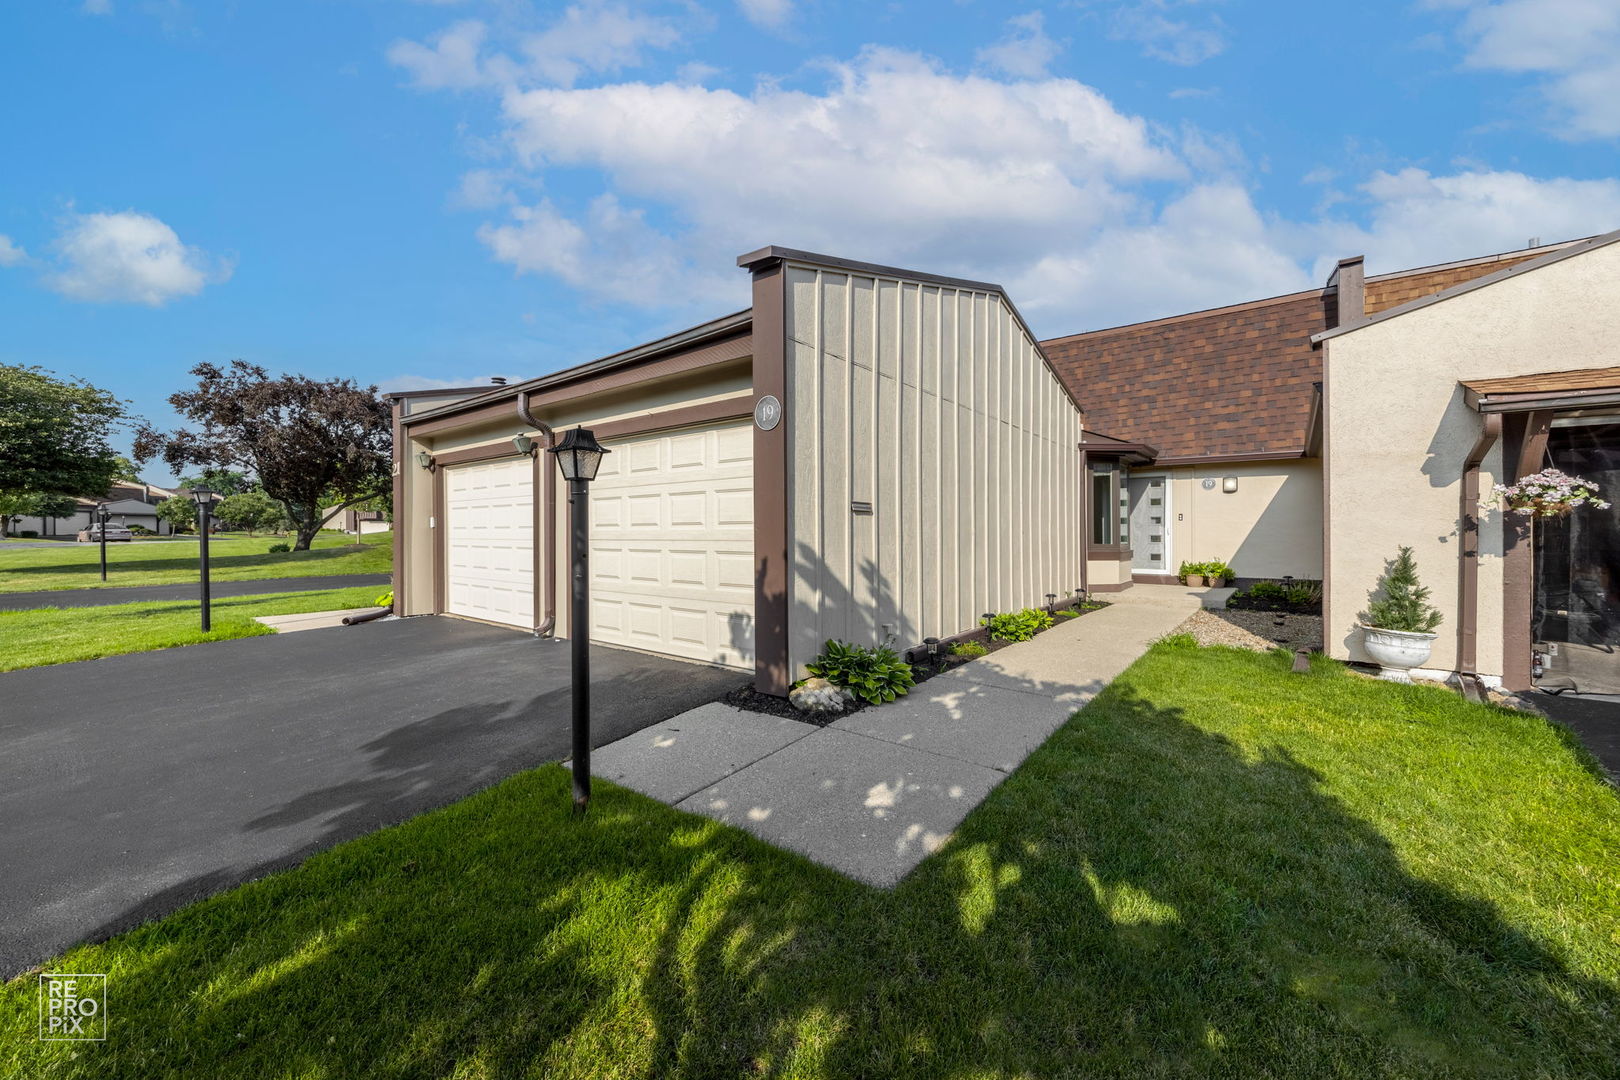
19 Westwood Drive, Indian Head Park, IL 60525
Cook County
Key Facts
Description
Step into this beautifully updated unit, designed for comfort and style. The chef's kitchen impresses with slate flooring, marble countertops, and high-end appliances, seamlessly flowing into open-concept living spaces with rich hardwood flooring throughout. Entertain effortlessly at the custom bar, featuring abundant storage, a beverage refrigerator, and sleek quartz countertops. Retreat to the primary suite with a private balcony, while spa-inspired bathrooms showcase elegant finishes. The finished basement offers additional living space with a dedicated laundry/mechanical room. Outdoor living is elevated with a charming brick paver patio, perfect for relaxing or entertaining. Enjoy resort-style amenities just steps away: private pool & clubhouse, park, tennis & basketball courts, and scenic walking paths. Convenient access to shopping, dining, and transportation completes this exceptional offering.
Property Information
Property Type
Residential
Sub-Type
Townhouse
Year Built
1977
Stories
2
Living Area
1,300 sq ft
Lot Dimensions
2022
Garage Spaces
1
Parking Spaces
2
Ownership
Fee Simple
Days on Market
36
MLS® Listing#
12675183
Property Features
- Exterior:
- Balcony
- Cooling:
- Central Air
- Heating:
- Natural Gas
- Basement:
- Finished, Full
- Parking:
- Garage Door Opener, Off Site, Attached, Other, Garage
- Laundry:
- In Unit
- Patio:
- Patio
- Construction:
- Stucco, Other
- Roof:
- Asphalt
- Sewer:
- Public Sewer
Rooms
- Bedroom 213X09Second
- Bedroom 3
- Bedroom 4
- Dining Room08X11Main
- Family Room13X15Basement
- Kitchen11X12Main
- Laundry22X07Basement
- Living Room14X11Main
- Master Bedroom13X14Second
Schools
- High:
- Lyons Twp High School
- District:
- Lyons Twp High School
HOA & Tax
- HOA:
- $285/Monthly
- Annual Tax:
- $5,830 (2023)
- Parcel #:
- 18201110620000
Directions
Wolf Road (Between Plainfield and Joliet Road) to the Acacia Drive South entrance, take a left onto Westwood Drive.
Affordability Calculator
$77,800
Estimated monthly payment
$2,070/mo
Principal $311,200 · Est. interest $434,152 over 30 yrs
Neighborhood Market Statistics
How this home compares to active listings in Indian Head Park, IL
- $351,084
- Median Listing Price
- 31
- Median Days on Market
- 1,680
- Median Sq Ft
- $210
- Median Price / Sq Ft
- 1,028
- Active Listings
- This home’s price is 11% above the area median.
- Its price per sq ft is 42% above the area median.
Market statistics compiled from active EXIT Realty® and MLS listings in Indian Head Park, IL.
Location
- 19 Westwood Drive, Indian Head Park, IL 60525
Nearby Schools
Acacia Academy
School · 0.5 mi away
Highlands Middle School
Secondary · 0.8 mi away
Highlands Elementary School
Elementary · 0.9 mi away
Maple Grove Montessori
Elementary · 1.1 mi away
Elementary School District Adm
Elementary · 1.5 mi away
Elm School Pto
School · 1.5 mi away
Elm Elementary School
Elementary · 1.5 mi away
Kensington School
Elementary · 1.5 mi away
Sunflower Montessori School
Elementary · 1.7 mi away
St. Cletus School
School · 1.7 mi away
Ideal Elementary School
Elementary · 1.8 mi away
Oak Elementary School
Elementary · 1.9 mi away
Pleasantdale School Dist
Elementary · 2.0 mi away
Western Springs School District 101
Elementary · 2.0 mi away
St John of the Cross Parish
School · 2.0 mi away
Spring Avenue Elementary School
Elementary · 2.0 mi away
WM F Gurrie Middle School
Secondary · 2.0 mi away
Hodgkins School
Elementary · 2.2 mi away
Lyons Township High School
Secondary · 2.2 mi away
Hinsdale Central High School
Secondary · 2.2 mi away
Commute Calculator
Nearby Homes


Similar Homes Nearby




Moving Cost Estimate
EXIT Agents in Indian Head Park


Listing Courtesy: Core Realty & Investments Inc. - 2242354336
Last Updated: 2026-06-11