

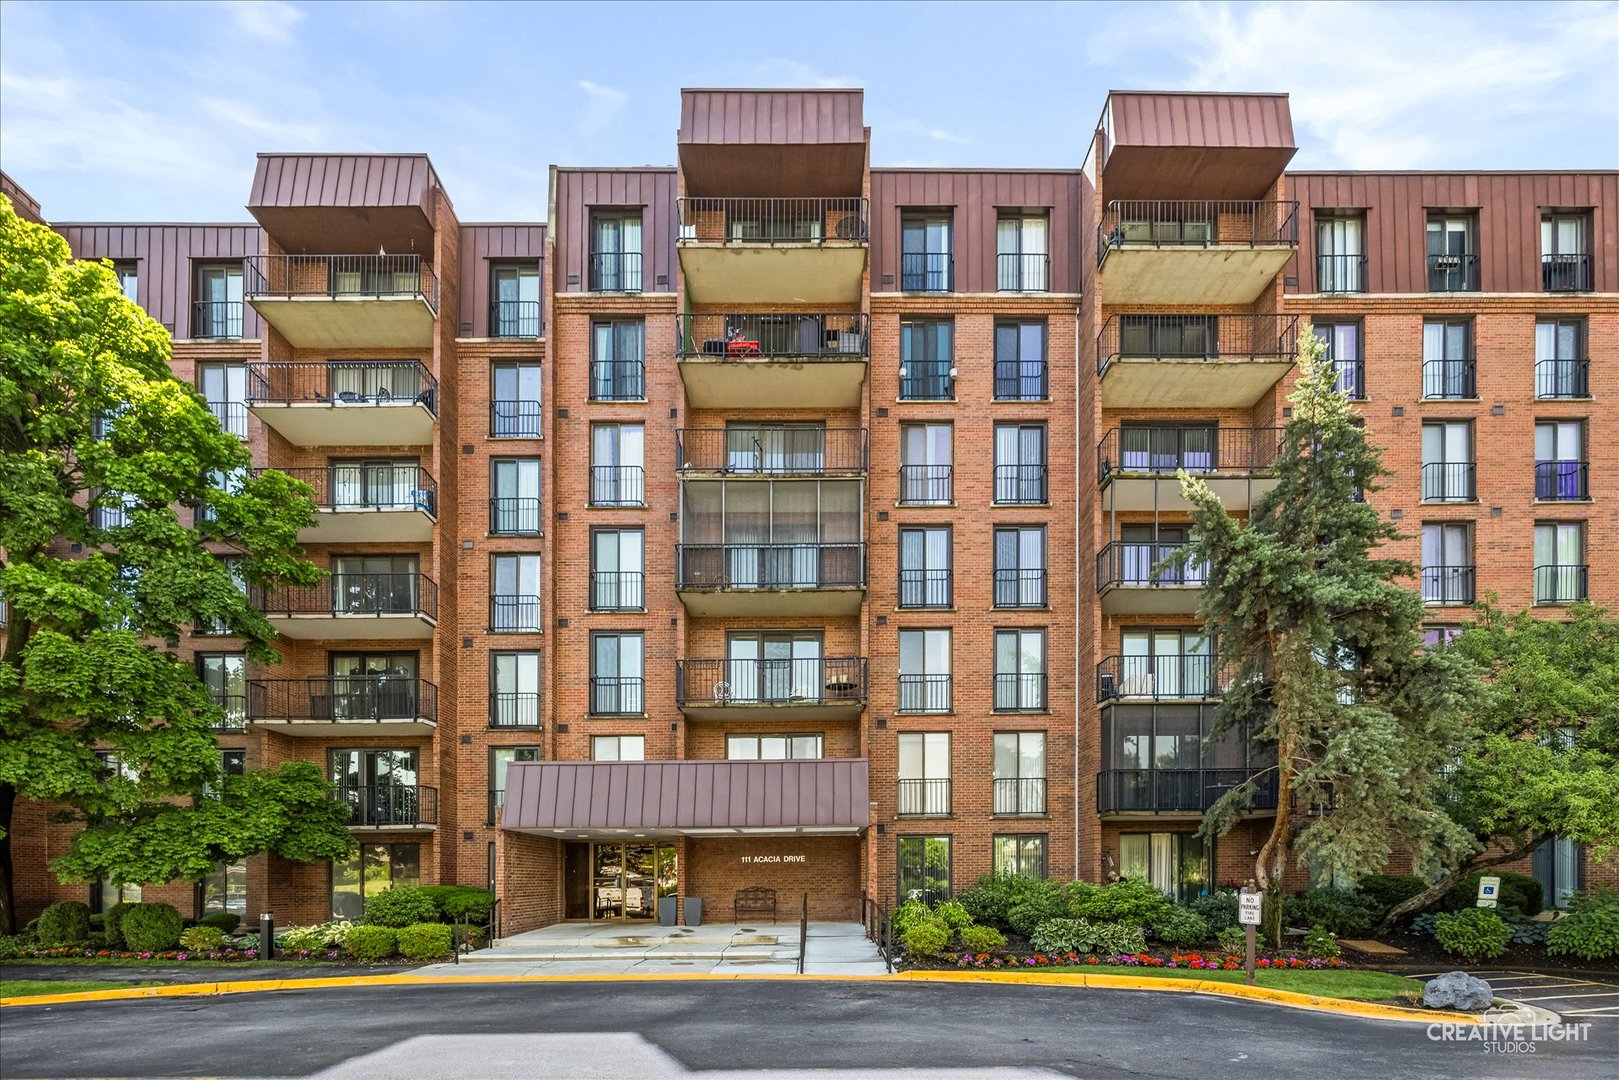
111 Acacia Drive 101, Indian Head Park, IL 60525
Cook County
Key Facts
Description
Rarely available first-floor unit offering exceptional comfort, convenience, and style. This fully remodeled, move-in-ready home features brand-new flooring throughout, renovated bathrooms, an updated kitchen with new appliances, fresh paint, and crisp white trim. Multiple skylights fill the unit with abundant natural light, creating a bright and welcoming atmosphere throughout. Additional highlights include a heated underground garage space, extra storage, and additional outdoor parking. Residents enjoy an outstanding array of amenities, including a clubhouse, indoor and outdoor pools, fitness center, and party room. Surrounded by beautifully maintained parks and green spaces, and located just minutes from shopping, dining, transportation, and nearby golf courses, this is a rare opportunity to enjoy resort-style living in a highly desirable community. Easy access to I-294 and I-55, making commuting a breeze.
Property Information
Property Type
Residential
Sub-Type
Condominium
Year Built
1978
Stories
7
Living Area
1,200 sq ft
Lot Dimensions
Common
Garage Spaces
1
Parking Spaces
2
Ownership
Condo
Days on Market
11
MLS® Listing#
12671396
Property Features
Interior
Cooling
Heating
Basement
Parking
Laundry
Construction
Foundation
Windows
Sewer
Rooms
- Bedroom 215X12Main
- Bedroom 3
- Bedroom 4
- Dining Room12X12Main
- Family Room
- Kitchen14X12Main
- Laundry5X5Main
- Living Room18X17Main
- Master Bedroom17X14Main
Schools
- Elementary:
- Highlands Elementary School
- Middle:
- Highlands Middle School
- High:
- Lyons Twp High School
- District:
- Lyons Twp High School
Financial Details
HOA
$403 / Monthly
Annual Taxes
$4,599
Tax year 2025
Parcel Number
18201000201001
Directions
Joliet Ave to Wolf Rd. North to Acacia Drive East to 111 Acacia Drive
Affordability Calculator
$67,800
Estimated monthly payment
$1,804/mo
Principal $271,200 · Est. interest $378,348 over 30 yrs
Location
- 111 Acacia Drive 101, Indian Head Park, IL 60525
Points of Interest in Indian Head Park, IL
Showing the Indian Head Park area map.
Nearby Schools
Acacia Academy
School · 0.4 mi away
Highlands Middle School
Secondary · 0.8 mi away
Highlands Elementary School
Elementary · 0.9 mi away
Maple Grove Montessori
Elementary · 1.2 mi away
Kensington School
Elementary · 1.5 mi away
Elementary School District Adm
Elementary · 1.6 mi away
Elm School Pto
School · 1.6 mi away
Elm Elementary School
Elementary · 1.6 mi away
St. Cletus School
School · 1.7 mi away
Ideal Elementary School
Elementary · 1.8 mi away
Sunflower Montessori School
Elementary · 1.8 mi away
Oak Elementary School
Elementary · 1.9 mi away
Pleasantdale School Dist
Elementary · 1.9 mi away
Spring Avenue Elementary School
Elementary · 2.0 mi away
WM F Gurrie Middle School
Secondary · 2.0 mi away
Western Springs School District 101
Elementary · 2.0 mi away
St John of the Cross Parish
School · 2.1 mi away
Hodgkins School
Elementary · 2.1 mi away
Lyons Township High School
Secondary · 2.2 mi away
Trinity Lutheran School
School · 2.3 mi away
Commute Calculator
Nearby Homes


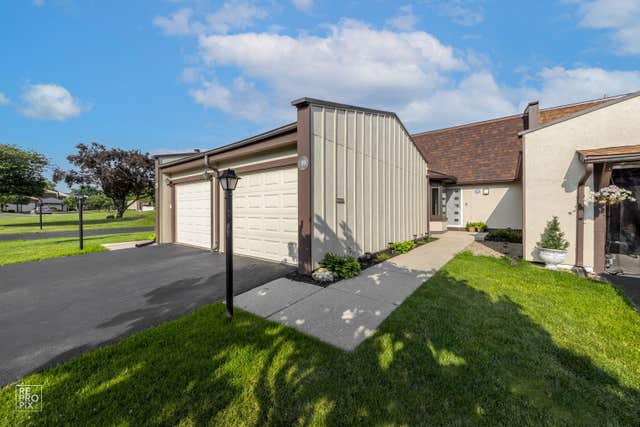
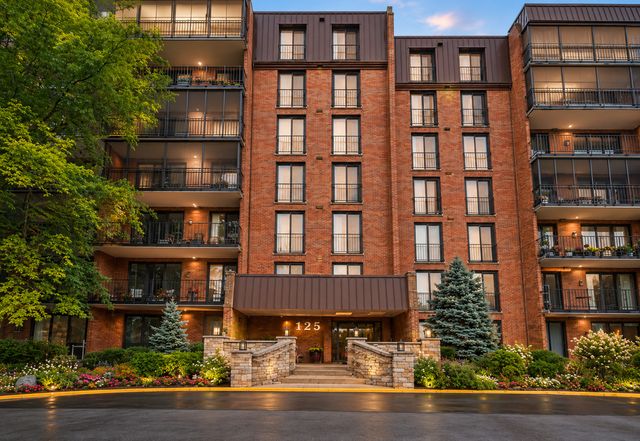

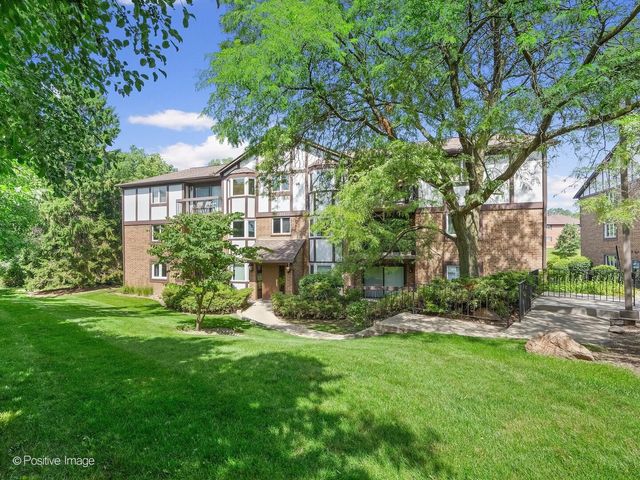
Similar Homes Nearby


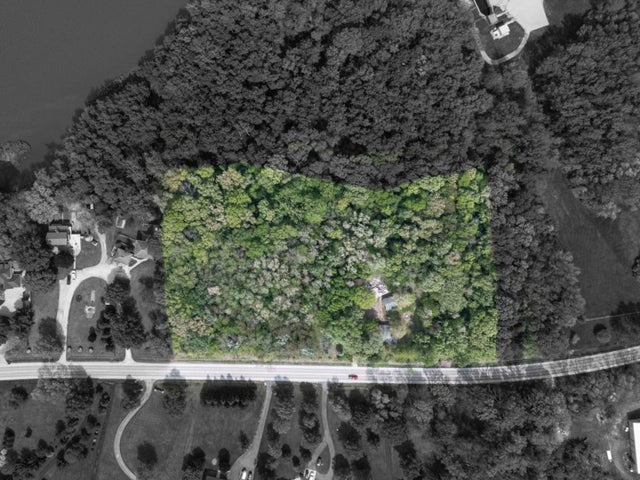

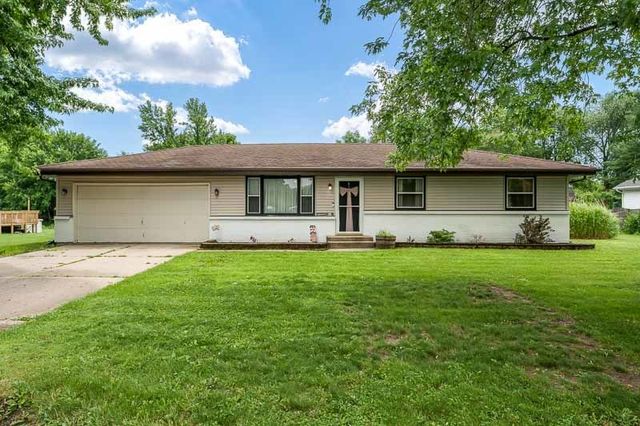
Similar Home Values
Comparable nearby listings and their asking prices.
| Address | Price | Beds | Baths | Sq Ft |
|---|---|---|---|---|
| 9155 Sutton Court 95, Orland Park, IL | $238,000 | 2 | 2 | 1,200 |
| 429 W Koplin Avenue, Cissna Park, IL | $239,000 | 4 | 3 | 2,140 |
| 6300 Weathervane Lane, Machesney Park, IL | $239,000 | 3 | 3 | 1,800 |
| 21860 W IL-113 Highway, Custer Park, IL | $239,900 | 2 | 1 | 864 |
| 12529 S Loomis Street, Calumet Park, IL | $240,000 | 3 | 2 | — |
| 819 GREGLYNN Street, Machesney Park, IL | $240,000 | 3 | 2 | 1,066 |
Moving Cost Estimate
EXIT Agents in Indian Head Park


Listing Courtesy: john greene, Realtor - 6308206500
Last Updated: 2026-06-12