

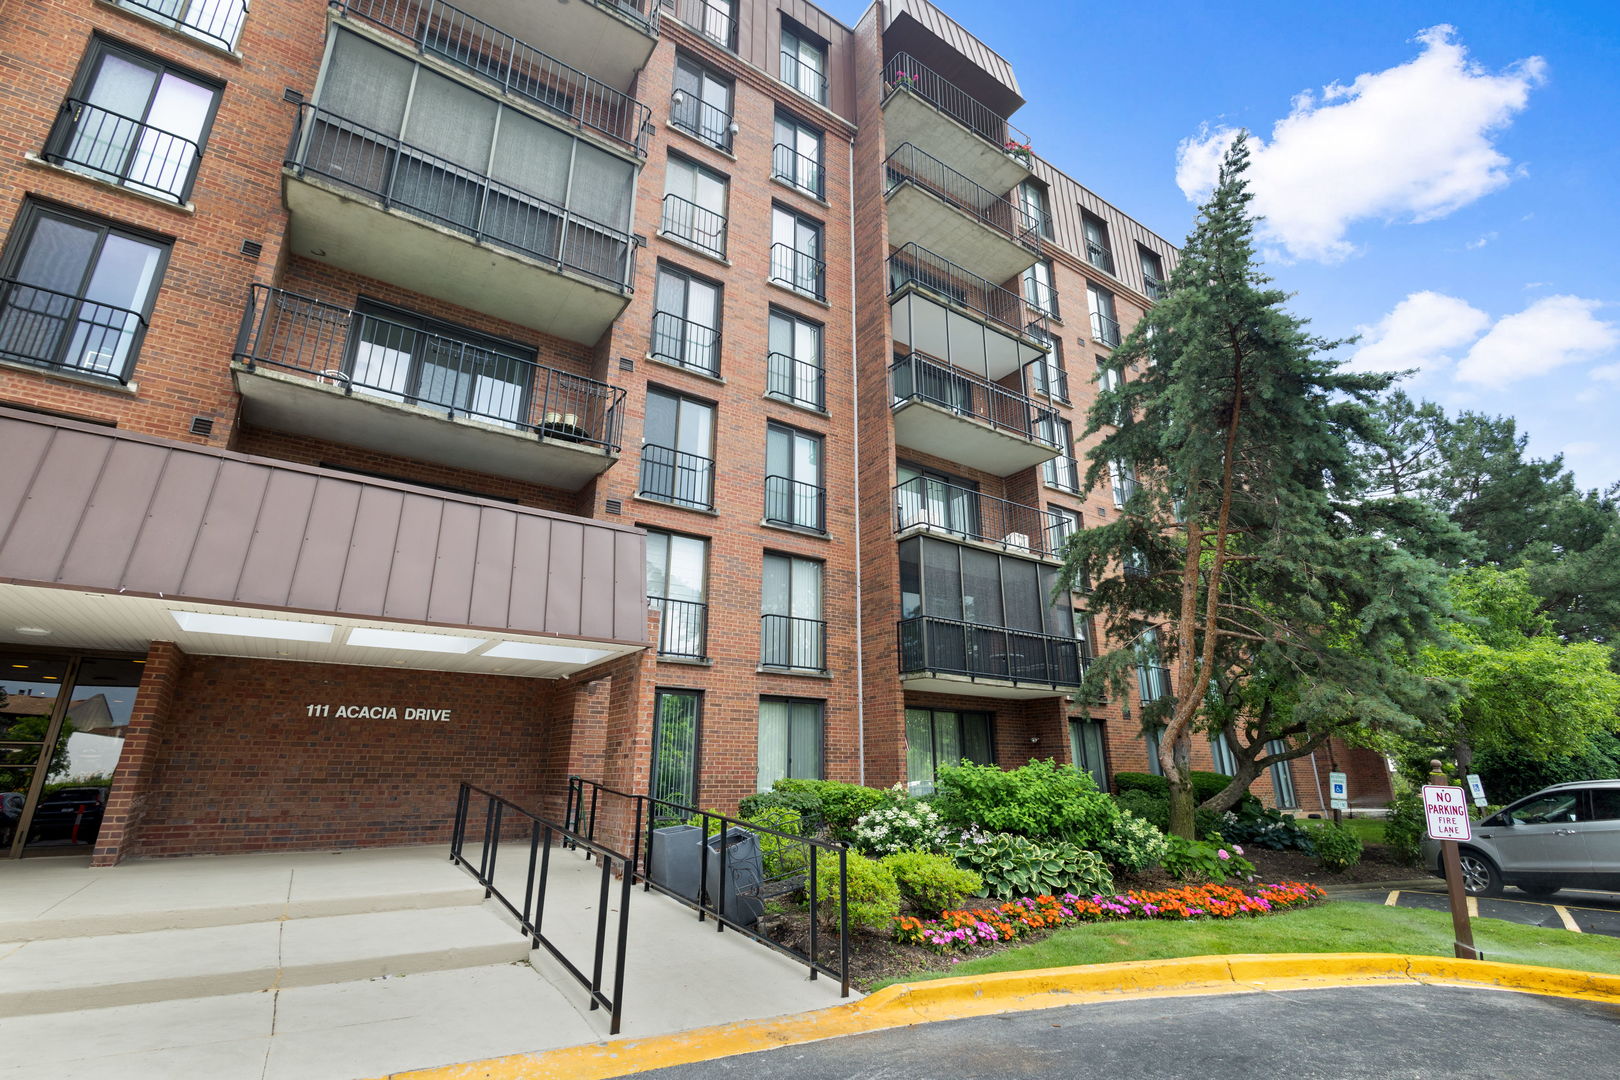
111 Acacia Drive 306, Indian Head Park, IL 60525
Wilshire Green · Cook County
Key Facts
Description
Rarely available 1 bedroom/1 bath condo at Wilshire Green of Indian Head Park, where the lifestyle possibilities are endless! Indoor and outdoor pools for year-round swimming ... Tennis courts ... Exercise and party rooms ... Private balcony ... Indoor heated parking ... Elevator building ... Secure building with video access ... Landscaped grounds ... It's like living year-round at a Resort! This updated, light-filled home features fresh paint throughout; Newer engineered hardwood flooring; Updated kitchen with newer stainless steel range, microwave, and Haier refrigerator w/in-door display; Quartz countertops; Spacious master bedroom that comfortably holds a King-Size Bed; Private balcony that is accessible from both the living room and master bedroom; and so much more. Newer LG full-size in-unit washer and dryer make laundry a breeze. The ceramic tile bathroom features an oversized high-end shower, with luxe spray and handheld fixtures. Heated indoor parking for one car is a wintertime blessing in the underground garage, with plenty of no-hassle outdoor parking for additional residents and guests. A large locked storage room sits steps from the unit, providing additional storage options. Beyond the unit itself, the location is minutes from Chicago and provides easy access to I-55, I-294, O'Hare and Midway airports, along with Burr Ridge, Hinsdale, Western Springs, and LaGrange fine dining and shopping. Wilshire Green has long been one of the West Suburbs' best-kept secrets, and affordable one-bedroom units don't come up often -- You have to see this place!
Property Information
Property Type
Residential
Sub-Type
Condominium
Year Built
1974
Stories
6
Living Area
769 sq ft
Lot Dimensions
COMMON
Garage Spaces
1
Parking Spaces
1
Ownership
Condo
Days on Market
1
MLS® Listing#
12697173
Property Features
- Interior:
- Entrance Foyer, Storage
- Exterior:
- Balcony
- Appliances:
- Range, Microwave, Dishwasher, Refrigerator, Washer, Dryer
- Cooling:
- Central Air
- Heating:
- Electric, Forced Air
- Basement:
- None
- Pool:
- In Ground
- Parking:
- Garage Door Opener, Heated Garage, Attached, Garage
- Laundry:
- In Unit
- Construction:
- Brick
- Windows:
- Blinds, Screens
- Sewer:
- Public Sewer
- Water Source:
- Public
Rooms
- 15X7Main
- 4X8Main
- Bedroom 2
- Bedroom 3
- Bedroom 4
- Dining Room11X8Main
- Family Room
- Kitchen10X8Main
- Laundry4X3Main
- Living Room16X14Main
- Master Bedroom14X12Main
Schools
- Elementary:
- Highlands Elementary School
- Middle:
- Highlands Middle School
- High:
- Lyons Twp High School
- District:
- Lyons Twp High School
HOA & Tax
- HOA:
- $337/Monthly
- Annual Tax:
- $2,093 (2023)
- Parcel #:
- 18201000201035
Directions
Wolf Rd to Acacia Drive, East to 111 (first building on right)
Affordability Calculator
$43,800
Estimated monthly payment
$1,166/mo
Principal $175,200 · Est. interest $244,420 over 30 yrs
Neighborhood Market Statistics
How this home compares to active listings in Indian Head Park, IL
- $351,084
- Median Listing Price
- 31
- Median Days on Market
- 1,680
- Median Sq Ft
- $210
- Median Price / Sq Ft
- 1,028
- Active Listings
- This home’s price is 38% below the area median.
- Its price per sq ft is 36% above the area median.
Market statistics compiled from active EXIT Realty® and MLS listings in Indian Head Park, IL.
Location
- 111 Acacia Drive 306, Indian Head Park, IL 60525
Nearby Schools
Acacia Academy
School · 0.4 mi away
Highlands Middle School
Secondary · 0.8 mi away
Highlands Elementary School
Elementary · 0.9 mi away
Maple Grove Montessori
Elementary · 1.2 mi away
Kensington School
Elementary · 1.5 mi away
Elementary School District Adm
Elementary · 1.6 mi away
Elm School Pto
School · 1.6 mi away
Elm Elementary School
Elementary · 1.6 mi away
St. Cletus School
School · 1.7 mi away
Ideal Elementary School
Elementary · 1.8 mi away
Sunflower Montessori School
Elementary · 1.8 mi away
Oak Elementary School
Elementary · 1.9 mi away
Pleasantdale School Dist
Elementary · 1.9 mi away
Spring Avenue Elementary School
Elementary · 2.0 mi away
WM F Gurrie Middle School
Secondary · 2.0 mi away
Western Springs School District 101
Elementary · 2.0 mi away
St John of the Cross Parish
School · 2.1 mi away
Hodgkins School
Elementary · 2.1 mi away
Lyons Township High School
Secondary · 2.2 mi away
Trinity Lutheran School
School · 2.3 mi away
Commute Calculator
Nearby Homes


Similar Homes Nearby




Moving Cost Estimate
EXIT Agents in Indian Head Park


Listing Courtesy: Coldwell Banker Realty - 7083524840
Last Updated: 2026-07-16