

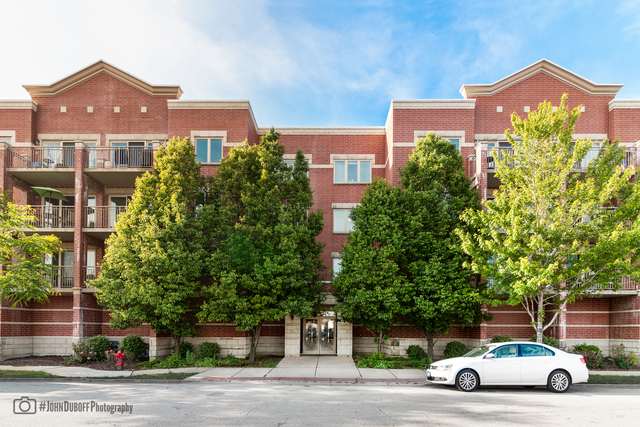
9864 Leland Avenue 214, Schiller Park, IL 60176
Cook County
Key Facts
Description
2 BDRM 2 BATH OPEN CONCEPT CONDO IN THIS SOUGHT AFTER QUALITY BLDG! STAINLESS KITCHEN W/GRANITE COUNTERTOPS, ISLAND WITH BREAKFAST BAR! GENEROUS LIVING/DINING ROOM! PRIVATE OWNERS SUITE INCLUDES A JACUZZI BATH, DOUBLE SINK VANITY & A WALK-IN CLOSET! GOOD SIZE 2ND BEDROOM! IN-UNIT WASHER & DRYER! SOLID CORE DOORS! BALCONY-JUST IN TIME FOR SUMMER! SAFE SECURE GARAGE PARKING! LARGE STORAGE! SOLD IN "AS IS" CONDITION. NEEDS NEW CARPET & PAINT. BLDG GETTING NEW LANDSCAPING & INTERIOR DECOR-SPECIAL ASSESSMENT HAS BEEN PAID BY SELLER. SUPER CONVENIENT LOCATION! METRA TRAIN STATION 2 BLOCKS AWAY! CLOSE TO O'HARE, ROSEMONT ENTERTAINMENT DISTRICT, GREAT RESTAURANTS, FASHION OUTLET MALL, RIVERS CASINO, ALL HIGHWAYS & MORE!
Property Information
Property Type
Residential
Sub-Type
Condominium
Year Built
2008
Stories
4
Living Area
1,364 sq ft
Lot Dimensions
Common
Garage Spaces
1
Parking Spaces
1
Ownership
Condo
Days on Market
73
MLS® Listing#
12622769
Property Features
- Interior:
- Elevator
- Exterior:
- Balcony
- Appliances:
- Range, Microwave, Dishwasher, Refrigerator, Washer, Dryer, Disposal
- Cooling:
- Central Air
- Heating:
- Natural Gas, Forced Air
- Basement:
- None
- Parking:
- Garage Door Opener, Heated Garage, Garage, Attached
- Laundry:
- In Unit, Laundry Closet
- Lot Features:
- Corner Lot
- Construction:
- Brick
- Foundation:
- Concrete Perimeter
- Windows:
- Screens
- Utilities:
- Cable Available
- Sewer:
- Public Sewer
Rooms
- Bedroom 211X11Main
- Bedroom 3
- Bedroom 4
- Dining Room11X12Main
- Family Room
- Kitchen9X12Main
- Laundry
- Living Room13X17Main
- Master Bedroom13X17Main
Schools
- High:
- East Leyden High School
- District:
- East Leyden High School
HOA & Tax
- HOA:
- $537/Monthly
- Annual Tax:
- $7,368 (2024)
- Parcel #:
- 12162040511014
Directions
LAWRENCE TO 25TH SOUTH TO LELAND, BLDG ON CORNER.
Affordability Calculator
$52,980
Estimated monthly payment
$1,410/mo
Principal $211,920 · Est. interest $295,647 over 30 yrs
Neighborhood Market Statistics
How this home compares to active listings in Schiller Park, IL
- $350,843
- Median Listing Price
- 31
- Median Days on Market
- 1,680
- Median Sq Ft
- $210
- Median Price / Sq Ft
- 1,027
- Active Listings
- This home’s price is 24% below the area median.
- Its price per sq ft is 8% below the area median.
Market statistics compiled from active EXIT Realty® and MLS listings in Schiller Park, IL.
Location
- 9864 Leland Avenue 214, Schiller Park, IL 60176
Nearby Schools
Washington Elementary School
Elementary · 0.3 mi away
Kids Island
School · 0.7 mi away
Lincoln Middle School
Secondary · 0.8 mi away
John F. Kennedy Elementary School
Elementary · 1.0 mi away
East Leyden High School
Secondary · 1.6 mi away
Dirksen Elementary School
Elementary · 1.7 mi away
Rosemont Elementary School
Elementary · 1.8 mi away
North Elementary School
Elementary · 1.8 mi away
Brickton Montessori School
Secondary · 1.8 mi away
Pennoyer School District 79
Elementary · 1.9 mi away
Leyden High School
Secondary · 2.1 mi away
J Leigh Elementary School
Elementary · 2.1 mi away
Norridge School District 80
School · 2.1 mi away
Hester Junior High School
Secondary · 2.3 mi away
Passow Elementary School
Elementary · 2.3 mi away
Franklin Park School District 84
School · 2.4 mi away
Concept Schools
Elementary · 2.4 mi away
Enger School
Elementary · 2.5 mi away
Canty Elementary School
Elementary · 2.5 mi away
St Eugene School
Secondary · 2.5 mi away
Commute Calculator
Nearby Homes

Similar Homes Nearby




Moving Cost Estimate
EXIT Agents in Schiller Park


Listing Courtesy: Northwest Real Estate Group - 7733290377
Last Updated: 2026-04-18