57 Glenhuron Drive, Springwater, ON L4M 6T4
Simcoe County
Key Facts
Description
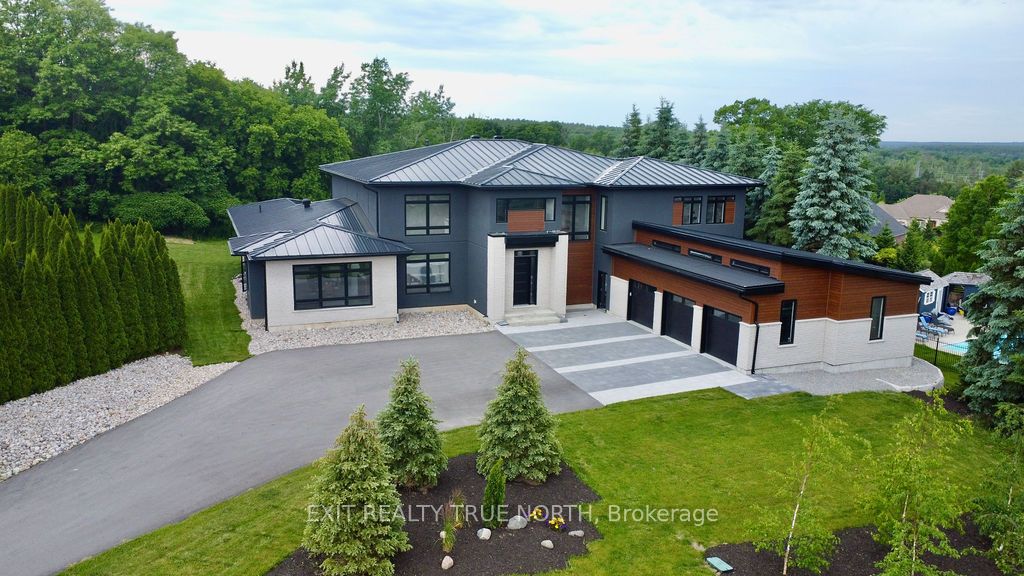
Brand new, jaw dropping custom estate located just steps to Barrie in ultra desirable Midhurst. No expense spared with over 10,000 square feet of finished space top to bottom. Soaring 20 foot ceilings, a showpiece double sided fireplace, executive office, double kitchen island and glass encased wine cellar are just some of the highlights you'll notice when you step foot inside this magnificent home. This stunning property boasts 6 bedrooms, 5 and a half bathrooms, including a main floor primary suite with walkout. The giant executive walk-in closet features custom cabinetry and a primary bathroom that includes a steam shower, an oversized stand alone tub, a double vanity and a water closet. The main floor also has a spacious mudroom connecting to the oversized garage capable of storing 5 vehicles and a main floor laundry area with dog wash. You'll love the large walk-in pantry in the chef style kitchen, Thor dual convection range, 60 fridge freezer, dual dishwashers, cooling drawers and more! The upper level features 3 bedrooms, all equipped with their own ensuites and a large den that could double as an additional bedroom, play area/games room or second office. The finished basement features in floor heating, a theatre room, gym, rec area as well as 2 additional bedrooms and bathroom. The stunning, almost 1.5 acre lot is perfect for somebody looking to be close to the amenities of the city yet with the space and privacy of a country lot! Shows 10+!
Property Information
Property Type
Residential
Sub-Type
Single Family Residence
Style
2-Storey
Stories
2
Lot Dimensions
198.0x0.0
Parking Spaces
15
MLS® Listing#
S13249574
Property Features
- Interior:
- Other
- Cooling:
- Central Air
- Heating:
- Natural Gas, Forced Air
- Fireplace:
- Gas, Living Room
- Basement:
- Finished, Full
- Pool:
- None
- Parking:
- Attached
- Patio:
- Deck
- Lot Features:
- Irregular Lot, On Golf Course, Greenbelt
- Construction:
- Stucco, Brick
- Roof:
- Metal
- Sewer:
- Septic Tank
Rooms
- 16.69 x 17.04Basement
- 4.09 x 6.25Main
- Bedroom5.77 x 3.33Second
- Bedroom5.77 x 3.38Second
- Bedroom7.65 x 3.43Second
- Den7.72 x 4.67Second
- Dining Room6.15 x 5.61Main
- Family Room5.61 x 10.01Main
- Kitchen5.54 x 10.01Main
- Living Room6.15 x 9.55Main
- Master Bedroom4.22 x 6.63Main
- Office5.26 x 3.63Main
HOA & Tax
- Annual Tax:
- CA$12,416 (2025)
- Parcel #:
- 589260304
Directions
Bayfield to Carson Rd to Glenhuron Dr
Affordability Calculator
$768,000
Estimated monthly payment
$20,438/mo
Principal $3,072,000 · Est. interest $4,285,713 over 30 yrs
Neighborhood Market Statistics
How this home compares to active listings in Springwater, ON
- CA$1,000,000
- Median Listing Price
- 37
- Median Days on Market
- 2,250
- Median Sq Ft
- CA$506
- Median Price / Sq Ft
- 374
- Active Listings
- This home’s price is 284% above the area median.
Market statistics compiled from active EXIT Realty® and MLS listings in Springwater, ON.
Location
- 57 Glenhuron Drive, Springwater, ON L4M 6T4
Walk Score
Nearby Schools
Barrie Montessori & Elementary Private School
Elementary · 1.1 km away
Sister Catherine Donnelly Catholic School
School · 1.6 km away
Terry Fox Elementary School
Elementary · 1.9 km away
Children's Montessori School
Elementary · 1.9 km away
West Bayfield Elementary School
Elementary · 1.9 km away
Modern College of Hairstyling & Esthetics
Secondary School · 2.3 km away
Cundles Heights Public School
School · 2.7 km away
Oxford College of Arts- Business and Technology - Barrie
Secondary School · 3.0 km away
Barrie Campus
Secondary · 3.0 km away
Forest Hill Public School
School · 3.0 km away
Ferris Lane Community Daycare
School · 3.0 km away
Ecole Secondaire Catholique Nouvelle-Alliance
Secondary · 3.2 km away
Monsignor Clair Catholic School
School · 3.2 km away
Emma King Elementary School
Elementary · 3.2 km away
St Joseph's Catholic High School
Secondary · 3.3 km away
Meadow Creek Montessori School
Elementary · 3.4 km away
Ecole Frere-Andre
Elementary · 3.4 km away
Portage View Public School
School · 3.5 km away
Barrie North Collegiate Institute
Secondary · 3.7 km away
Oakley Park Public School
School · 3.9 km away