

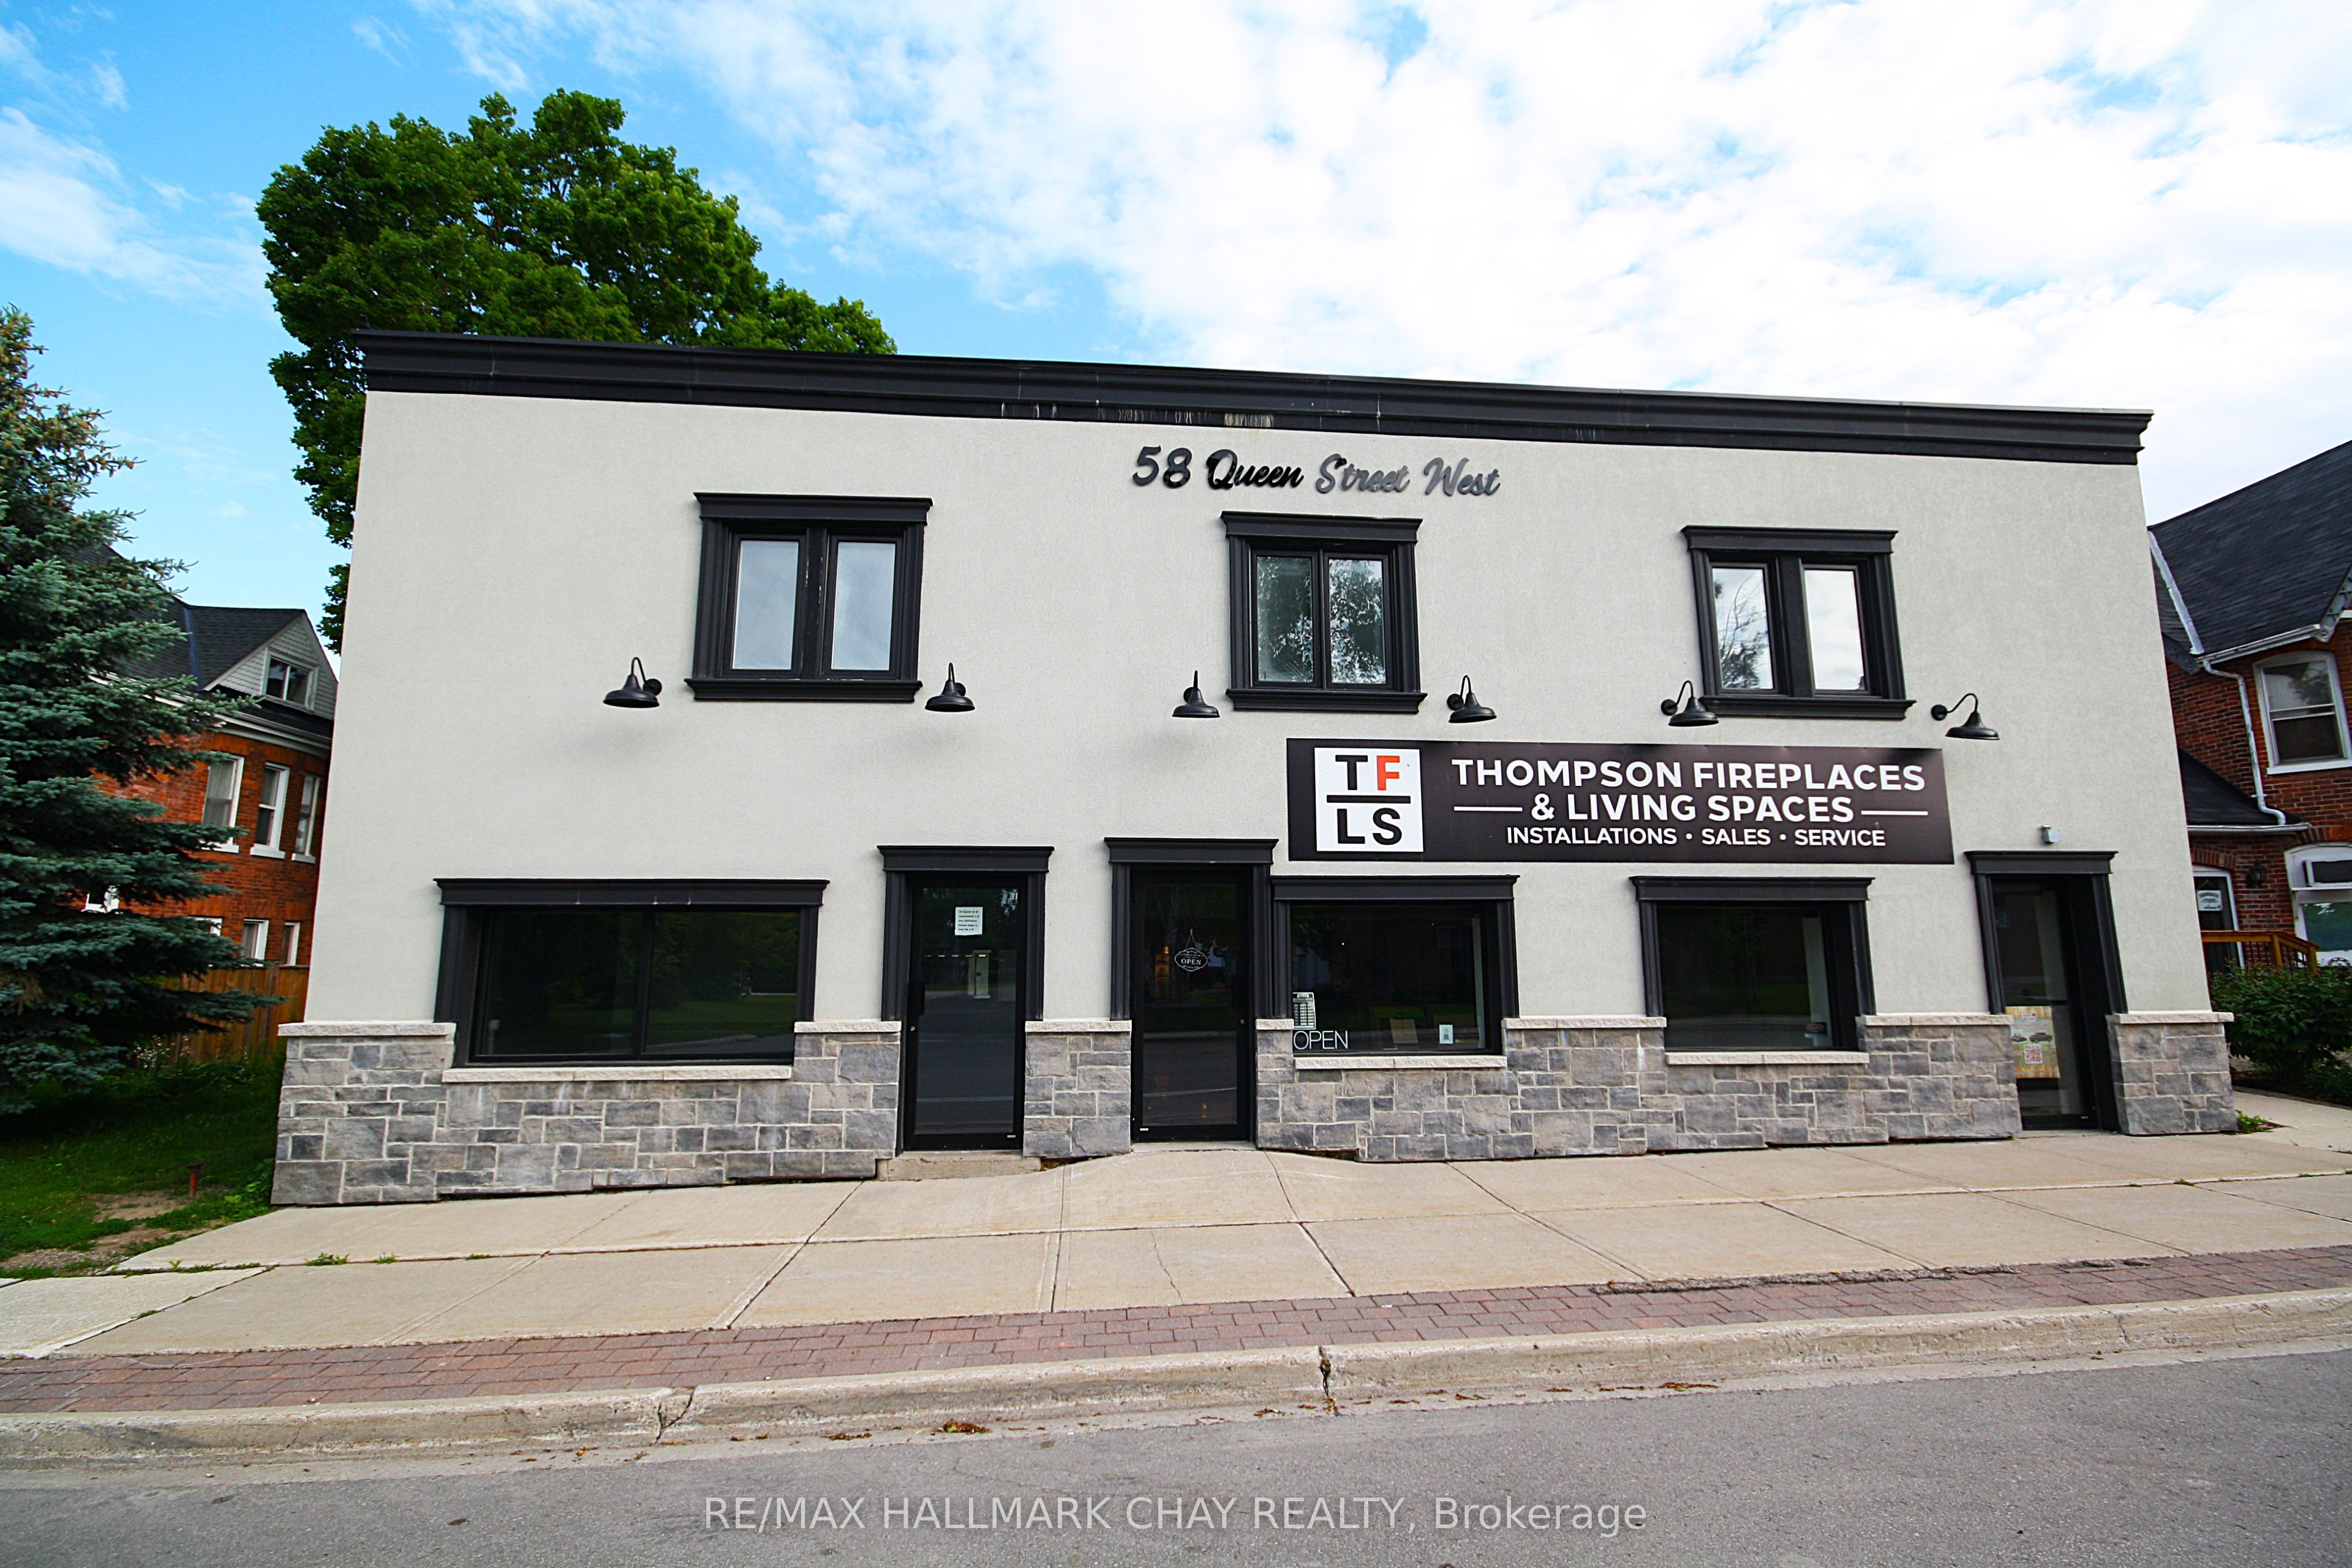
58 Queen St Street W, Springwater, ON L0L 1P0
Simcoe County
Key Facts
Description
Excellent investment opportunity with over 10,000 Square Feet! Fully rented residential 8 plex with ground level 5400+ Square foot commercial retail warehouse space. Huge capital improvements done in the last 2 years. Including stucco/stone front facade, windows, doors, bathrooms, flooring, roofs, brand new asphalt parking lot, plumbing, exterior paint, storage units, covered porch entrance, new heat pumps in all upper apartments, new hot water heaters, new interior paint, and much more! Some units have newer kitchens and bathrooms. Rear truck level loading dock with elevator. Main floor tenant operates a reputable and successful Fireplace/HVAC business. All residential and commercial units fully occupied. Too many improvements to list. Turn key investment!
Property Information
Property Type
Residential Income
Sub-Type
Multi Family
Style
2-Storey
Stories
2
Lot Dimensions
65.58x166.47
Parking Spaces
9
MLS® Listing#
S12647072
Property Features
- Appliances:
- Water Heater
- Cooling:
- Other
- Heating:
- Electric, Baseboard
- Basement:
- None
- Pool:
- None
- Parking:
- Private
- Lot Features:
- Level
- Construction:
- Metal Siding, Stucco
- Roof:
- Membrane
- Other Structures:
- Storage
- Utilities:
- Cable Available
HOA & Tax
- Annual Tax:
- CA$11,293 (2025)
- Assessed Value:
- CA$842,000
- Parcel #:
- 583780189
Directions
HWY 27 TO QUEEN ST WEST
Affordability Calculator
$558,000
Estimated monthly payment
$14,850/mo
Principal $2,232,000 · Est. interest $3,113,839 over 30 yrs
Neighborhood Market Statistics
How this home compares to active listings in Springwater, ON
- CA$1,000,000
- Median Listing Price
- 37
- Median Days on Market
- 2,250
- Median Sq Ft
- CA$506
- Median Price / Sq Ft
- 374
- Active Listings
- This home’s price is 179% above the area median.
Market statistics compiled from active EXIT Realty® and MLS listings in Springwater, ON.
Location
- 58 Queen St Street W, Springwater, ON L0L 1P0
Walk Score
Nearby Schools
Our Lady of Lourdes Catholic School
School · 0.2 km away
Elmvale Co-Operative Nursery School
School · 0.3 km away
Elmvale District High School
Secondary · 0.7 km away
Hillsdale Elementary School
Elementary · 8.1 km away
Wyevale Central Public School
School · 9.2 km away
Minesing Central School
School · 15.9 km away
Treasured Kids School
School · 16.9 km away
St Theresa's High School
Secondary · 17.1 km away
Huron Park Public School
School · 17.6 km away
Georgian Bay District Secondary School
Secondary · 17.7 km away
Mundy's Bay Public School
School · 17.8 km away
Monsignor Castex
School · 18.0 km away
Forest Hill Public School
School · 18.1 km away
Prime Time Nursery School
School · 18.3 km away
Port McNicoll Public School
School · 18.4 km away
Bayview Public School
School · 18.5 km away
Sacred Heart School
School · 18.6 km away
St Antoine Daniel Catholic School
School · 19.6 km away
Worsley Elementary Public School
Elementary · 19.8 km away
Ecole Secondaire le Caron
Secondary · 20.5 km away
Commute Calculator
Nearby Homes


Similar Homes Nearby


Moving Cost Estimate
EXIT Agents in Springwater


Listing Courtesy: RE/MAX HALLMARK CHAY REALTY - 7057227100
Presented by: LUKE MORRISON