

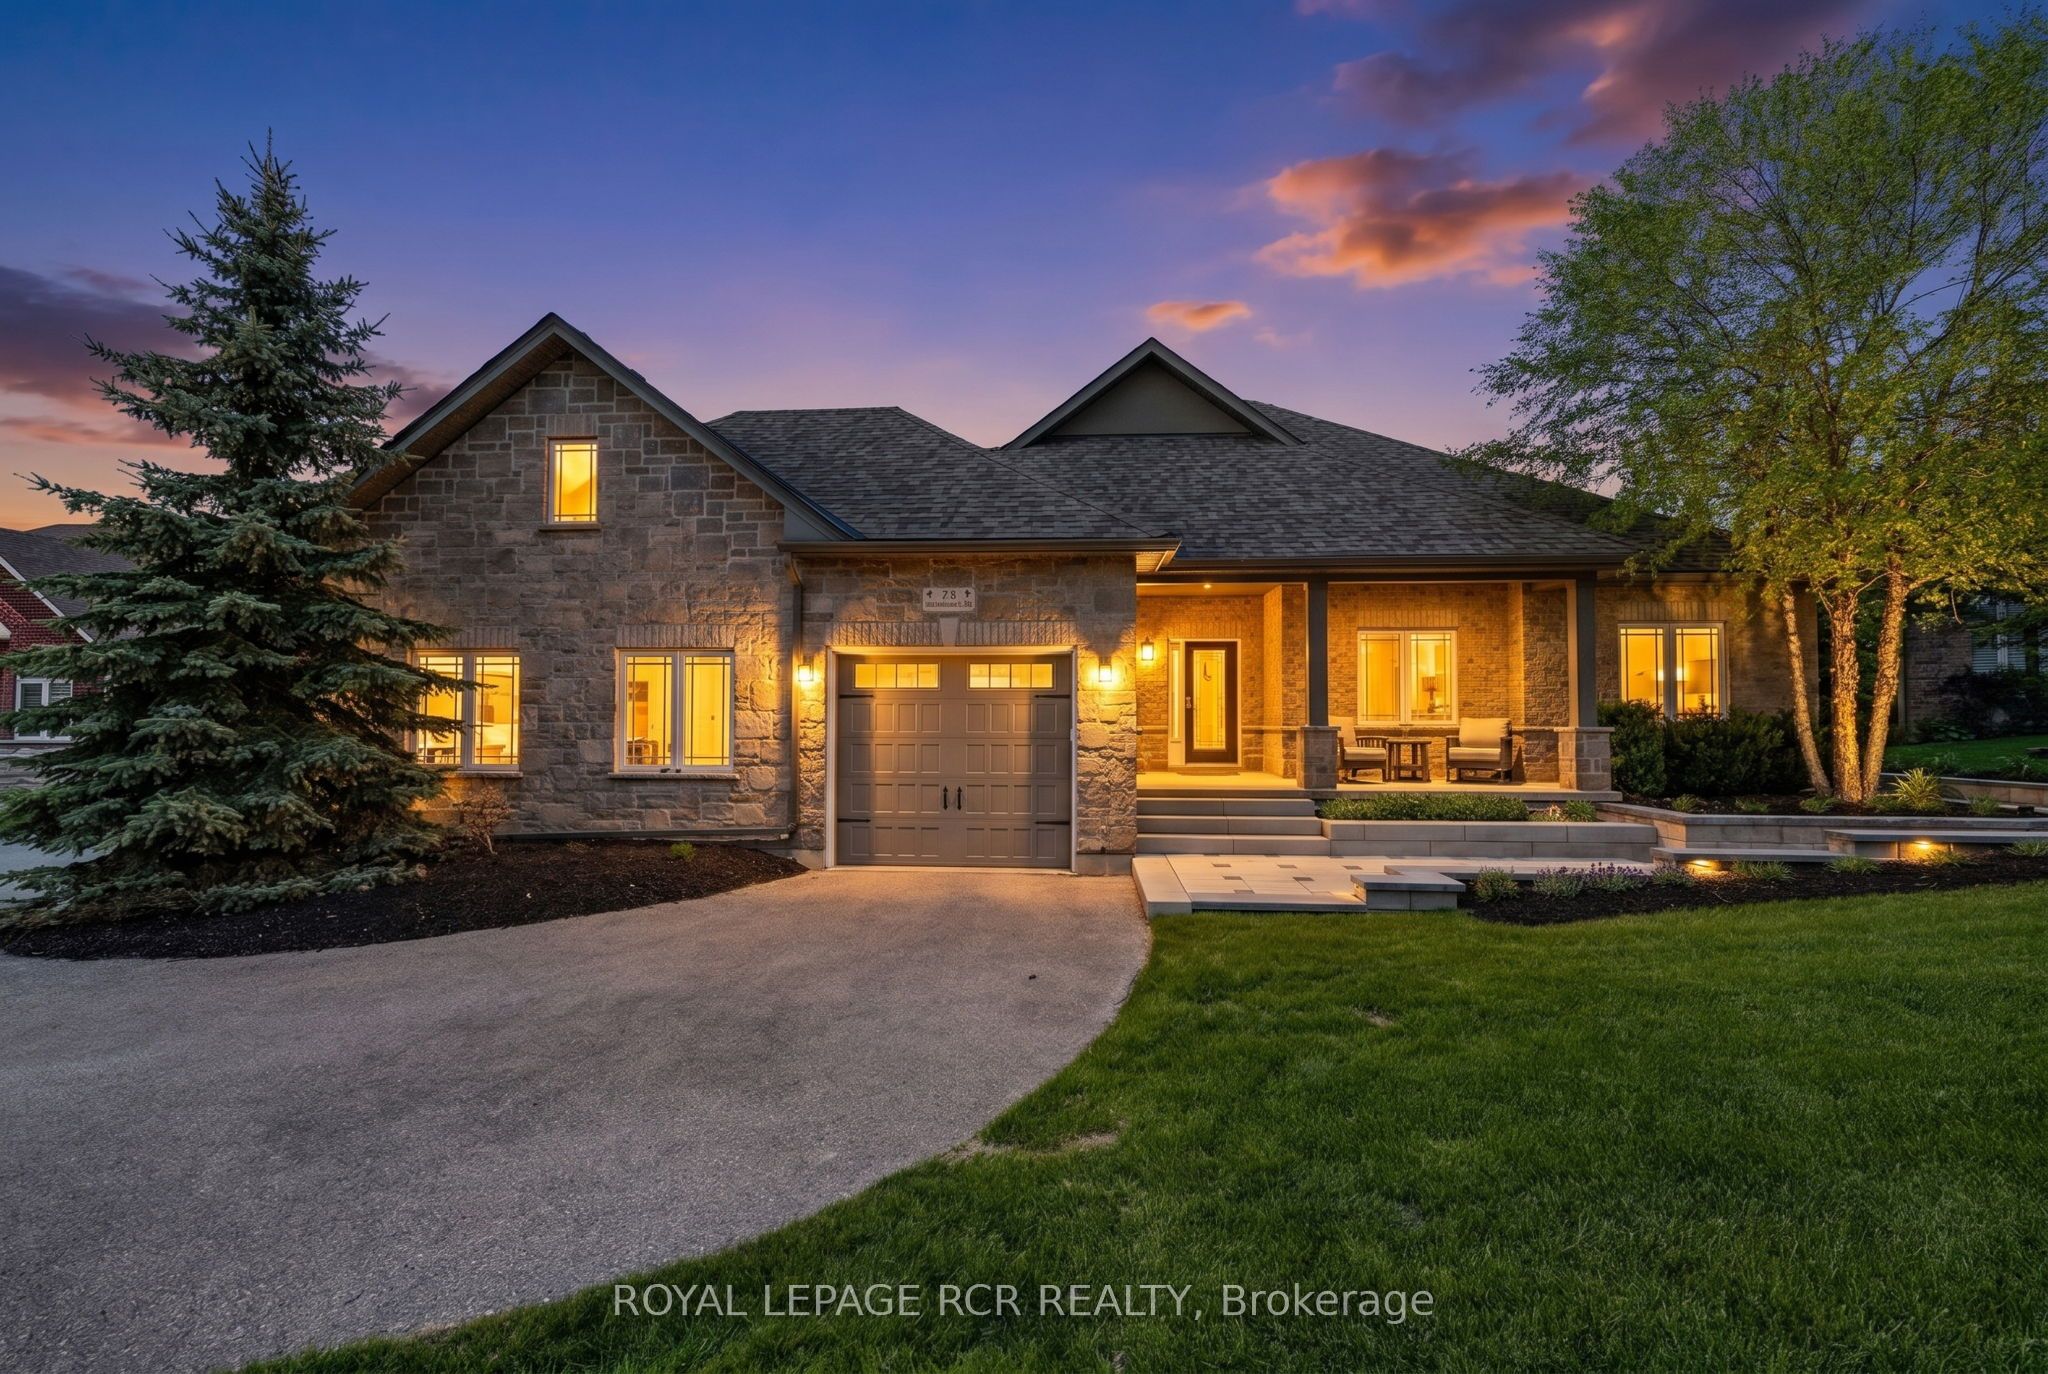
78 Glenhuron Drive, Springwater, ON L9X 0V4
Simcoe County
Key Facts
Description
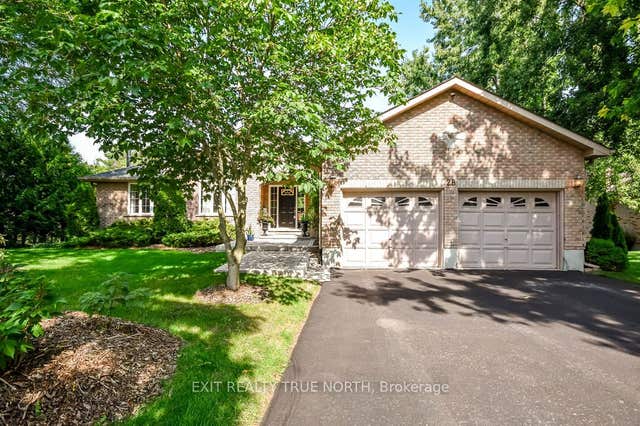
Welcome to Carson Ridge Estates and This Custom Built Estate Bungalow. Just Minutes to Barrie This Property Has Been Extensively Renovated Inside and Out. With It's Open Concept Main Floor This Home Features A Beautiful Kitchen with Walk in Pantry, Whirlpool Side by Side Fridge/Freezer, Induction Stove, Quartz Counters and Backsplash. The Primary Bedroom Features One of the Three Fireplaces in the Home, As Well as a Walk in Closet and 4 Piece Ensuite. The Heated Sunroom Off the Dining Room is a Great Space to Relax or Watch the Kids in the Pool. The Walk Out Basement Features a 4th Bedroom and a 5th Bedroom Currently Used as a Gym, Large Rec Room with Wet Bar and Another Fireplace, and Bonus Room for Multiple Uses. Step into the Rear Yard From The Walkout Basement to Enjoy a Gorgeous Saltwater Pool with Waterfall, Light Features and $200k Worth of Extensive Hardscaping and Landscaping Completed in 2025 Along with Pool Upgrades. There is also a Secluded Hot Tub to Soak Away the Days Stresses Accessible Through the Heated Garage and From the Backyard. The Huge Lot Features Lots of Grass for the Kids and a Playground and Shed.
Property Information
Property Type
Residential
Sub-Type
Single Family Residence
Style
Bungalow-Raised
Lot Dimensions
98.43x248.13
Parking Spaces
9
MLS® Listing#
S13505180
Property Features
Cooling
Heating
Fireplace
Basement
Pool
Parking
Construction
Roof
Sewer
Rooms
- 2.98 x 5.23Main
- 5.02 x 8.81Basement
- Bedroom 23.55 x 3.22Main
- Bedroom 33.83 x 3.07Main
- Bedroom 43.06 x 3.41Basement
- Bedroom 54.96 x 2.91Basement
- Dining Room2.66 x 3.5Main
- Game Room3.69 x 5.0Basement
- Kitchen5.44 x 3.5Main
- Living Room5.07 x 4.88Main
- Master Bedroom3.66 x 4.59Main
Financial Details
Annual Taxes
CA$5,415
Tax year 2025
Parcel Number
589260319
Directions
Bayfield to Carson to Wendat to Glenhuron
Affordability Calculator
$277,980
Estimated monthly payment
$7,398/mo
Principal $1,111,920 · Est. interest $1,551,227 over 30 yrs
Neighborhood Market Statistics
How this home compares to active listings in Springwater, ON
- CA$1,000,000
- Median Listing Price
- 37
- Median Days on Market
- 2,250
- Median Sq Ft
- CA$506
- Median Price / Sq Ft
- 375
- Active Listings
- This home’s price is 39% above the area median.
Market statistics compiled from active EXIT Realty® and MLS listings in Springwater, ON.
Location
- 78 Glenhuron Drive, Springwater, ON L9X 0V4
Getting Around
Points of Interest in Springwater, ON
Showing the Springwater area map.
Nearby Schools
Barrie Montessori & Elementary Private School
Elementary · 1.3 km away
Sister Catherine Donnelly Catholic School
School · 1.7 km away
Terry Fox Elementary School
Elementary · 2.0 km away
Children's Montessori School
Elementary · 2.1 km away
West Bayfield Elementary School
Elementary · 2.2 km away
Modern College of Hairstyling & Esthetics
Secondary School · 2.5 km away
Forest Hill Public School
School · 2.8 km away
Cundles Heights Public School
School · 2.9 km away
Oxford College of Arts- Business and Technology - Barrie
Secondary School · 3.2 km away
Barrie Campus
Secondary · 3.2 km away
Ferris Lane Community Daycare
School · 3.2 km away
Monsignor Clair Catholic School
School · 3.3 km away
Emma King Elementary School
Elementary · 3.4 km away
Ecole Secondaire Catholique Nouvelle-Alliance
Secondary · 3.4 km away
St Joseph's Catholic High School
Secondary · 3.5 km away
Meadow Creek Montessori School
Elementary · 3.5 km away
Ecole Frere-Andre
Elementary · 3.6 km away
Portage View Public School
School · 3.8 km away
Barrie North Collegiate Institute
Secondary · 3.9 km away
Good Shepherd Catholic School
School · 4.1 km away
Commute Calculator
Nearby Homes




Similar Homes Nearby




Similar Home Values
Comparable nearby listings and their asking prices.
| Address | Price | Beds | Baths | Sq Ft |
|---|---|---|---|---|
| 39 Periwinkle Road, Springwater, ON | CA$975,000 | 5 | 4 | — |
| 115 BEARBERRY RD ROAD, Springwater (Midhurst), ON | CA$976,990 | 5 | 4 | — |
| 115 Bearberry Rd Road, Springwater, ON | CA$976,990 | 5 | 4 | — |
| 34 Sweet Cicely Street, Springwater, ON | CA$994,990 | 4 | 4 | — |
| 28 Nicholson Crescent, Springwater, ON | CA$999,900 | 4 | 3 | — |
| 7 Daffodil Road, Springwater, ON | CA$999,900 | 4 | 4 | — |
Moving Cost Estimate
EXIT Agents in Springwater


Listing Courtesy: ROYAL LEPAGE RCR REALTY - 9058361212