

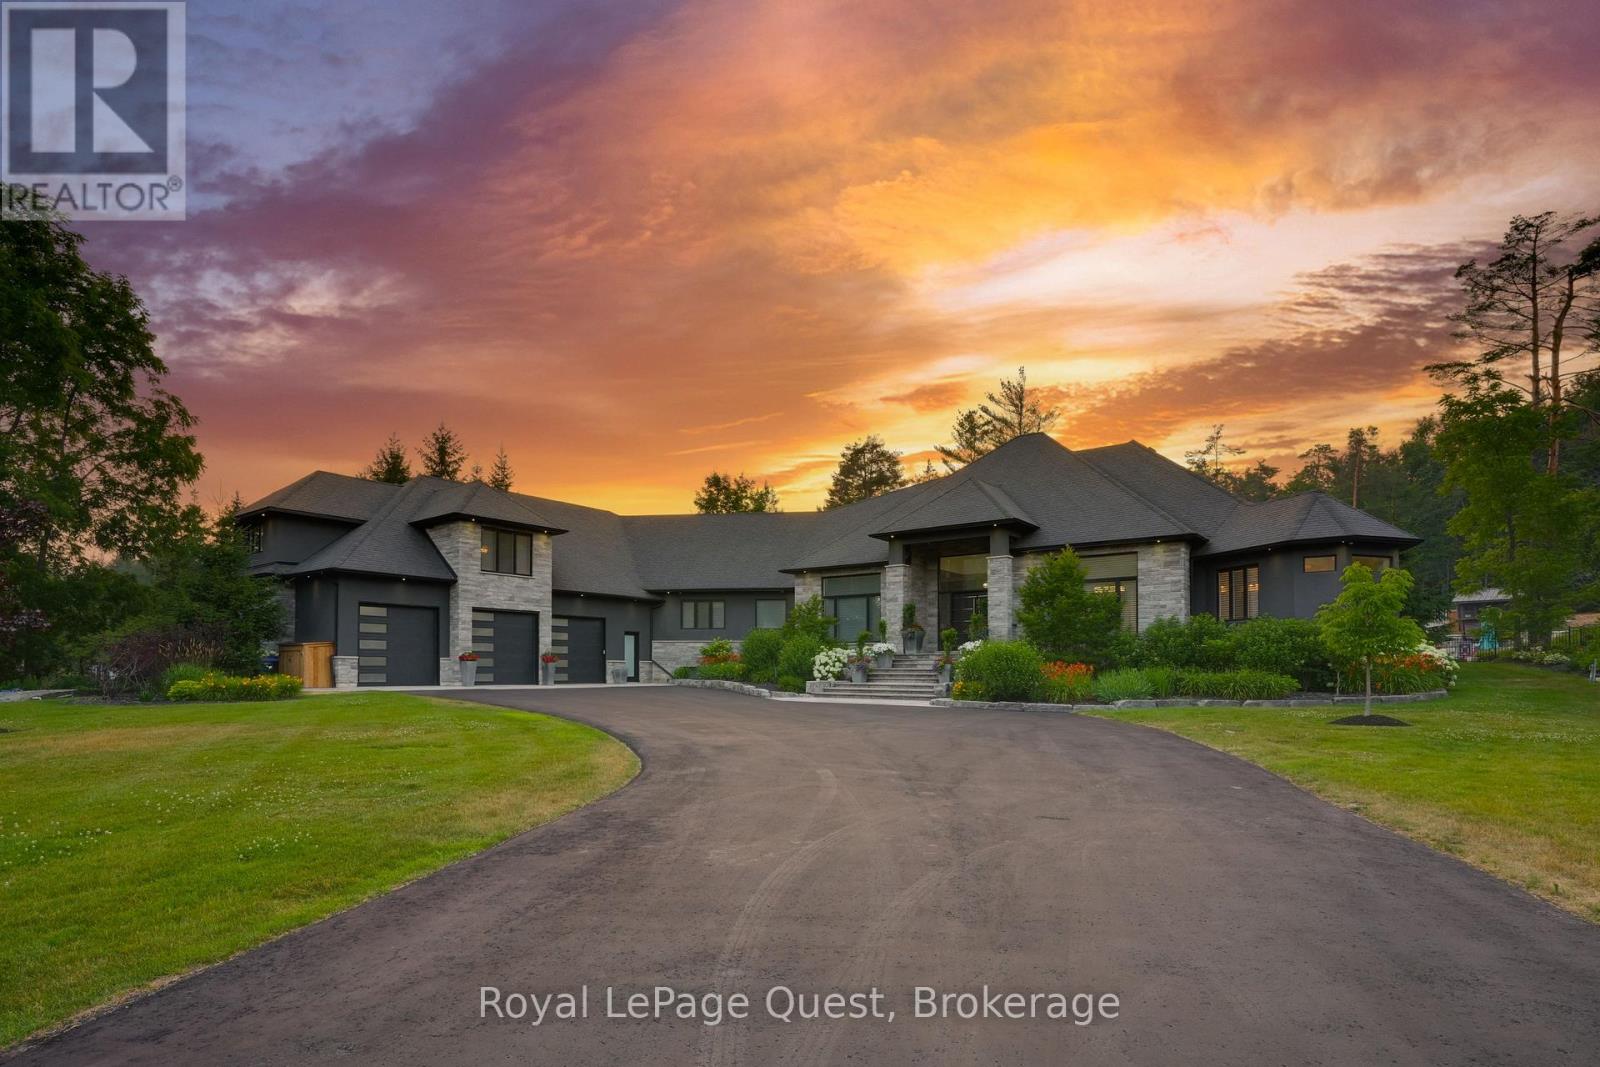
8 MIDVES COURT, Springwater (Midhurst), ON L9X0P3
Midhurst
Key Facts
Description
Client RemarksThis incredible home seamlessly blends luxury and modern comfort for a dynamic dream lifestyle across more than 10,000 square feet of finished living space. Gourmet kitchen and a butlers pantry, massive living/dining space, soaring ceilings and a floor to ceiling wall of windows that opens to a private outdoor paradise. The primary bedroom is a serene retreat, complete with an electric fireplace and spa-inspired ensuite, huge walk in closet and sliding doors leading to the outdoor living space. Guests or inlaws will appreciate the beautifully finished loft suite and hobbyists will love the massive heated garage and workshop. The fully finished walkout basement is complete with games, gym with an ensuite, sauna, theatre room, 3 bedrooms (with 1 currently being used as a media/office room, and 1 being used as the gym), bathroom and tons of storage. The private resort-like backyard setting features beautifully landscaped grounds, a heated saltwater pool, hot tub, covered porch, wood-burning outdoor fireplace, and a cabana equipped with its own bathroom and wet bar. Enjoy friendly games of basketball, pickleball, or tennis on the multi sports court in the summer then watch it transform into your own private hockey/skating rink once the snow falls. This phenomenal home sits on over 2 acres of private enjoyment in the prestigious enclave of Midhurst and offers the best of indoor and outdoor living, thoughtfully designed for connection, fun and family memories year-round. (id:31684)
Property Information
Property Type
Residential
Sub-Type
Single Family Residence
Style
Bungalow
Parking Spaces
32
Ownership
Freehold
Listing #
S13439306
Property Features
- Cooling:
- Central Air
- Heating:
- Forced Air, Natural Gas
- Parking:
- Attached
- Sewer:
- Septic Tank
Rooms
- 2.34 m X 1.96 mLower
- 1.55 m X 2.77 mLower
- 2.69 m X 4.65 mLower
- 7.14 m X 6.1 mLower
- 2.49 m X 4.01 mMain
- 2.41 m X 4.72 mMain
- Bathroom 12.46 m X 3.12 mLower
- Bathroom 23.66 m X 2.64 mLower
- Bathroom 35.44 m X 6.68 mMain
- Bathroom 46 m X 3.1 mMain
- Bathroom 51.68 m X 2.03 mMain
- Bedroom 14.14 m X 6.22 mLower
- Bedroom 24.06 m X 7.27 mLower
- Exercise Room4.62 m X 6.88 mLower
- Game Room13.54 m X 18.9 mLower
- Kitchen6 m X 6.35 mMain
- Laundry3.71 m X 5.05 mMain
- Living Room8.38 m X 9.1 mMain
- Master Bedroom7.34 m X 4.6 mMain
- Utility Room4.67 m X 5.11 mLower
Affordability Calculator
$998,000
Estimated monthly payment
$26,559/mo
Principal $3,992,000 · Est. interest $5,569,195 over 30 yrs
Neighborhood Market Statistics
How this home compares to active listings in Springwater, ON
- CA$1,000,000
- Median Listing Price
- 37
- Median Days on Market
- 2,250
- Median Sq Ft
- CA$506
- Median Price / Sq Ft
- 374
- Active Listings
- This home’s price is 399% above the area median.
Market statistics compiled from active EXIT Realty® and MLS listings in Springwater, ON.
Location
- 8 MIDVES COURT, Springwater (Midhurst), ON L9X0P3
Walk Score
Nearby Schools
Forest Hill Public School
School · 2.1 km away
Sister Catherine Donnelly Catholic School
School · 3.0 km away
Barrie Montessori & Elementary Private School
Elementary · 3.3 km away
Terry Fox Elementary School
Elementary · 3.4 km away
Monsignor Clair Catholic School
School · 4.1 km away
Meadow Creek Montessori School
Elementary · 4.2 km away
Ecole Frere-Andre
Elementary · 4.3 km away
St Joseph's Catholic High School
Secondary · 4.3 km away
Modern College of Hairstyling & Esthetics
Secondary School · 4.3 km away
Children's Montessori School
Elementary · 4.4 km away
West Bayfield Elementary School
Elementary · 4.4 km away
Cundles Heights Public School
School · 4.4 km away
Ferris Lane Community Daycare
School · 4.8 km away
Oxford College of Arts- Business and Technology - Barrie
Secondary School · 4.9 km away
Barrie Campus
Secondary · 4.9 km away
Maple Grove Public School
School · 5.2 km away
Barrie North Collegiate Institute
Secondary · 5.3 km away
Oakley Park Public School
School · 5.5 km away
Ecole Secondaire Catholique Nouvelle-Alliance
Secondary · 5.6 km away
Emma King Elementary School
Elementary · 5.8 km away
Commute Calculator
Nearby Homes



Similar Homes Nearby


Moving Cost Estimate
EXIT Agents in Springwater (Midhurst)



Listing Courtesy: Royal LePage Quest
Data Terms of Use
This website is operated by Royal LePage Quest, a brokerage who is a member of The Canadian Real Estate Association (CREA). The content on this website is owned or controlled by CREA. By accessing this website, the user agrees to be bound by these terms of use as amended from time to time, and agrees that these terms of use constitute a binding contract between the user, Royal LePage Quest, and CREA.
Copyright
The content on this website is protected by copyright and other laws, and is intended solely for the private, non-commercial use by individuals. Any other reproduction, distribution or use of the content, in whole or in part, is specifically prohibited. Prohibited uses include commercial use, “screen scraping”, “database scraping”, and any other activity intended to collect, store, reorganize or manipulate the content of this website.
Trademarks
REALTOR®, REALTORS®, and the REALTOR® logo are certification marks that are owned by REALTOR® Canada Inc. and licensed exclusively to The Canadian Real Estate Association (CREA). These certification marks identify real estate professionals who are members of CREA and who must abide by CREA’s By-Laws, Rules, and the REALTOR® Code. The MLS® trademark and the MLS® logo are owned by CREA and identify the professional real estate services provided by members of CREA.
Liability and Warranty Disclaimer
The information contained on this website is based in whole or in part on information that is provided by members of CREA, who are responsible for its accuracy. CREA reproduces and distributes this information as a service for its members, and assumes no responsibility for its completeness or accuracy.
Amendments
Royal LePage Quest may at any time amend these Terms of Use by updating this posting. All users of this site are bound by these amendments should they wish to continue accessing the website, and should therefore periodically visit this page to review any and all such amendments.