50 Glenhuron Drive, Springwater, ON L9X 0T8
Simcoe County
Key Facts
Description
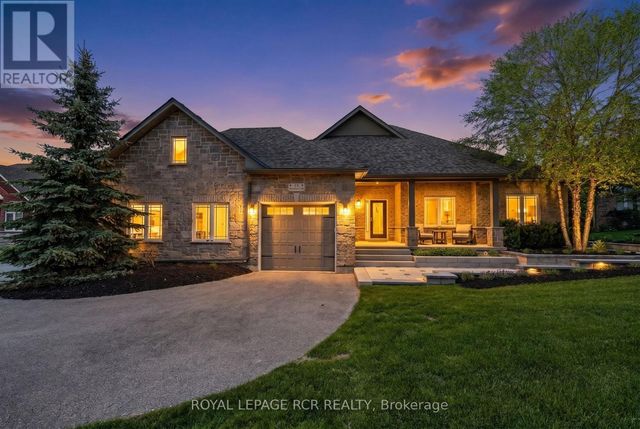
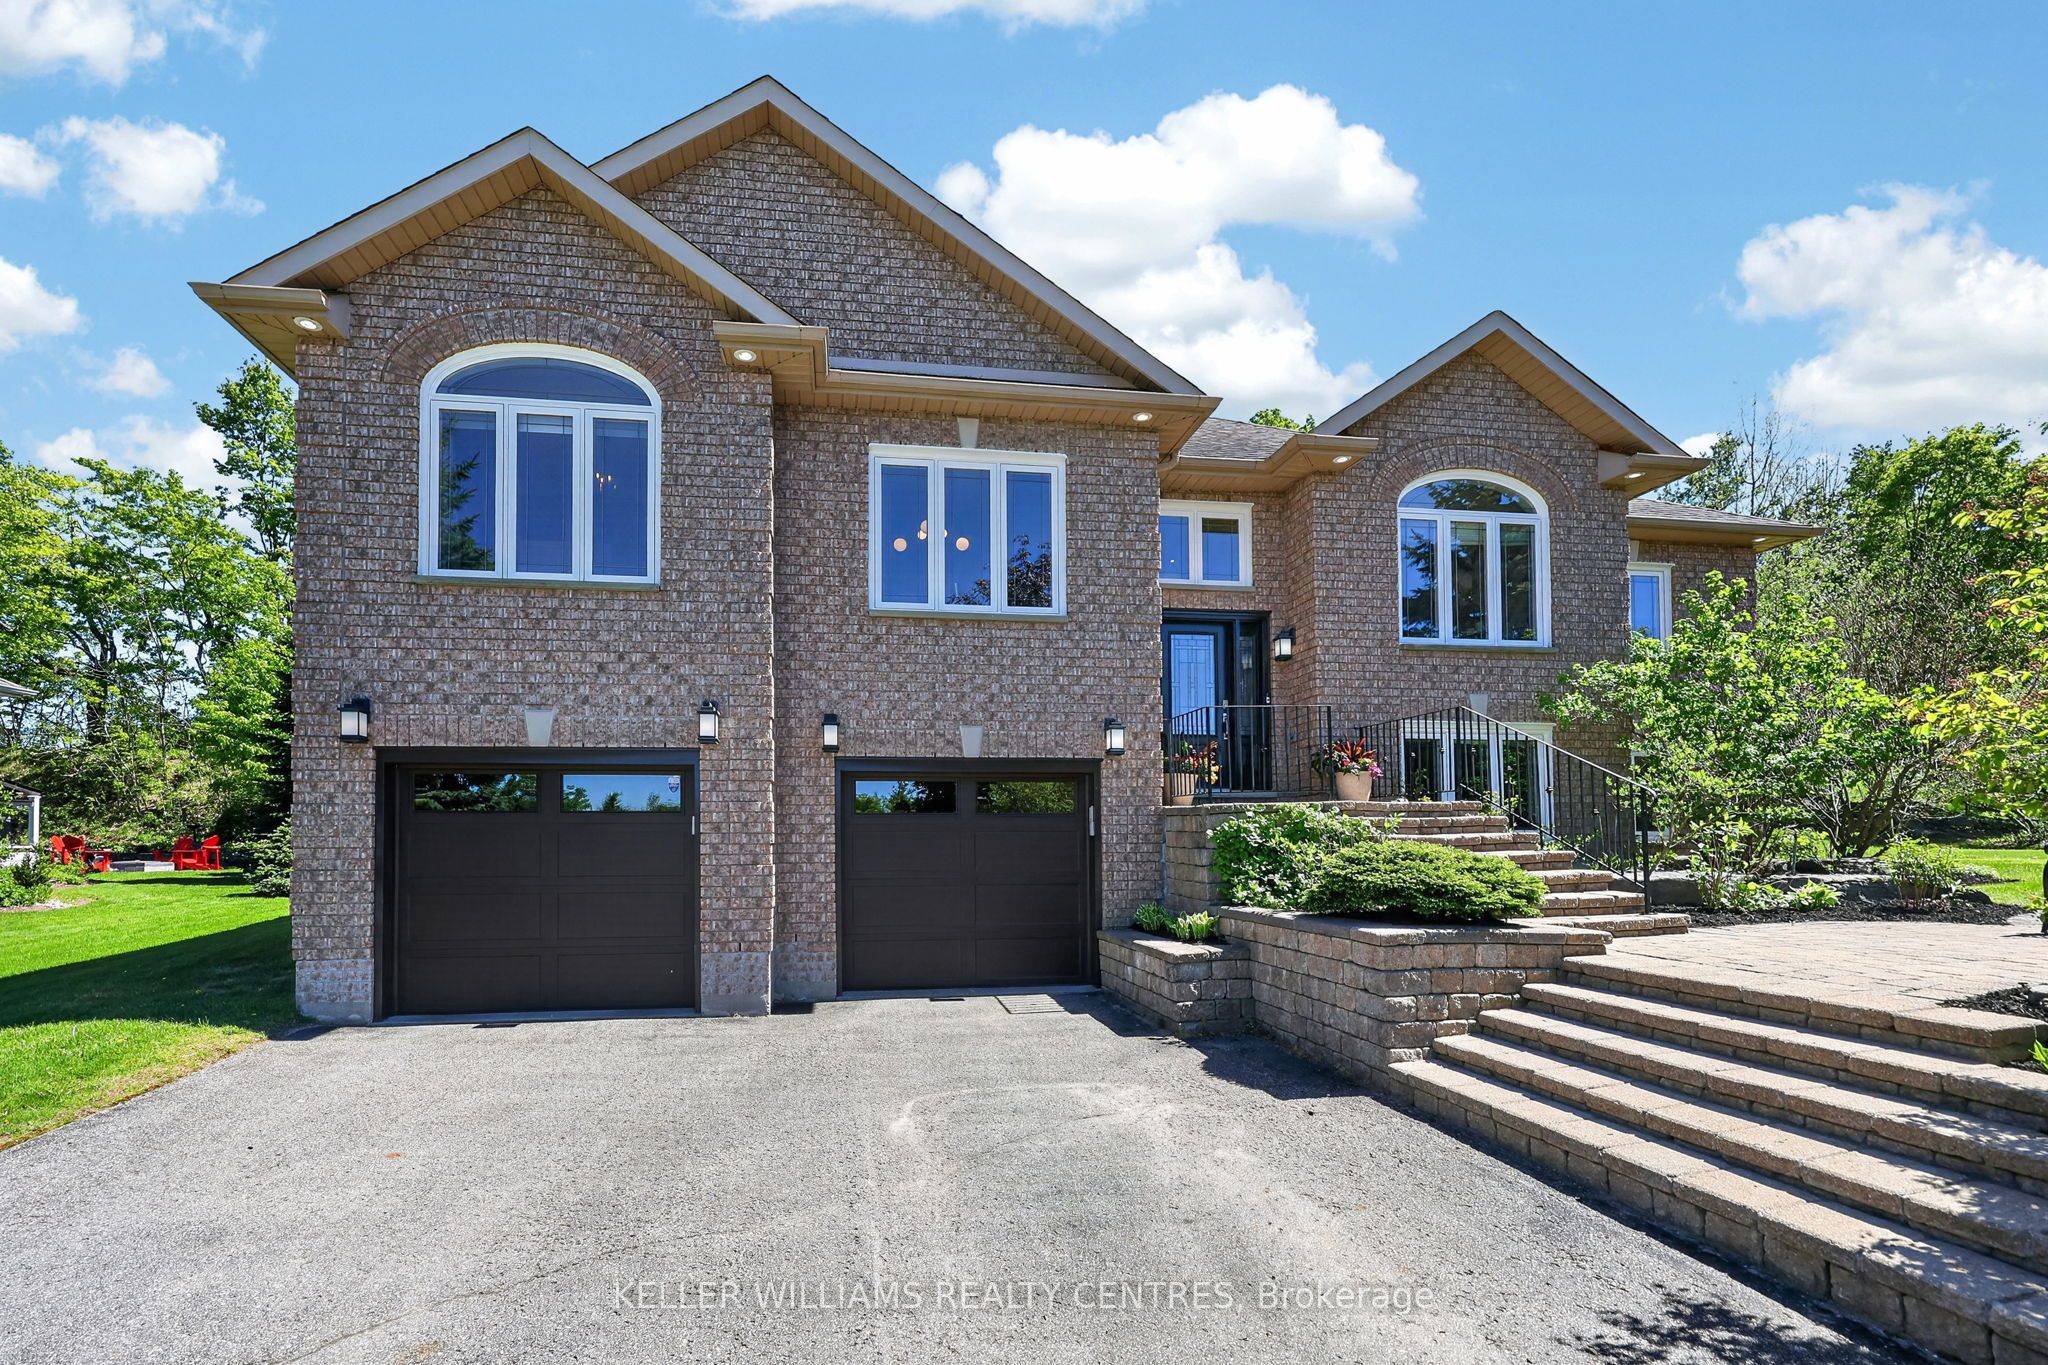
Tucked into one of Springwater's most sought-after estate neighbourhoods, this Carson Ridge raised bungalow delivers the lifestyle buyers move here for: privacy, space, mature trees, no rear neighbours, a park across the street, and a backyard built for summer living with an inground saltwater pool. Inside, the sun-filled open-concept main floor features vaulted ceilings, hardwood flooring, a floor-to-ceiling stone gas fireplace, and a chef-inspired kitchen with quartz counters, gas range, custom fluted hood, oversized island, and built-in breakfast banquette overlooking the yard. The dining area is finished with a wall-to-wall custom built-in and integrated wine display, creating a great space for hosting family and friends. The main level offers three bedrooms, including a primary suite with walk-in closet, 4-piece ensuite, and electric fireplace. The finished lower level adds a 4th bedroom, flexible office/guest space, large rec/gym area, above-grade windows, full 3-piece bath, and inside entry from the garage - ideal for teens, guests, work-from-home, or extended family needs. Outside, enjoy the saltwater pool, cabana, expansive deck, armour-stone retaining wall, perennial gardens, young fruit trees, and mature greenery. Additional features include a heated 2.5-car garage, side-by-side plus tandem parking, and room for up to 8 vehicles. Major updates include most windows, exterior doors, garage doors, and A/C in 2021, plus furnace in 2019. Minutes to Snow Valley, Hwy 400, Barrie amenities, Top schools, and school bus routes.
Property Information
Property Type
Residential
Sub-Type
Single Family Residence
Style
Bungalow-Raised
Lot Dimensions
131.56x164.1
Parking Spaces
8
MLS® Listing#
S13500736
Property Features
- Cooling:
- Central Air
- Heating:
- Natural Gas, Forced Air
- Fireplace:
- Gas, Electric
- Basement:
- Finished, Full
- Pool:
- In Ground
- Parking:
- Attached
- Patio:
- Deck
- Construction:
- Brick
- Roof:
- Asphalt
- Sewer:
- Septic Tank
Rooms
- 7.32 x 4.27Lower
- Bedroom 23.71 x 3.96Main
- Bedroom 34.11 x 3.12Main
- Bedroom 44.06 x 3.15Lower
- Dining Room3.48 x 3.17Main
- Kitchen8.25 x 3.38Main
- Living Room5.94 x 5.11Main
- Master Bedroom4.72 x 3.84Main
HOA & Tax
- Annual Tax:
- CA$6,097 (2025)
- Parcel #:
- 589260216
Directions
Bayfield to Carson rd to Glenhuron
Affordability Calculator
$235,980
Estimated monthly payment
$6,280/mo
Principal $943,920 · Est. interest $1,316,852 over 30 yrs
Neighborhood Market Statistics
How this home compares to active listings in Springwater, ON
- CA$1,000,000
- Median Listing Price
- 37
- Median Days on Market
- 2,250
- Median Sq Ft
- CA$506
- Median Price / Sq Ft
- 374
- Active Listings
- This home’s price is 18% above the area median.
Market statistics compiled from active EXIT Realty® and MLS listings in Springwater, ON.
Location
- 50 Glenhuron Drive, Springwater, ON L9X 0T8
Walk Score
Nearby Schools
Barrie Montessori & Elementary Private School
Elementary · 1.0 km away
Sister Catherine Donnelly Catholic School
School · 1.6 km away
Children's Montessori School
Elementary · 1.7 km away
West Bayfield Elementary School
Elementary · 1.8 km away
Terry Fox Elementary School
Elementary · 1.8 km away
Modern College of Hairstyling & Esthetics
Secondary School · 2.2 km away
Cundles Heights Public School
School · 2.6 km away
Oxford College of Arts- Business and Technology - Barrie
Secondary School · 2.9 km away
Barrie Campus
Secondary · 2.9 km away
Ferris Lane Community Daycare
School · 2.9 km away
Emma King Elementary School
Elementary · 3.0 km away
Ecole Secondaire Catholique Nouvelle-Alliance
Secondary · 3.0 km away
Forest Hill Public School
School · 3.1 km away
Monsignor Clair Catholic School
School · 3.2 km away
St Joseph's Catholic High School
Secondary · 3.3 km away
Portage View Public School
School · 3.4 km away
Meadow Creek Montessori School
Elementary · 3.4 km away
Ecole Frere-Andre
Elementary · 3.4 km away
Barrie North Collegiate Institute
Secondary · 3.7 km away
Good Shepherd Catholic School
School · 3.8 km away