

57 GLENHURON DRIVE, Springwater (Midhurst), ON L4M6T4
Midhurst
Key Facts
Description
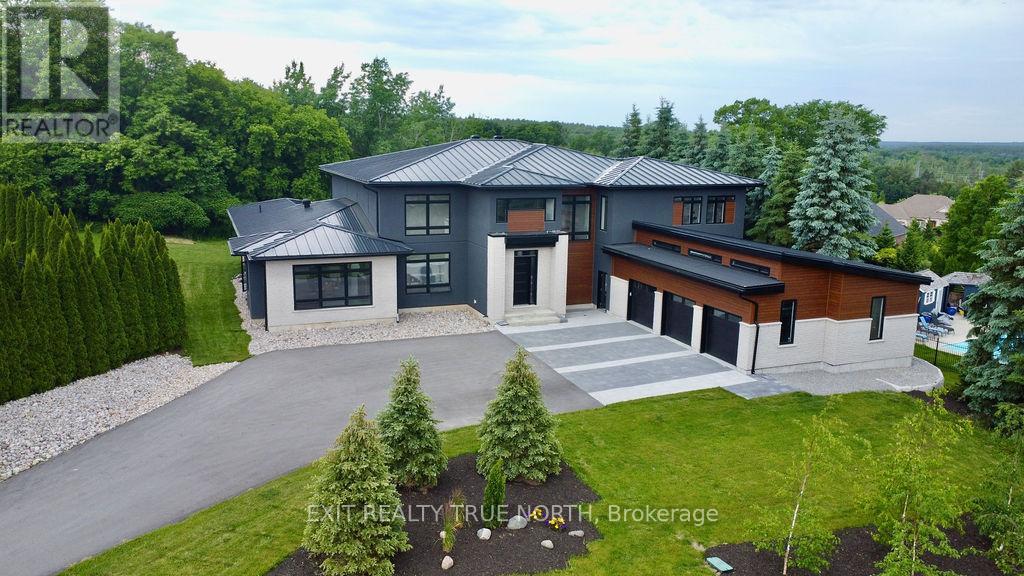
Brand new, jaw dropping custom estate located just steps to Barrie in ultra desirable Midhurst. No expense spared with over 10,000 square feet of finished space top to bottom. Soaring 20 foot ceilings, a showpiece double sided fireplace, executive office, double kitchen island and glass encased wine cellar are just some of the highlights you'll notice when you step foot inside this magnificent home. This stunning property boasts 6 bedrooms, 5 and a half bathrooms, including a main floor primary suite with walkout. The giant executive walk-in closet features custom cabinetry and a primary bathroom that includes a steam shower, an oversized stand alone tub, a double vanity and a water closet. The main floor also has a spacious mudroom connecting to the oversized garage capable of storing 5 vehicles and a main floor laundry area with dog wash. You'll love the large walk-in pantry in the chef style kitchen, Thor dual convection range, 60 fridge freezer, dual dishwashers, cooling drawers and more! The upper level features 3 bedrooms, all equipped with their own ensuites and a large den that could double as an additional bedroom, play area/games room or second office. The finished basement features in floor heating, a theatre room, gym, rec area as well as 2 additional bedrooms and bathroom. The stunning, almost 1.5 acre lot is perfect for somebody looking to be close to the amenities of the city yet with the space and privacy of a country lot! Shows 10+! (id:31684)
Property Information
Property Type
Residential
Sub-Type
Single Family Residence
Parking Spaces
15
Ownership
Freehold
Listing #
S13249574
Property Features
- Cooling:
- Central Air
- Heating:
- Forced Air, Natural Gas
- Parking:
- Attached
- Sewer:
- Septic Tank
Rooms
- 4.09 m X 6.25 mMain
- Bedroom 15.77 m X 3.38 mSecond
- Bedroom 25.77 m X 3.33 mSecond
- Bedroom 37.65 m X 3.43 mSecond
- Den7.72 m X 4.67 mSecond
- Dining Room6.15 m X 5.61 mMain
- Family Room5.61 m X 10.01 mMain
- Game Room16.69 m X 17.04 mBasement
- Kitchen5.54 m X 10.01 mMain
- Living Room6.15 m X 9.55 mMain
- Master Bedroom4.22 m X 6.63 mMain
- Office5.26 m X 3.63 mMain
Affordability Calculator
$768,000
Estimated monthly payment
$20,438/mo
Principal $3,072,000 · Est. interest $4,285,713 over 30 yrs
Location
- 57 GLENHURON DRIVE, Springwater (Midhurst), ON L4M6T4
Walk Score
Nearby Schools
Barrie Montessori & Elementary Private School
Elementary · 1.1 km away
Sister Catherine Donnelly Catholic School
School · 1.6 km away
Terry Fox Elementary School
Elementary · 1.9 km away
Children's Montessori School
Elementary · 1.9 km away
West Bayfield Elementary School
Elementary · 1.9 km away
Modern College of Hairstyling & Esthetics
Secondary School · 2.3 km away
Cundles Heights Public School
School · 2.7 km away
Oxford College of Arts- Business and Technology - Barrie
Secondary School · 3.0 km away
Barrie Campus
Secondary · 3.0 km away
Forest Hill Public School
School · 3.0 km away
Ferris Lane Community Daycare
School · 3.0 km away
Ecole Secondaire Catholique Nouvelle-Alliance
Secondary · 3.2 km away
Monsignor Clair Catholic School
School · 3.2 km away
Emma King Elementary School
Elementary · 3.2 km away
St Joseph's Catholic High School
Secondary · 3.3 km away
Meadow Creek Montessori School
Elementary · 3.4 km away
Ecole Frere-Andre
Elementary · 3.4 km away
Portage View Public School
School · 3.5 km away
Barrie North Collegiate Institute
Secondary · 3.7 km away
Oakley Park Public School
School · 3.9 km away
Commute Calculator
Nearby Homes


Similar Homes Nearby


Moving Cost Estimate
EXIT Agents in Springwater (Midhurst)



Listing Courtesy: EXIT REALTY TRUE NORTH
Data Terms of Use
This website is operated by EXIT REALTY TRUE NORTH, a brokerage who is a member of The Canadian Real Estate Association (CREA). The content on this website is owned or controlled by CREA. By accessing this website, the user agrees to be bound by these terms of use as amended from time to time, and agrees that these terms of use constitute a binding contract between the user, EXIT REALTY TRUE NORTH, and CREA.
Copyright
The content on this website is protected by copyright and other laws, and is intended solely for the private, non-commercial use by individuals. Any other reproduction, distribution or use of the content, in whole or in part, is specifically prohibited. Prohibited uses include commercial use, “screen scraping”, “database scraping”, and any other activity intended to collect, store, reorganize or manipulate the content of this website.
Trademarks
REALTOR®, REALTORS®, and the REALTOR® logo are certification marks that are owned by REALTOR® Canada Inc. and licensed exclusively to The Canadian Real Estate Association (CREA). These certification marks identify real estate professionals who are members of CREA and who must abide by CREA’s By-Laws, Rules, and the REALTOR® Code. The MLS® trademark and the MLS® logo are owned by CREA and identify the professional real estate services provided by members of CREA.
Liability and Warranty Disclaimer
The information contained on this website is based in whole or in part on information that is provided by members of CREA, who are responsible for its accuracy. CREA reproduces and distributes this information as a service for its members, and assumes no responsibility for its completeness or accuracy.
Amendments
EXIT REALTY TRUE NORTH may at any time amend these Terms of Use by updating this posting. All users of this site are bound by these amendments should they wish to continue accessing the website, and should therefore periodically visit this page to review any and all such amendments.