

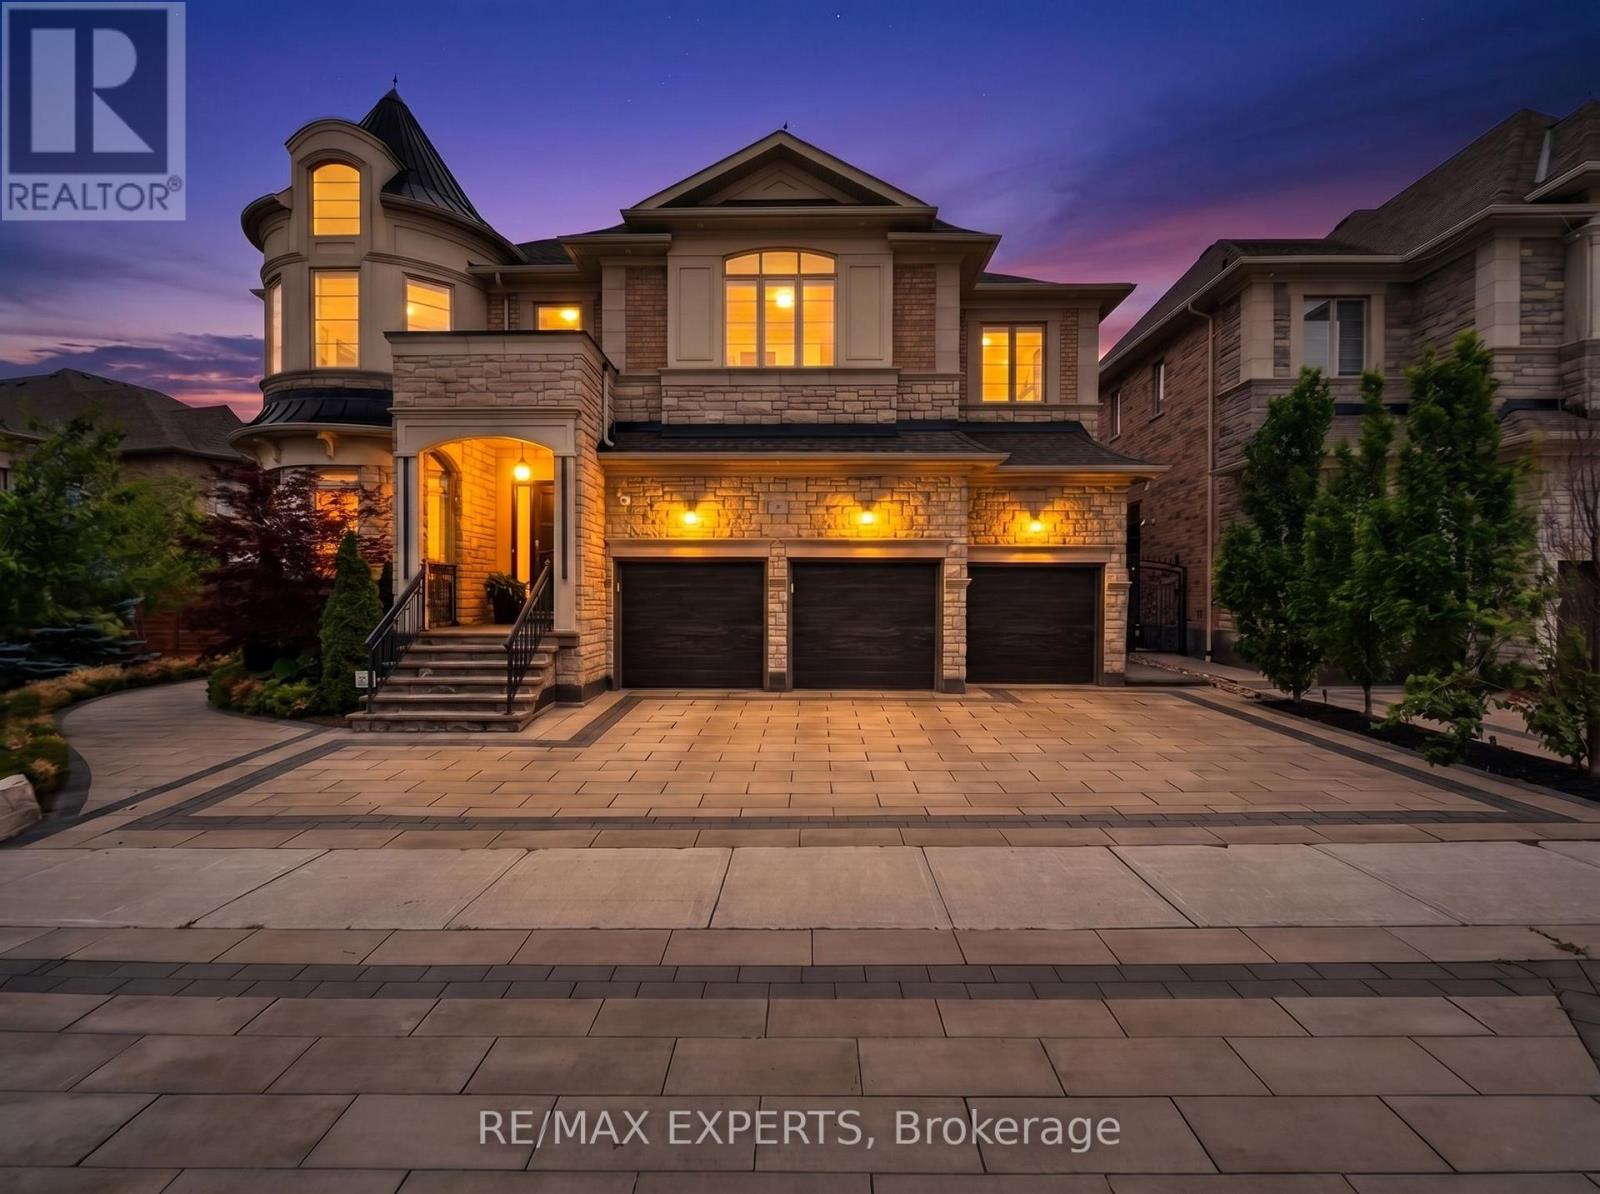
9 GLEN ABBEY TRAIL, Vaughan (Kleinburg), ON L4H4K4
Kleinburg
Key Facts
Description
Luxury, Location and Lifestyle come together in one extraordinary address presenting 9 Glen Abbey Trail in Kleinburg Crown Estates Community. Featuring over 5000 sqf of beautifully designed living space, perfect blend of luxury, comfort and functionality.The main floor is designed for both everyday living & effortless entertaining. Hardwood throughout, 9" ceilings elegant formal living and dining rooms, very spacious family room w/20" ceilings and a chef inspired kitchen w/quartz Calcutta counter top, extended waterfall island that is sure to impress. For those who work from home a custom built private office provides ideal space to work, create and thrive.On the second floor, you will find 4 generously sized bedrooms, each with its own ensuite bathroom, Large walk in organized closets, offering privacy & comfort for every member of the family or guests.The primary bedroom is truly spectacular, featuring a dream custom closet room and a luxurious spa inspired ensuite with his & hers rain showers, truly a dream. The basement adds even more value, with over 2500 sqf of finished space, separate entrance, that can accommodate extended family , a rec area, or provide excellent potential for additional income. Upgraded Interlocking in front and backyard, Over 250K in upgrades. This home truly has it all! Located in the best area, close to Hwy 27 & Hwy 427, parks, dog parks, trails, schools, plazas and Kleinburg village. (id:31684)
Property Information
Property Type
Residential
Sub-Type
Single Family Residence
Parking Spaces
7
Ownership
Freehold
Listing #
N13500838
Property Features
- Cooling:
- Central Air
- Heating:
- Forced Air, Natural Gas
- Flooring:
- Hardwood, Tile, Laminate
- Parking:
- Attached
Rooms
- 3.96 m X 3.65 mBasement
- 3.65 m X 2.43 mMain
- 5.79 m X 4.87 mMain
- 6.09 m X 2.74 mSecond
- Bathroom 15.48 m X 3.65 mSecond
- Bedroom 26.09 m X 3.96 mSecond
- Bedroom 24.87 m X 3.65 mBasement
- Bedroom 34.57 m X 3.04 mBasement
- Bedroom 35.48 m X 3.65 mSecond
- Bedroom 44.26 m X 3.96 mSecond
- Bedroom 55.48 m X 4.57 mBasement
- Dining Room4.87 m X 3.96 mMain
- Kitchen5.18 m X 3.65 mMain
- Kitchen5.18 m X 3.65 mBasement
- Living Room6.09 m X 4.57 mMain
- Living Room6.7 m X 4.26 mBasement
- Living Room7.92 m X 3.65 mMain
- Master Bedroom10.36 m X 4.26 mSecond
- Office4.26 m X 3.04 mMain
Affordability Calculator
$589,978
Estimated monthly payment
$15,701/mo
Principal $2,359,910 · Est. interest $3,292,285 over 30 yrs
Neighborhood Market Statistics
How this home compares to active listings in Vaughan, ON
- CA$1,000,000
- Median Listing Price
- 34
- Median Days on Market
- 1,750
- Median Sq Ft
- CA$666
- Median Price / Sq Ft
- 2,472
- Active Listings
- This home’s price is 195% above the area median.
Market statistics compiled from active EXIT Realty® and MLS listings in Vaughan, ON.
Location
- 9 GLEN ABBEY TRAIL, Vaughan (Kleinburg), ON L4H4K4
Nearby Schools
Pope Francis Catholic Elementary School
Elementary · 1.1 km away
Montessori School of Kleinburg Inc
Elementary · 1.3 km away
Little Angels Montessori
Elementary · 1.4 km away
Kleinburg Public School
School · 1.6 km away
Ecole Elementaire la Fontaine
Elementary · 1.7 km away
St. Stephen Catholic Elementary School
Elementary · 1.9 km away
Lorna Jackson Public School
School · 2.1 km away
St Padre Pio Children's Centre
School · 2.3 km away
Calvary Christian School
School · 2.4 km away
Elder's Mills Public School
School · 2.7 km away
St Andrew Catholic Elementary School
Elementary · 2.9 km away
Glencedar Montessori Private School
Elementary · 3.1 km away
Jelly Bean Academy
School · 3.6 km away
St Angela Merici Catholic Elementary School
Elementary · 3.8 km away
Our Lady of Fatima School
School · 4.0 km away
Emily Carr Secondary School
Secondary · 4.2 km away
Castle Oaks Public School
School · 4.8 km away
Sir Isaac Brock Public School
School · 4.9 km away
San Marco Catholic Elementary Sch
Elementary · 5.0 km away
The Actors Room
School · 5.1 km away
Commute Calculator
Nearby Homes


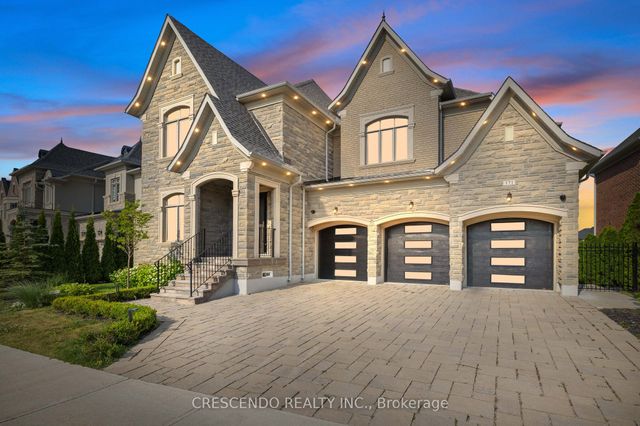
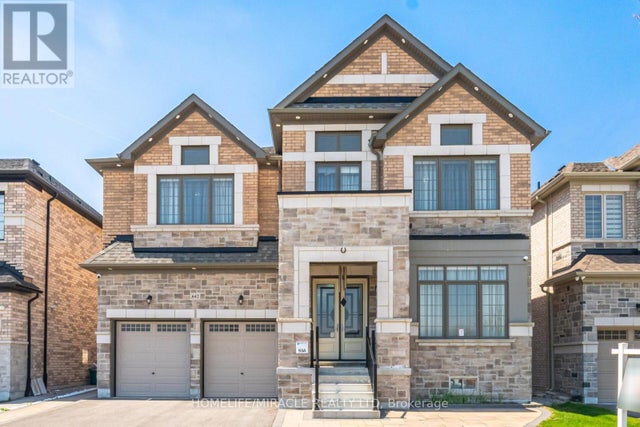
Similar Homes Nearby



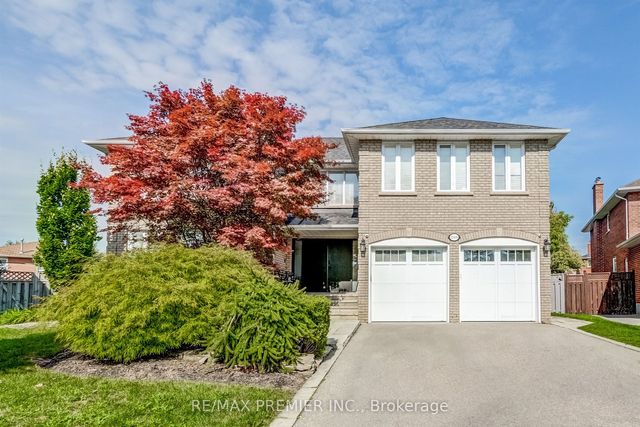
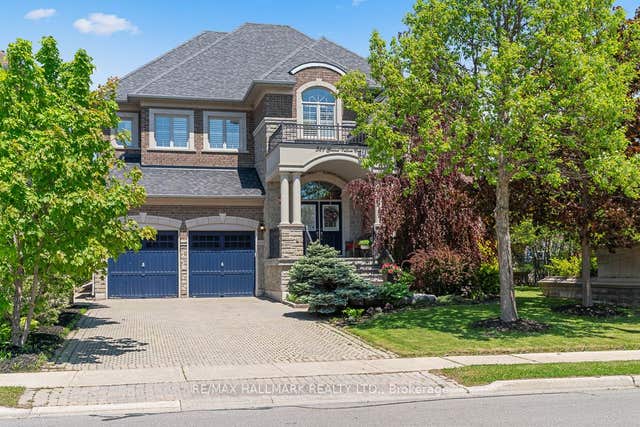
Moving Cost Estimate
EXIT Agents in Vaughan (Kleinburg)



Listing Courtesy: RE/MAX EXPERTS
Data Terms of Use
This website is operated by RE/MAX EXPERTS, a brokerage who is a member of The Canadian Real Estate Association (CREA). The content on this website is owned or controlled by CREA. By accessing this website, the user agrees to be bound by these terms of use as amended from time to time, and agrees that these terms of use constitute a binding contract between the user, RE/MAX EXPERTS, and CREA.
Copyright
The content on this website is protected by copyright and other laws, and is intended solely for the private, non-commercial use by individuals. Any other reproduction, distribution or use of the content, in whole or in part, is specifically prohibited. Prohibited uses include commercial use, “screen scraping”, “database scraping”, and any other activity intended to collect, store, reorganize or manipulate the content of this website.
Trademarks
REALTOR®, REALTORS®, and the REALTOR® logo are certification marks that are owned by REALTOR® Canada Inc. and licensed exclusively to The Canadian Real Estate Association (CREA). These certification marks identify real estate professionals who are members of CREA and who must abide by CREA’s By-Laws, Rules, and the REALTOR® Code. The MLS® trademark and the MLS® logo are owned by CREA and identify the professional real estate services provided by members of CREA.
Liability and Warranty Disclaimer
The information contained on this website is based in whole or in part on information that is provided by members of CREA, who are responsible for its accuracy. CREA reproduces and distributes this information as a service for its members, and assumes no responsibility for its completeness or accuracy.
Amendments
RE/MAX EXPERTS may at any time amend these Terms of Use by updating this posting. All users of this site are bound by these amendments should they wish to continue accessing the website, and should therefore periodically visit this page to review any and all such amendments.