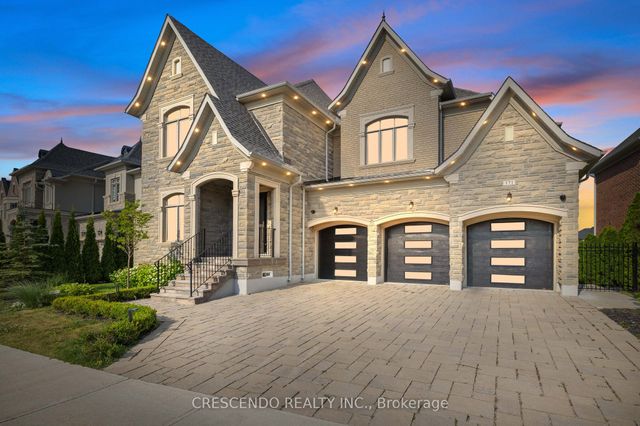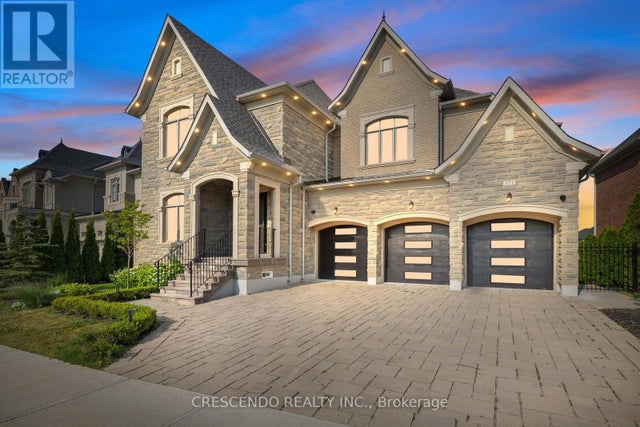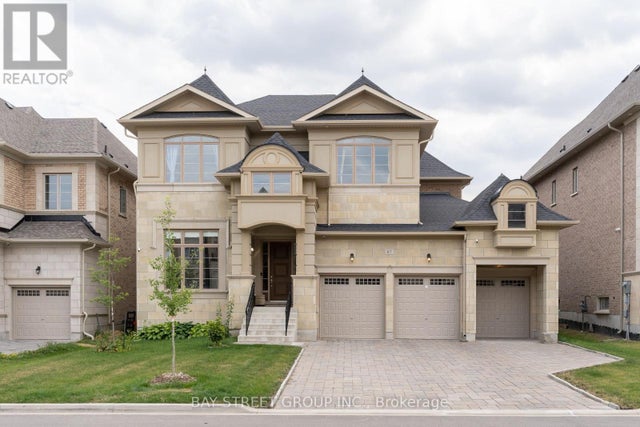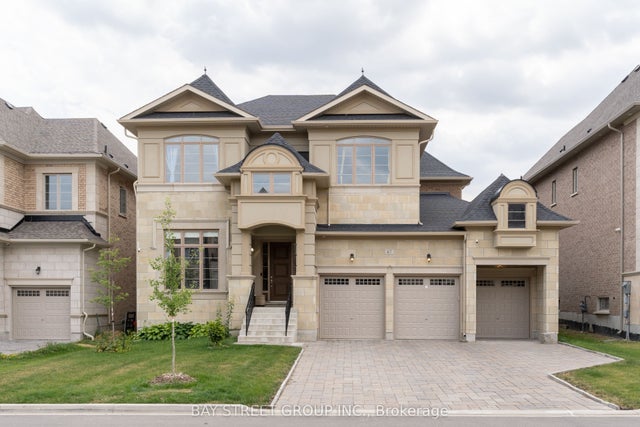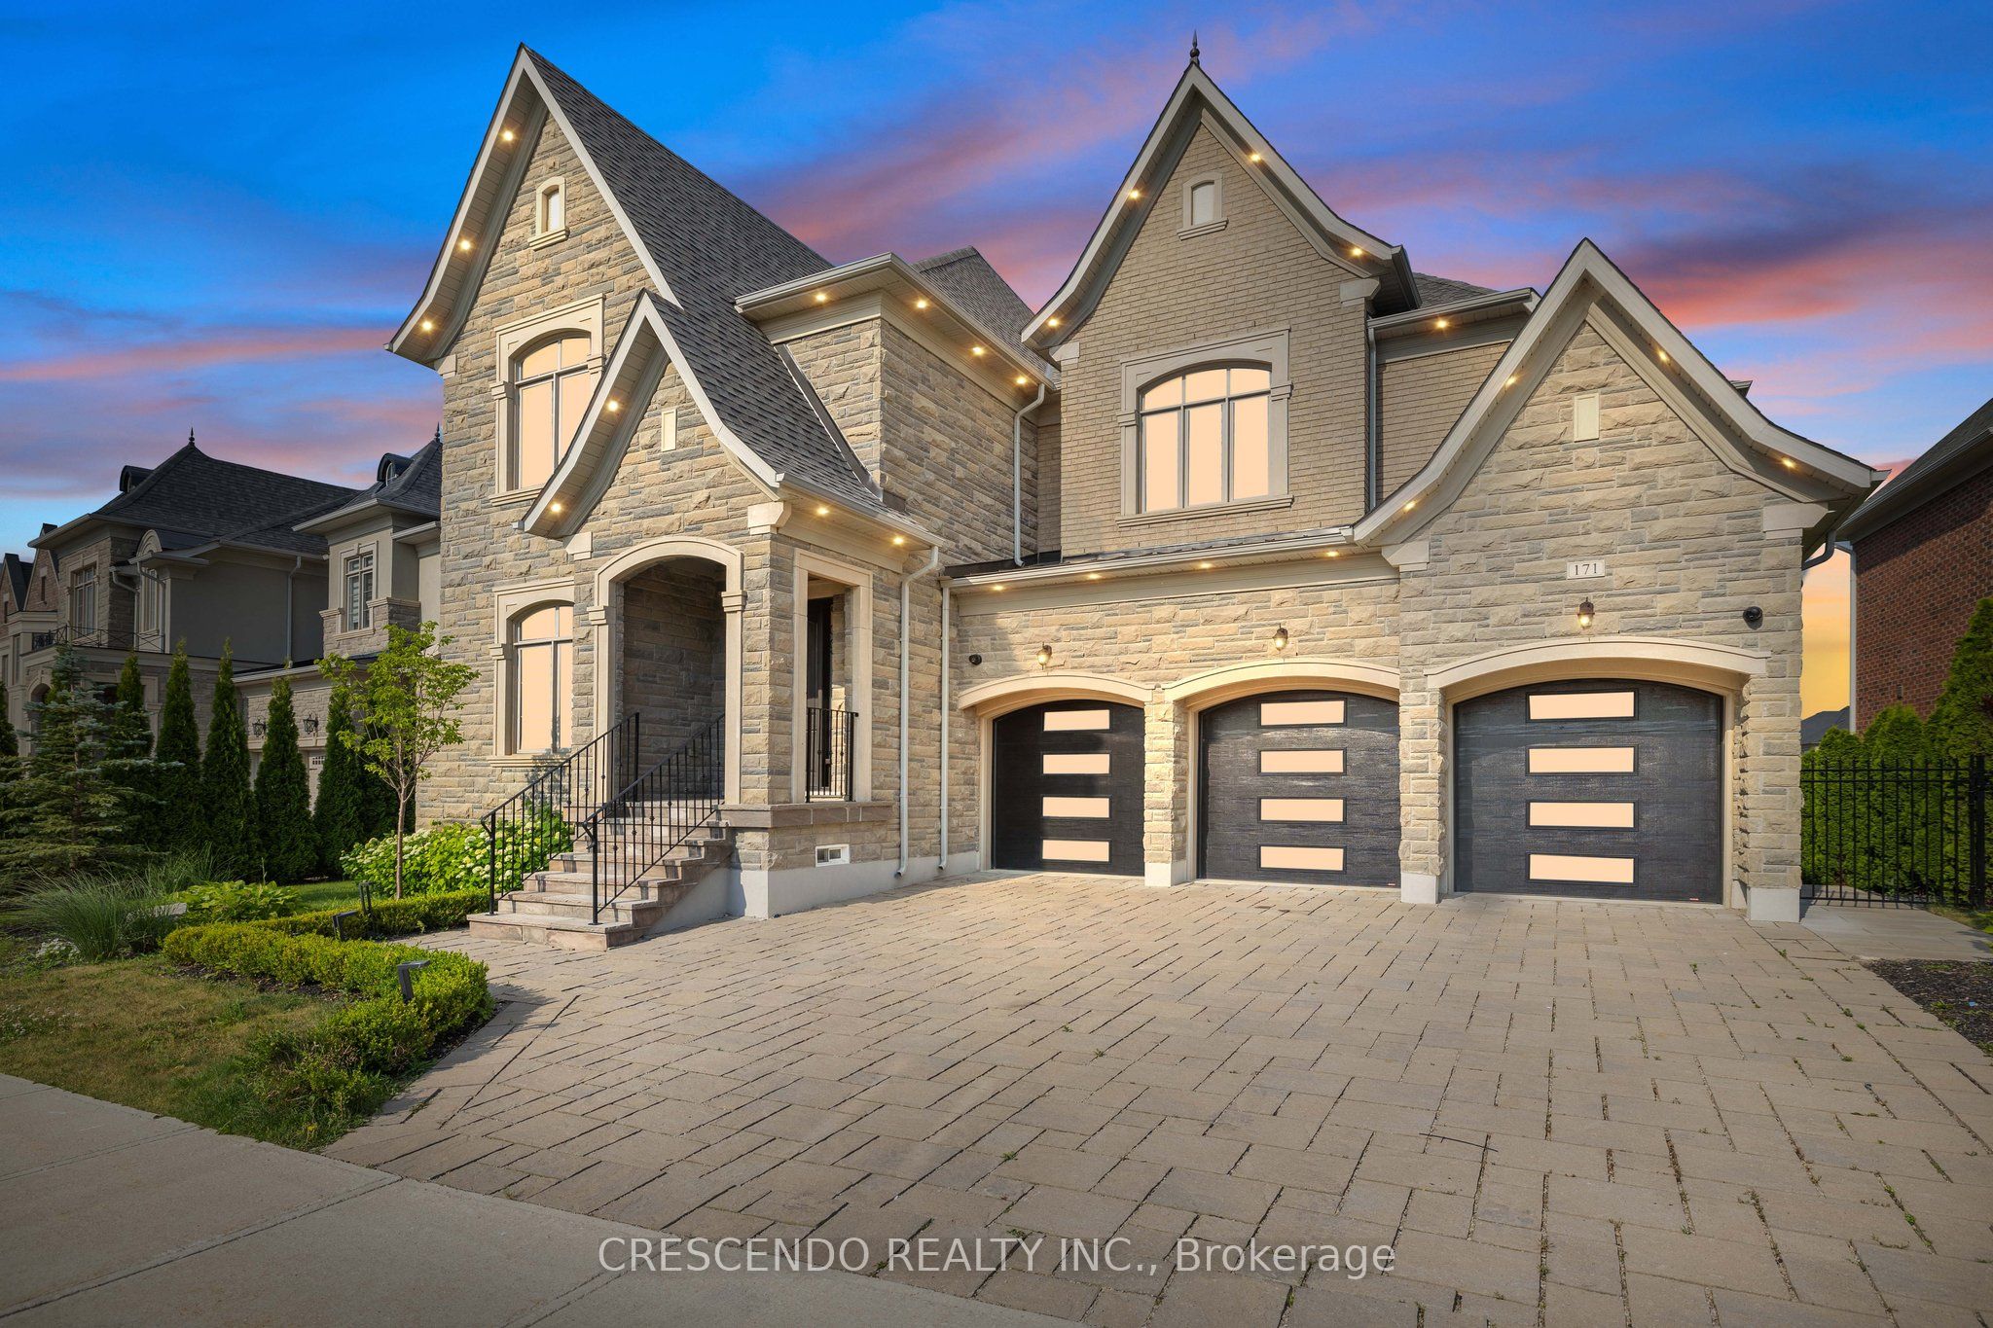
171 Woodgate Pines Drive, Vaughan, ON L4H 4A3
York County
Key Facts
Description
Welcome home to this luxurious estate home in exclusive Kleinburg, with a serene view backing onto a large pond! Features 10 ft mainfloor and 9 ft second floor & basement ceilings. 3 car garage and approximately 5,500 sq ft of living space, with finished walkout basement that includes two bedrooms and washroom. Master bedroom features sitting area, and other bedrooms are spacious each with ensuite washrooms + walk in closets. 7" baseboards throughout home. Separate entrance to walk out finished basement, and patio features new luxurious swimming pool and deck area!
Property Information
Property Type
Residential
Sub-Type
Single Family Residence
Style
2-Storey
Stories
2
Lot Dimensions
82.32x117.0
Parking Spaces
6
MLS® Listing#
N13231702
Property Features
- Interior:
- In-Law Floorplan
- Cooling:
- Central Air
- Heating:
- Natural Gas, Forced Air
- Basement:
- Walk-Out Access
- Pool:
- In Ground
- Parking:
- Private
- Patio:
- Patio
- Fencing:
- Fenced
- Construction:
- Brick
- Roof:
- Shingle
- Utilities:
- Cable Available
Rooms
- 0.0 x 0.0Basement
- 3.66 x 5.31
- Bathroom0.0 x 0.0Basement
- Bedroom0.0 x 0.0Basement
- Bedroom 24.33 x 4.81Second
- Bedroom 34.45 x 4.92Second
- Dining Room4.43 x 3.96
- Kitchen2.97 x 4.85
- Living Room3.62 x 4.81
- Master Bedroom4.06 x 5.97Second
- Media Room0.0 x 0.0Basement
- Office3.74 x 3.14
HOA & Tax
- Annual Tax:
- CA$9,987 (2025)
- Parcel #:
- 033222364
Directions
North east of Major Mackenzie Dr W and Timber Creek Blvd
Affordability Calculator
$599,978
Estimated monthly payment
$15,967/mo
Principal $2,399,910 · Est. interest $3,348,089 over 30 yrs
Neighborhood Market Statistics
How this home compares to active listings in Vaughan, ON
- CA$1,000,000
- Median Listing Price
- 34
- Median Days on Market
- 1,750
- Median Sq Ft
- CA$666
- Median Price / Sq Ft
- 2,472
- Active Listings
- This home’s price is 200% above the area median.
Market statistics compiled from active EXIT Realty® and MLS listings in Vaughan, ON.
Location
- 171 Woodgate Pines Drive, Vaughan, ON L4H 4A3
Nearby Schools
Pope Francis Catholic Elementary School
Elementary · 1.2 km away
Montessori School of Kleinburg Inc
Elementary · 1.3 km away
Little Angels Montessori
Elementary · 1.4 km away
Kleinburg Public School
School · 1.6 km away
Ecole Elementaire la Fontaine
Elementary · 1.7 km away
St. Stephen Catholic Elementary School
Elementary · 1.8 km away
Lorna Jackson Public School
School · 2.0 km away
St Padre Pio Children's Centre
School · 2.2 km away
Calvary Christian School
School · 2.5 km away
Elder's Mills Public School
School · 2.6 km away
St Andrew Catholic Elementary School
Elementary · 2.8 km away
Glencedar Montessori Private School
Elementary · 3.0 km away
Jelly Bean Academy
School · 3.5 km away
St Angela Merici Catholic Elementary School
Elementary · 3.8 km away
Our Lady of Fatima School
School · 3.9 km away
Emily Carr Secondary School
Secondary · 4.1 km away
Castle Oaks Public School
School · 4.8 km away
San Marco Catholic Elementary Sch
Elementary · 4.9 km away
Sir Isaac Brock Public School
School · 4.9 km away
The Actors Room
School · 5.0 km away