

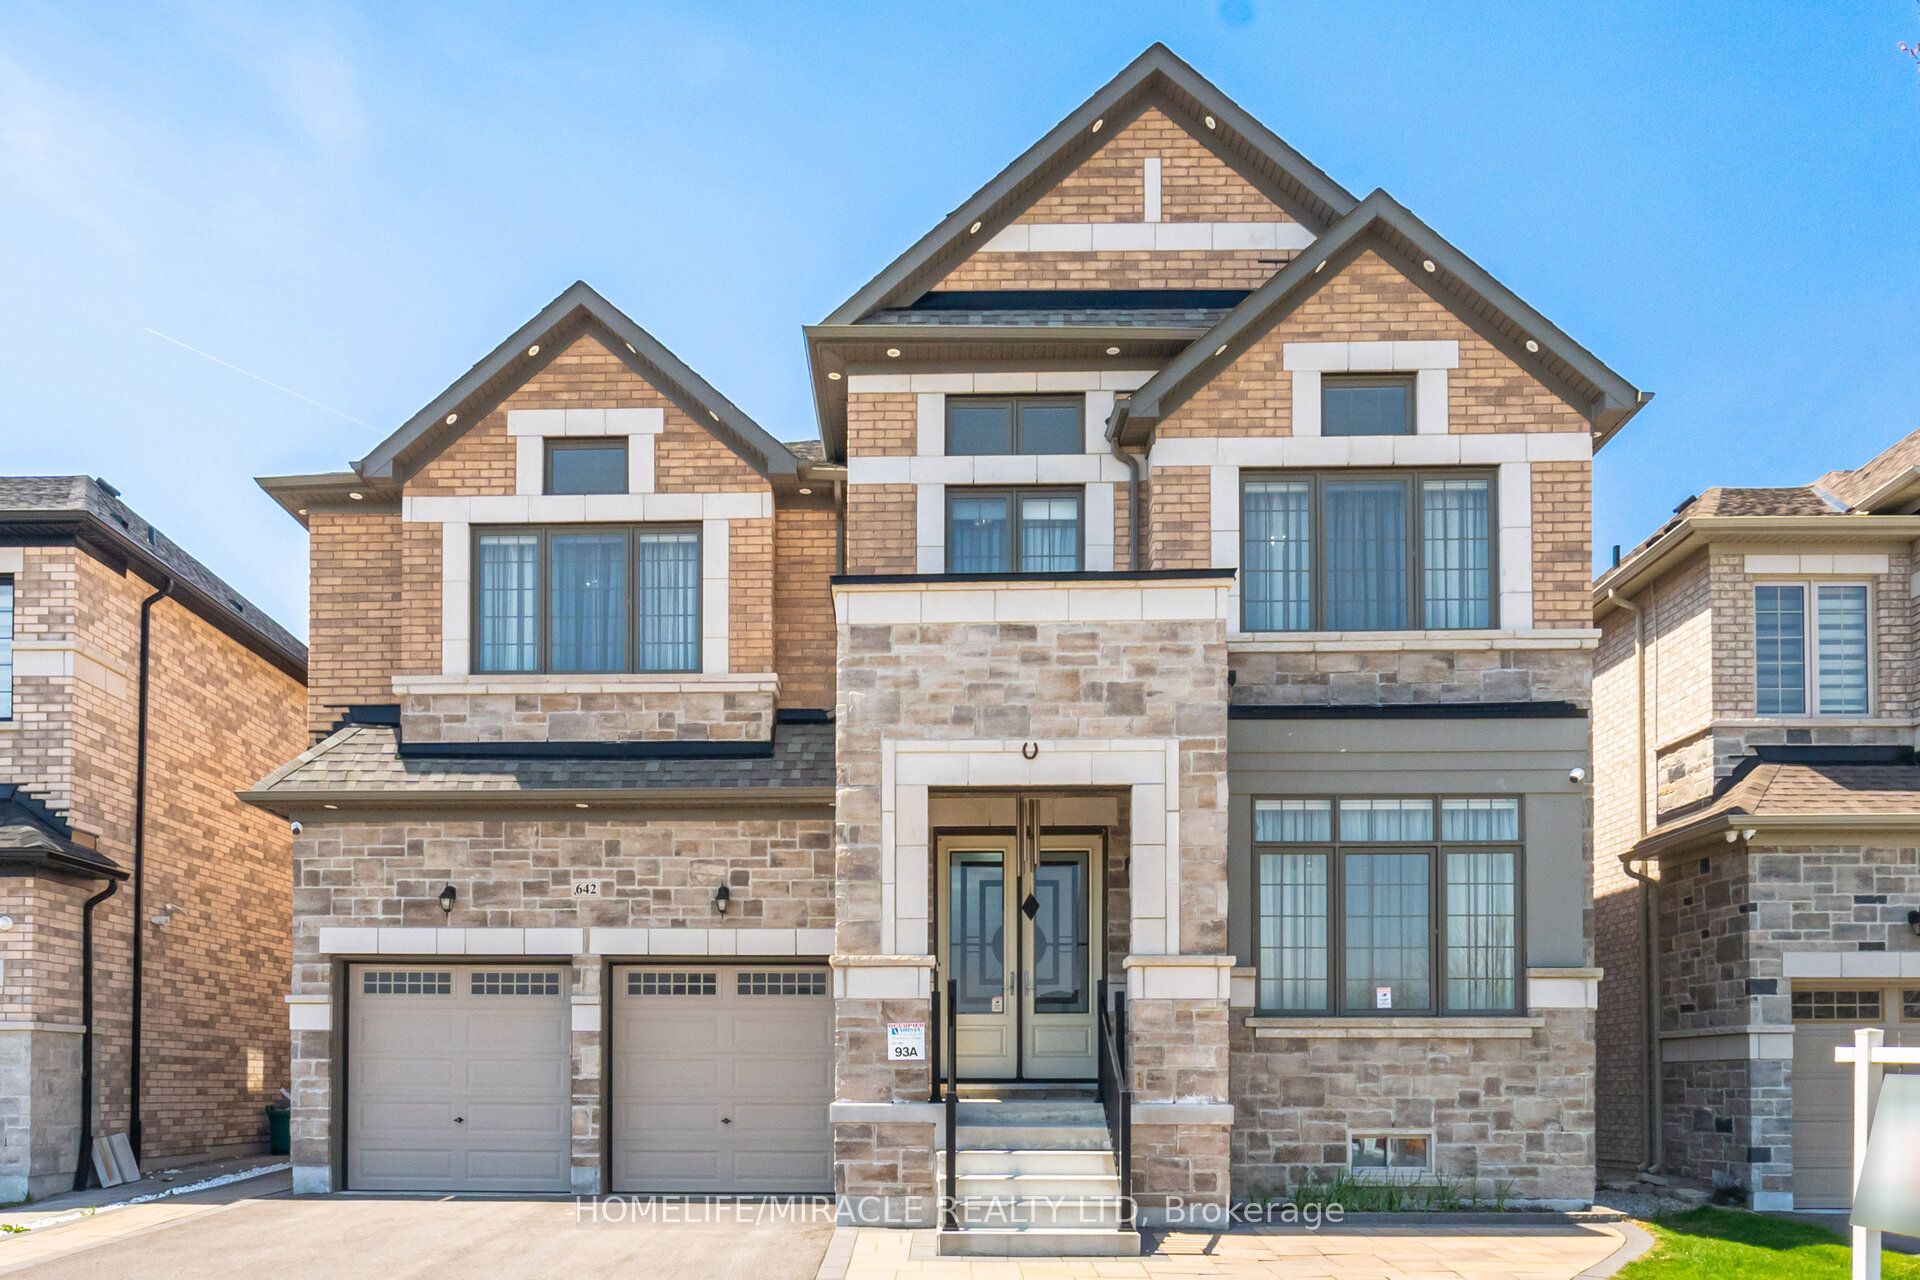
642 Barons Street, Vaughan, ON L4H 5C5
York County
Key Facts
Description
Luxurious 4 Yr new, over 6100 SF total living area (4218 above grade). All 5 bedrooms upstairs have ensuite bath and walk-in closet. Den on main floor; can also be used as a 6th bedroom with attached full ensuite bath and closet. Newly finished, city-approved, legal second dwelling 2 bedroom basement apartment. Additional rec room and home theater room in basement for owner's use. Tons of upgrades including 10 feet ceiling on main floor and primary bedroom upstairs. 9 feet ceiling in the rest of the upstairs area. 9 feet ceiling in basement. Brand new high-end kitchen with premium white high-gloss cabinets, 10 feet wide island, 5 Jenn-Air Built-In appliances with quartz countertops and matching backsplash. Hardwood floors and 24x24 tiles on main floor. Waffle ceiling in family room. Wainscotting, crown molding, high baseboards, metal pickets, in-ground Wi-Fi-controlled sprinkler system in front and backyard, garden shed, and landscaped stone in front, side, and backyard. Laundry room upstairs. 4K CCTV Camera system. Exterior pot lights, safety and security film on all windows and doors on main floor and basement (helps provide a barrier to breaking-and-entering). Shears, curtains, and blackout blinds. Upgraded light fixtures. Rough-in for electric car charger. Rough-in for central vacuum. New proposed park under construction across the street. Planned to include junior/senior playgrounds, double tennis court with pickleball line overlay, multi-use lawn, native meadow and tree plantings forming an urban canopy walk, and shade structure. Walk to JK-8 public and Catholic schools. Walking trails. Minutes to highway 427 and new plaza.
Property Information
Property Type
Residential
Sub-Type
Single Family Residence
Style
2-Storey
Stories
2
Lot Dimensions
50.0x101.0
Parking Spaces
4
MLS® Listing#
N13504154
Property Features
Interior
Appliances
Cooling
Heating
Fireplace
Basement
Pool
Parking
Fencing
Construction
Roof
Other Structures
Rooms
- 5.84 x 3.35Main
- 8.64 x 4.8Basement
- Bedroom4.7 x 2.97Main
- Bedroom3.05 x 3.05Basement
- Bedroom3.66 x 3.05Basement
- Bedroom 24.57 x 3.66Second
- Bedroom 34.11 x 3.86Second
- Bedroom 44.27 x 3.66Second
- Bedroom 54.17 x 3.4Second
- Dining Room4.88 x 4.01Main
- Family Room6.1 x 4.27Main
- Kitchen5.84 x 3.05Main
- Laundry2.44 x 1.98Second
- Living Room3.66 x 4.29Main
- Master Bedroom5.79 x 5.18Second
- Media Room5.89 x 3.96Basement
Financial Details
Annual Taxes
CA$9,920
Tax year 2026
Parcel Number
033224037
Directions
Barons and Nashville
Affordability Calculator
$429,980
Estimated monthly payment
$11,443/mo
Principal $1,719,920 · Est. interest $2,399,441 over 30 yrs
Neighborhood Market Statistics
How this home compares to active listings in Vaughan, ON
- CA$1,000,000
- Median Listing Price
- 32
- Median Days on Market
- 1,750
- Median Sq Ft
- CA$664
- Median Price / Sq Ft
- 2,510
- Active Listings
- This home’s price is 115% above the area median.
Market statistics compiled from active EXIT Realty® and MLS listings in Vaughan, ON.
Location
- 642 Barons Street, Vaughan, ON L4H 5C5
Points of Interest in Vaughan, ON
Showing the Vaughan area map.
Nearby Schools
Calvary Christian School
School · 0.7 km away
Pope Francis Catholic Elementary School
Elementary · 1.3 km away
Little Angels Montessori
Elementary · 2.1 km away
Montessori School of Kleinburg Inc
Elementary · 2.3 km away
Kleinburg Public School
School · 2.8 km away
Ecole Elementaire la Fontaine
Elementary · 3.3 km away
St. Stephen Catholic Elementary School
Elementary · 3.7 km away
Ucmas Mental Math Schools
School · 3.7 km away
Creative Children's Montessori
Elementary · 3.7 km away
Lorna Jackson Public School
School · 3.8 km away
Wali Ul Asr
School · 3.8 km away
St Padre Pio Children's Centre
School · 4.1 km away
Elder's Mills Public School
School · 4.4 km away
St Andrew Catholic Elementary School
Elementary · 4.7 km away
Glencedar Montessori Private School
Elementary · 4.8 km away
Countryside Montessori
Elementary · 4.8 km away
Sir Isaac Brock Public School
School · 5.1 km away
Castle Oaks Public School
School · 5.1 km away
Jelly Bean Academy
School · 5.3 km away
St Angela Merici Catholic Elementary School
Elementary · 5.4 km away
Commute Calculator
Nearby Homes



Similar Homes Nearby

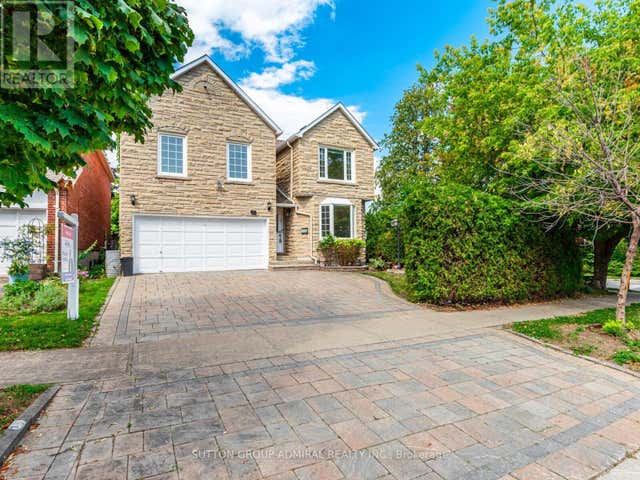

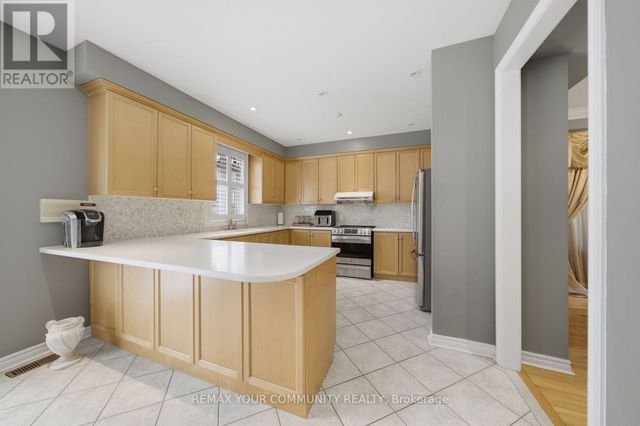

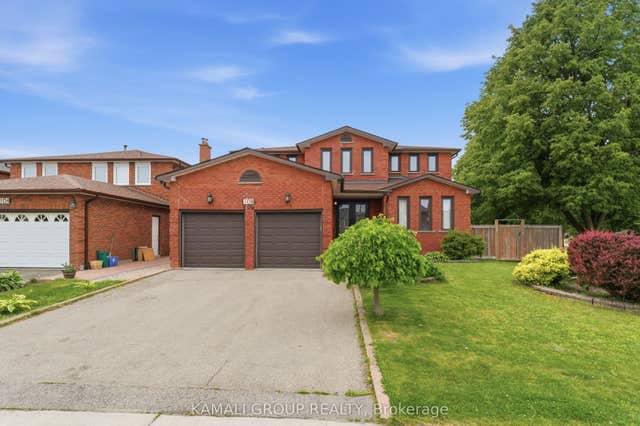
Similar Home Values
Comparable nearby listings and their asking prices.
| Address | Price | Beds | Baths | Sq Ft |
|---|---|---|---|---|
| 98 Rosedale Heights Drive, Vaughan, ON | CA$1,588,000 | 7 | 4 | — |
| 98 ROSEDALE HEIGHTS DRIVE, Vaughan (Uplands), ON | CA$1,588,000 | 7 | 4 | — |
| 10 St Clare Boulevard, Vaughan, ON | CA$1,639,000 | 7 | 6 | — |
| 10 ST CLARE BOULEVARD, Vaughan (Vellore Village), ON | CA$1,639,000 | 7 | 6 | — |
| 629 York Hill Boulevard, Vaughan, ON | CA$1,649,000 | 7 | 5 | — |
| 108 Killian Road, Vaughan, ON | CA$1,649,000 | 7 | 5 | — |
Moving Cost Estimate
EXIT Agents in Vaughan


Listing Courtesy: HOMELIFE/MIRACLE REALTY LTD - 9054544000
Presented by: MANISH AGGARWAL