

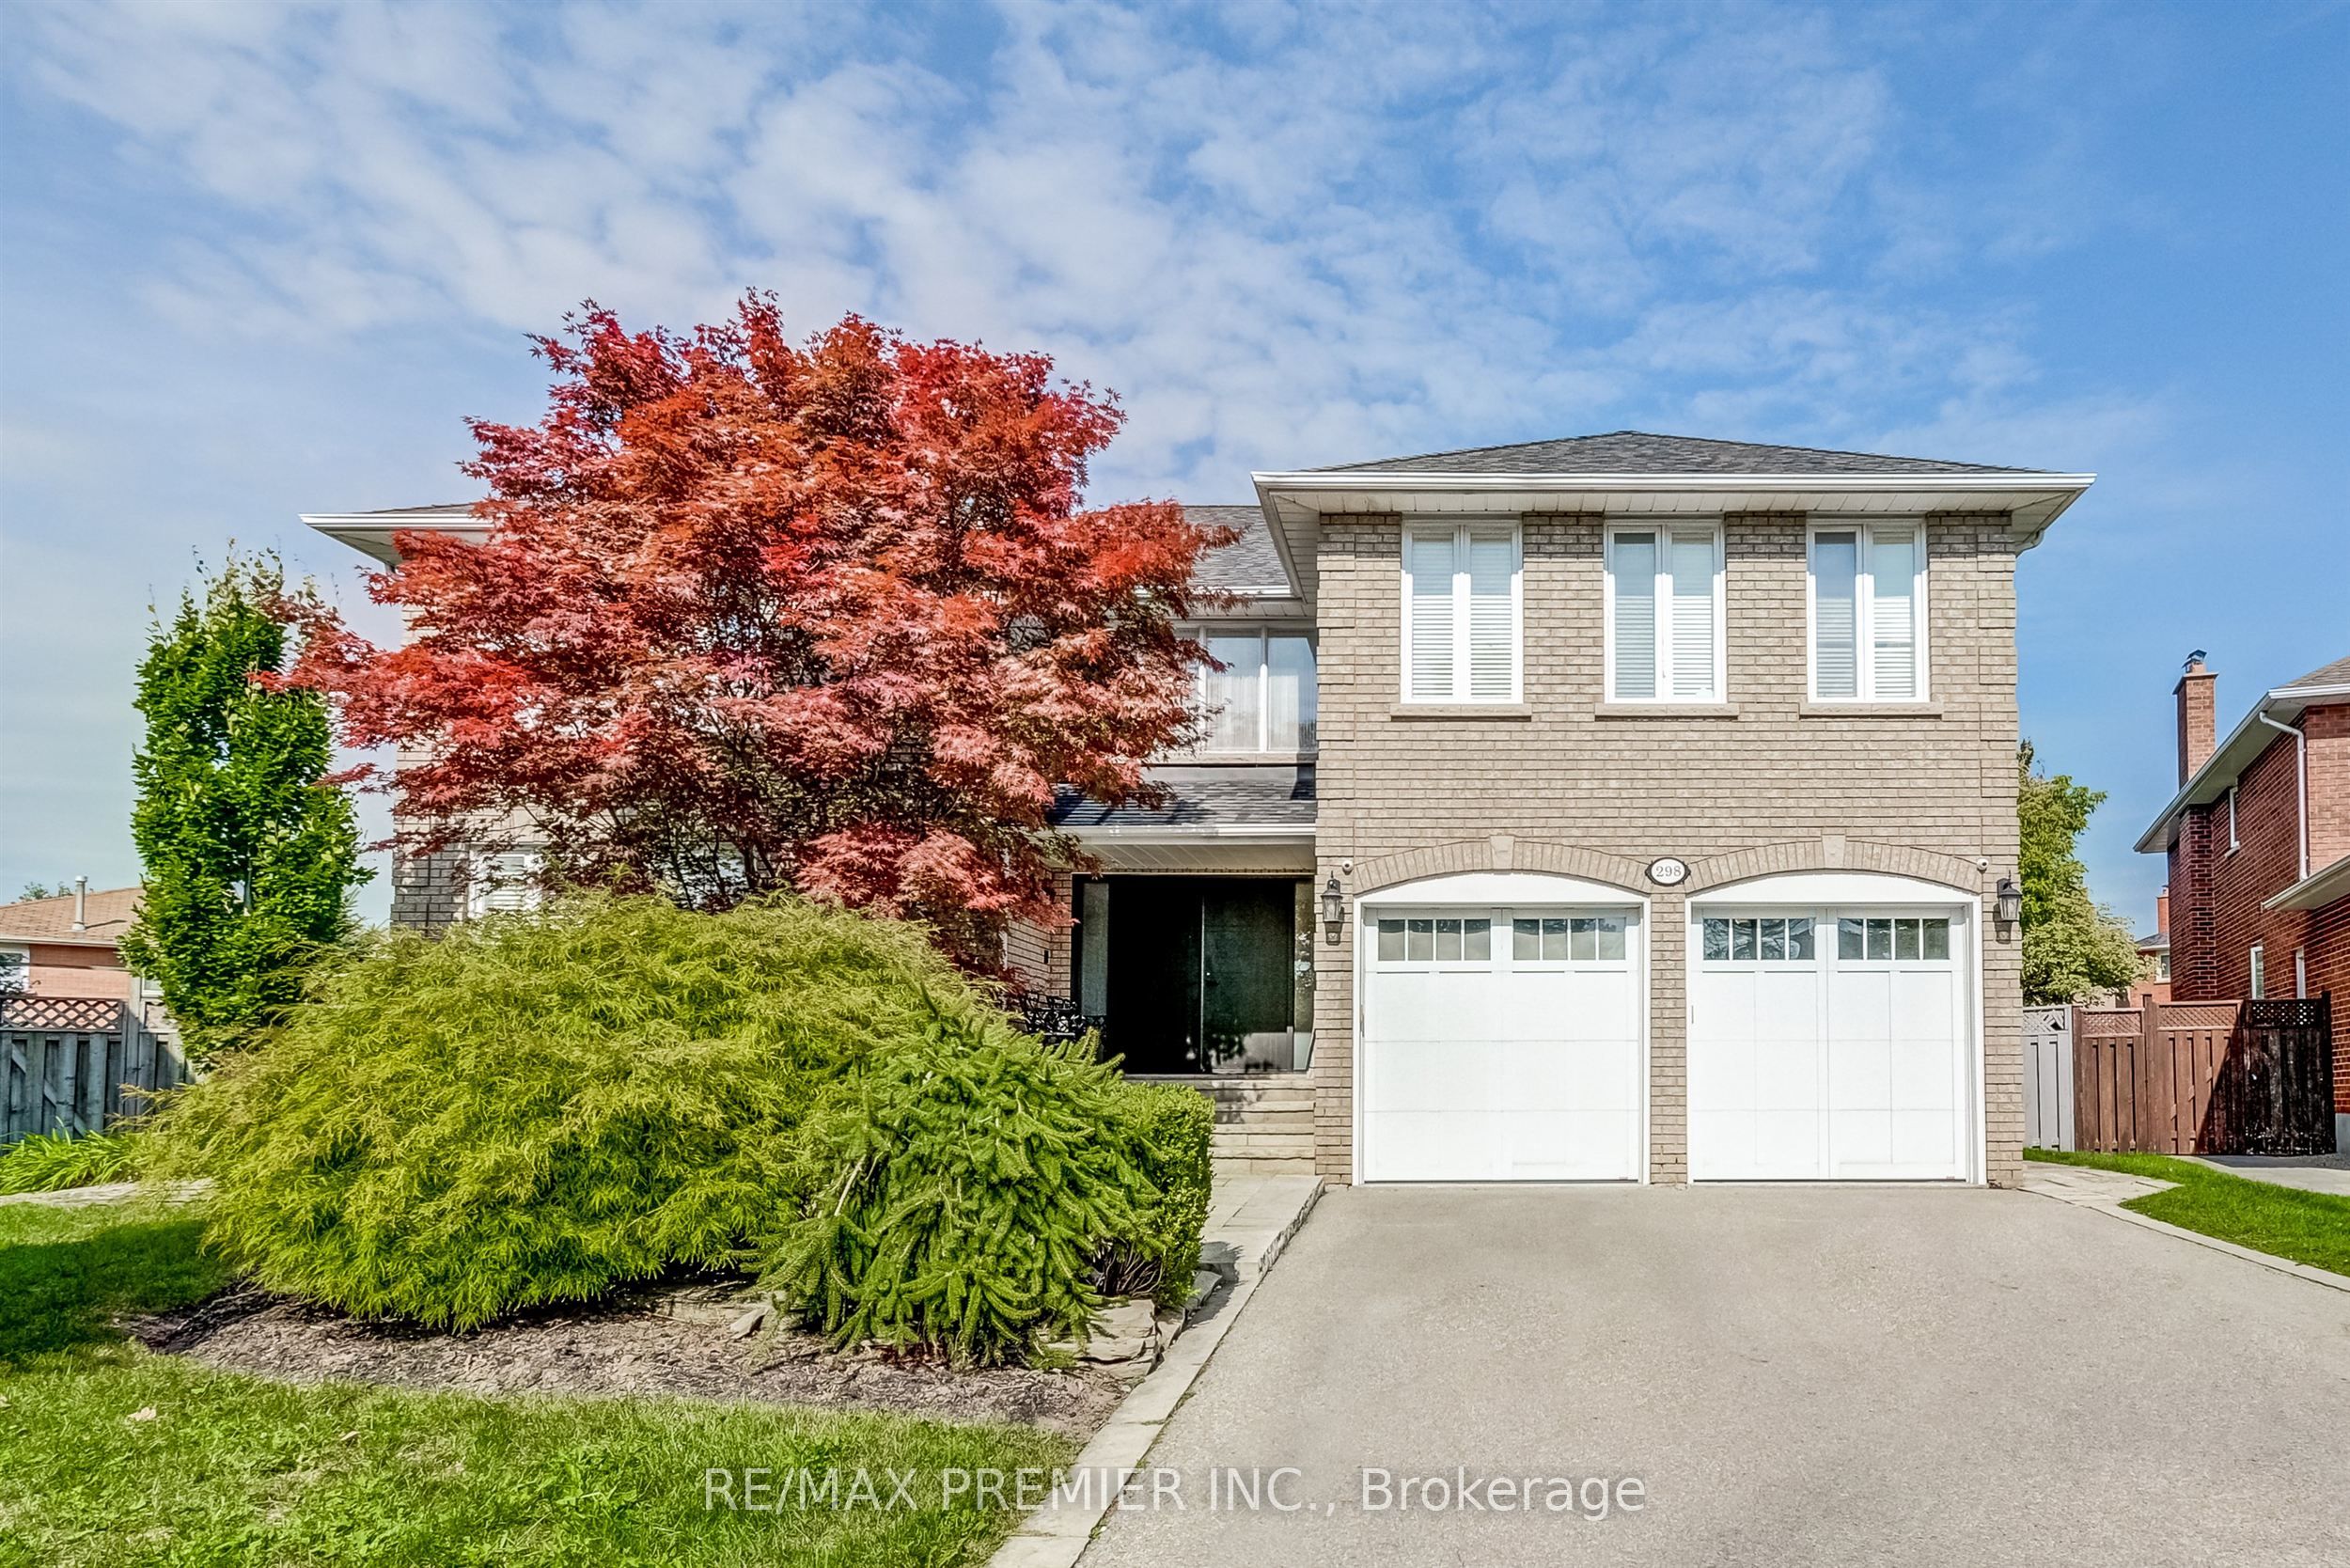
298 Castlehill Road, Vaughan, ON L6A 1V9
York County
Key Facts
Description
Welcome to this exceptional family home nestled on a highly sought-after, mature street in the heart of Maple. This beautifully maintained residence offers a spacious and functional layout with generously sized principal rooms, abundant natural light, and comfortable living spaces designed for today's modern family. This exceptional 5+1 bedroom, 7 bathroom home offers approximately 6000 sq.ft of elegant living space on a premium pie-shaped lot. Designed for both family living and entertaining. The large gourmet kitchen creates the perfect setting for everyday living and entertaining. Spacious bedrooms provide comfort and privacy, while the finished lower level offers a full kitchen, spacious recreation room, dedicated home theatre room, wine cellar and an additional bedroom ideal for extended family, guests, or multi-generational living. Step outside to a spectacular private backyard oasis complete with an inground saltwater pool, cabana, and plenty of patio space for hosting family gatherings. Full 4K 12 camera system, Sonos in-ceiling audio speaker system throughout the home, 3m protective film on patio doors. This home is located within walking distance to parks, schools, community amenities, transit, and shopping, with convenient access to major highways and Maple GO Station. Situated in one of Vaughan's most established and family friendly neighbourhoods, this is a rare opportunity to own a move in ready home in a prime location. A rare opportunity to own a beautifully appointed home with resort style amenities in a highly sought after location. Perfect for those seeking luxury, comfort, and exceptional entertaining space both inside and out.
Property Information
Property Type
Residential
Sub-Type
Single Family Residence
Style
2-Storey
Stories
2
Lot Dimensions
46.77x133.86
Parking Spaces
6
MLS® Listing#
N13433840
Property Features
Interior
Cooling
Heating
Fireplace
Basement
Pool
Parking
Fencing
Construction
Roof
Other Structures
Rooms
- 5.9 x 6.9Main
- 8.8 x 3.6Basement
- 6.5 x 2.7Main
- Bedroom6.5 x 4.6Basement
- Bedroom 23.9 x 4.3Second
- Bedroom 35.1 x 3.6Second
- Bedroom 43.7 x 3.1Second
- Bedroom 54.9 x 3.6Second
- Dining Room5.5 x 4.1Main
- Family Room5.5 x 3.7Main
- Kitchen3.4 x 3.6Basement
- Kitchen6.5 x 5.9Main
- Laundry3.8 x 2.5Main
- Living Room4.9 x 3.6Main
- Master Bedroom5.6 x 5.2Second
- Media Room5.0 x 6.8Basement
- Office3.6 x 2.5Main
Financial Details
Annual Taxes
CA$8,756
Tax year 2025
Parcel Number
033380276
Directions
KEELE/RUTHERFORD
Affordability Calculator
$437,600
Estimated monthly payment
$11,645/mo
Principal $1,750,400 · Est. interest $2,441,964 over 30 yrs
Neighborhood Market Statistics
How this home compares to active listings in Vaughan, ON
- CA$1,000,000
- Median Listing Price
- 34
- Median Days on Market
- 1,750
- Median Sq Ft
- CA$666
- Median Price / Sq Ft
- 2,472
- Active Listings
- This home’s price is 119% above the area median.
Market statistics compiled from active EXIT Realty® and MLS listings in Vaughan, ON.
Location
- 298 Castlehill Road, Vaughan, ON L6A 1V9
Points of Interest in Vaughan, ON
Showing the Vaughan area map.
Nearby Schools
Hill Academy
School · 0.5 km away
Spirit of Math Schools
School · 0.7 km away
Outside the Box
Secondary · 0.7 km away
Yes!School
Elementary · 0.7 km away
Maple Creek Public School
School · 1.2 km away
Blessed Trinity Catholic Elementary School
Elementary · 1.3 km away
Ecole Intermediaire Catholique Renaissance
Secondary · 1.3 km away
Maple High School
Secondary · 1.4 km away
Joseph A Gibson Public School
School · 1.5 km away
Ecole Elementaire Catholique le Petit Prince
Elementary · 1.7 km away
Little Hands at Play
School · 1.7 km away
Julliard Public School
School · 1.9 km away
Black Car Limousine Service
School · 2.0 km away
St Cecilia Catholic Elementary
Elementary · 2.0 km away
Forest Run Public School
School · 2.2 km away
Oxford Learning
School · 2.2 km away
Alla's Daycare
School · 2.2 km away
Romeo Dallaire Public School
School · 2.3 km away
Maple Children's Montessori School
Elementary · 2.4 km away
Roots Education Inc
School · 2.4 km away
Commute Calculator
Nearby Homes


Similar Homes Nearby
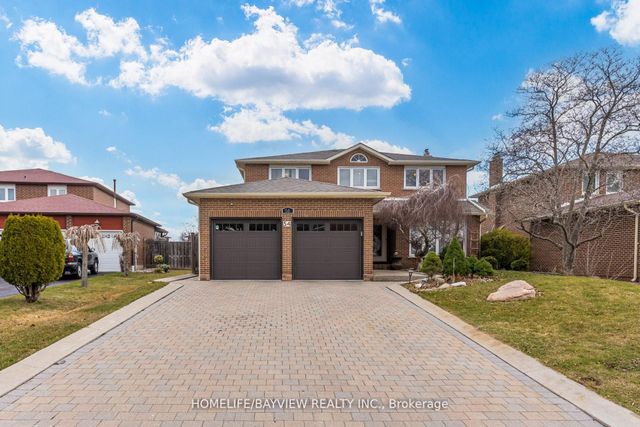


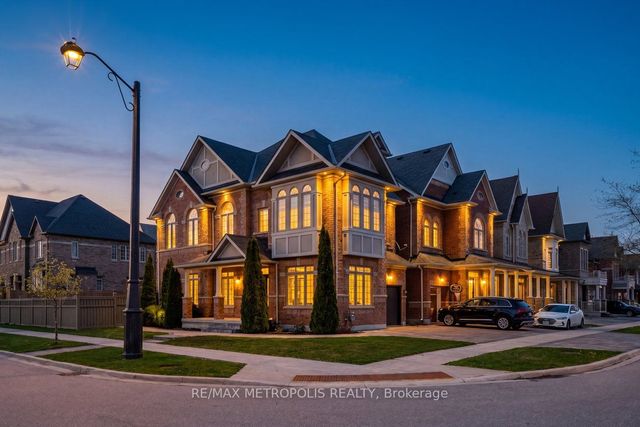
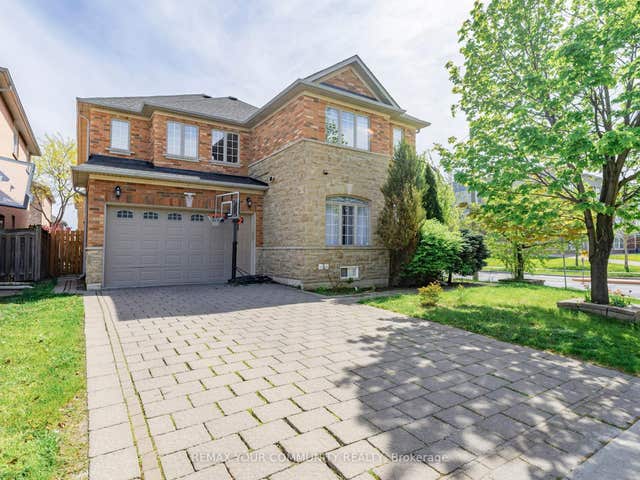
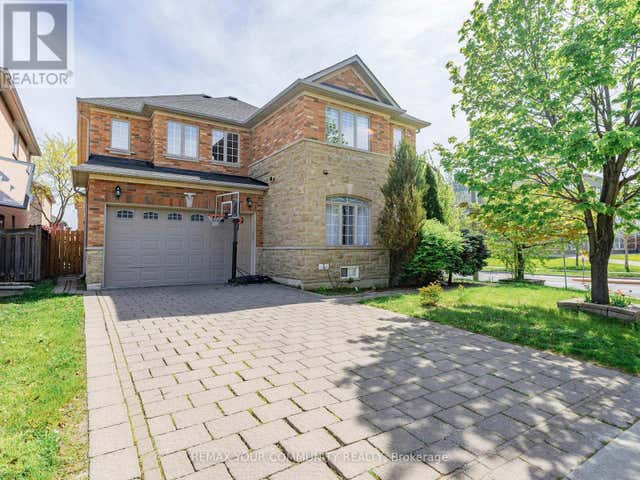
Similar Home Values
Comparable nearby listings and their asking prices.
| Address | Price | Beds | Baths | Sq Ft |
|---|---|---|---|---|
| 54 Airdrie Drive, Vaughan, ON | CA$1,548,800 | 5 | 4 | — |
| 115 PELEE AVENUE, Vaughan (Kleinburg), ON | CA$1,548,800 | 5 | 5 | — |
| 54 AIRDRIE DRIVE, Vaughan (East Woodbridge), ON | CA$1,548,800 | 5 | 4 | — |
| 115 Pelee Avenue, Vaughan, ON | CA$1,548,800 | 5 | 5 | — |
| 507 Autumn Hill Boulevard, Vaughan, ON | CA$1,549,000 | 6 | 5 | — |
| 507 AUTUMN HILL BOULEVARD, Vaughan (Patterson), ON | CA$1,549,000 | 6 | 5 | — |


