66 Nave Street, Vaughan, ON L4H 4K5
York County
Key Facts
Description
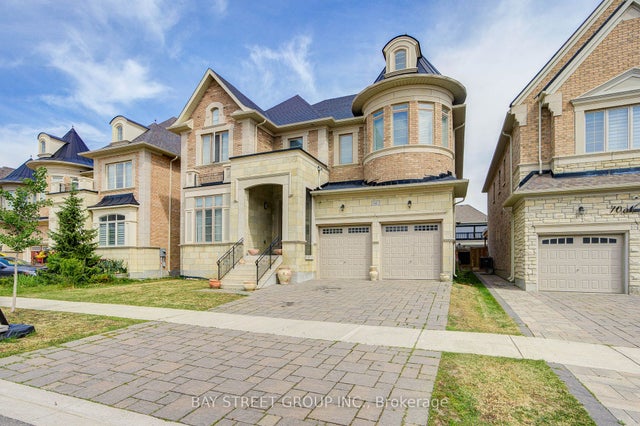
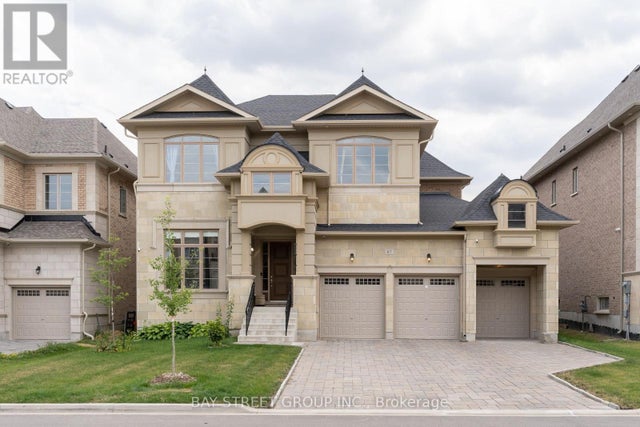
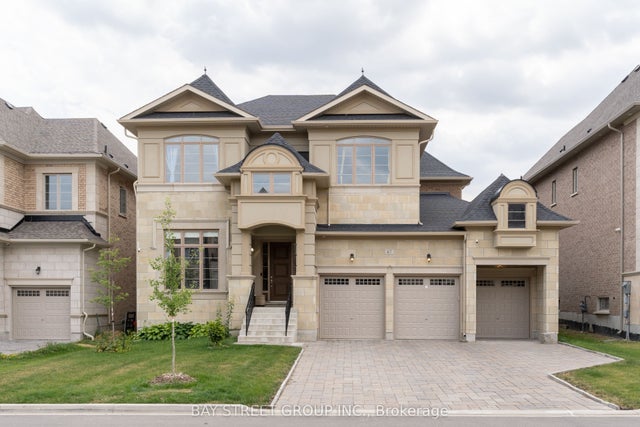
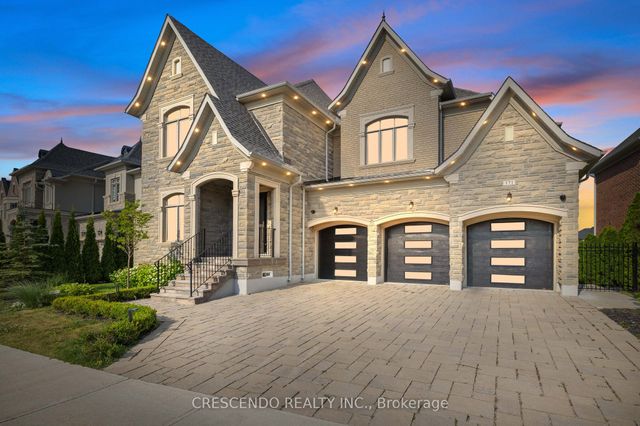
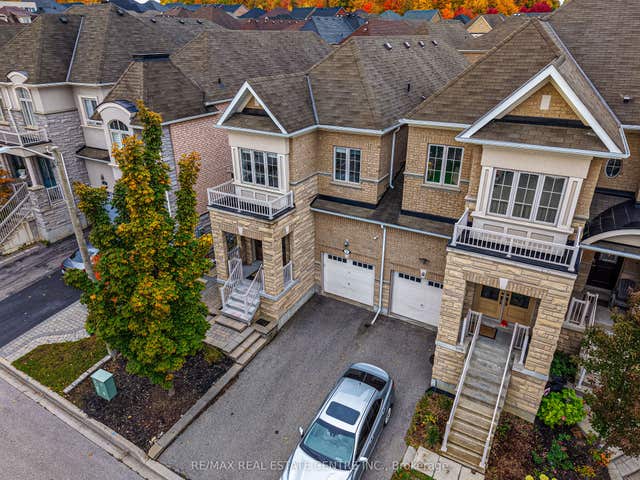
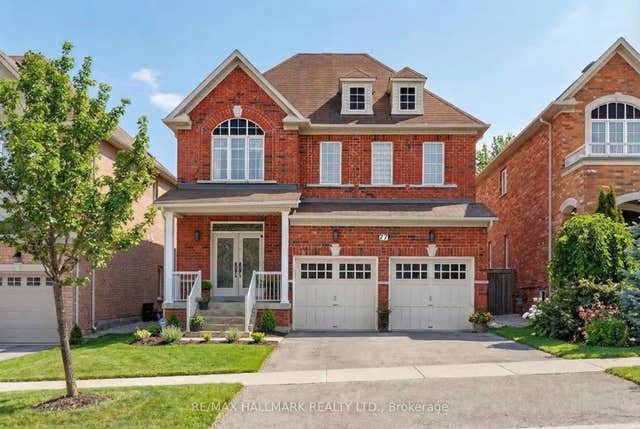
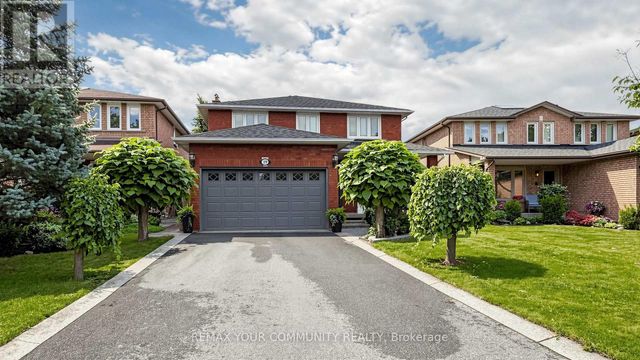
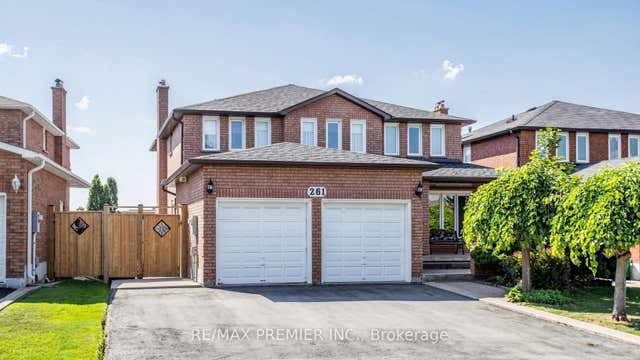
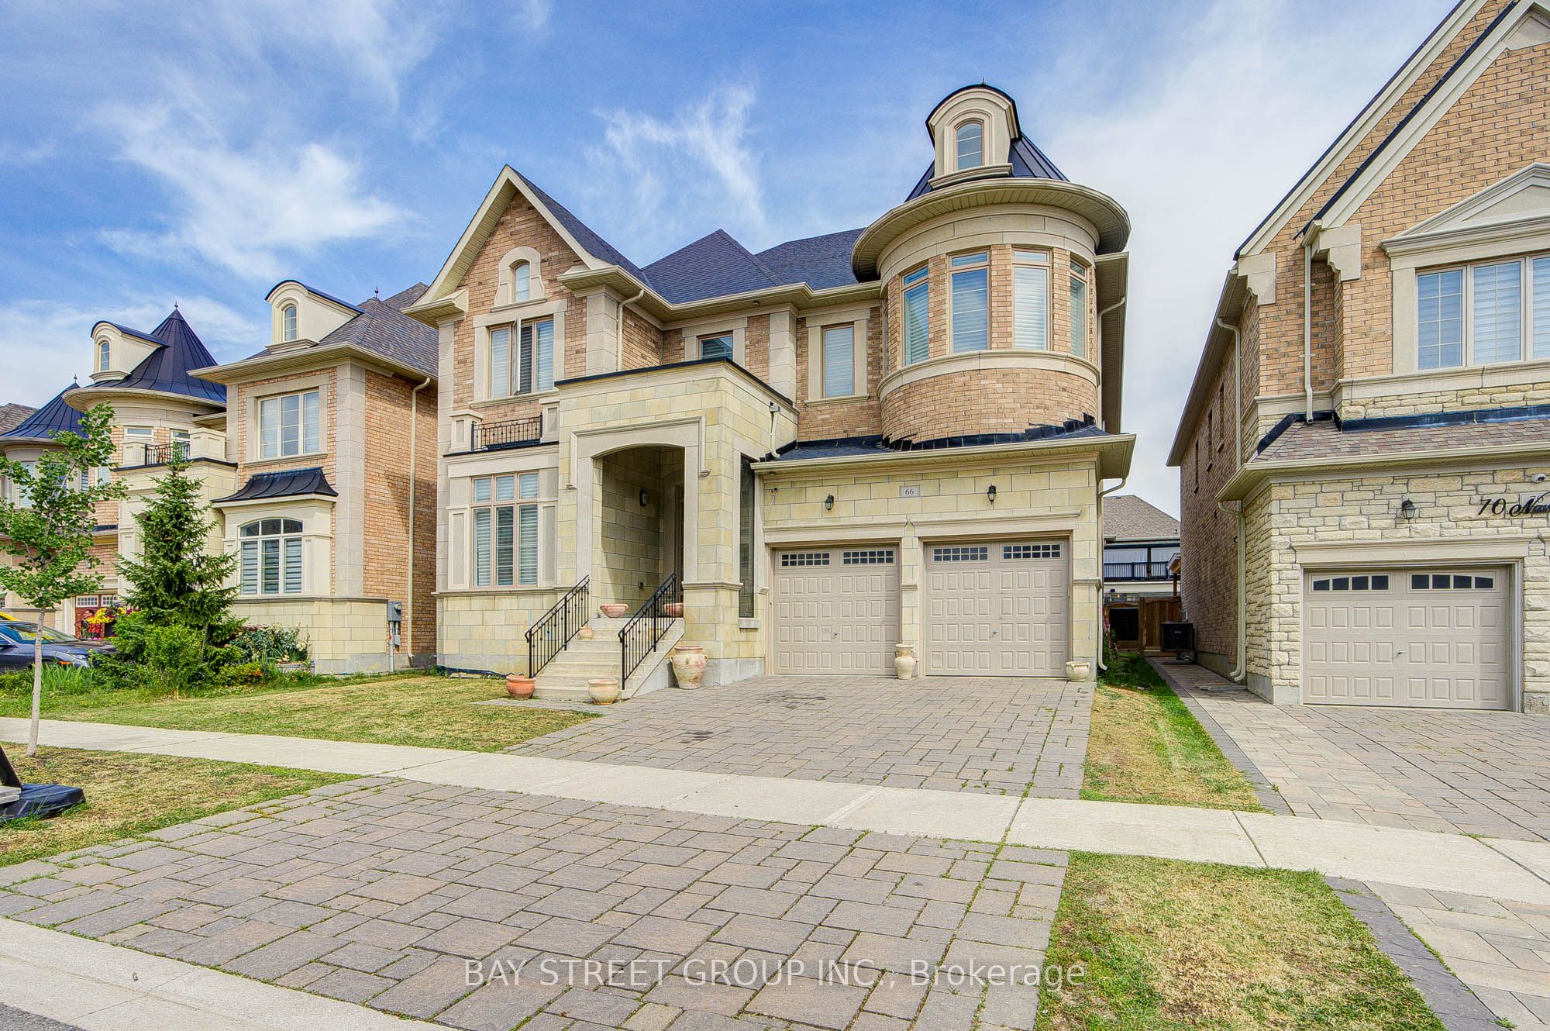
Welcome to 66 Nave St., a stunning luxury home in prestigious Kleinburg Hills. Offering approximately 4,535 sq. ft. of elegant living space on a premium 50-ft lot with a rare 3-car tandem garage. Featuring over $200,000 in builder upgrades, this exceptional home showcases a grand 21-ft foyer, hardwood floors, coffered ceilings, a gourmet chef's kitchen with Cambria quartz countertops and centre island, spacious principal rooms, a main-floor office, and laundry room. The upper level offers 4 spacious bedrooms, each with its own ensuite and walk-in closet, plus a large media room that can easily serve as a fifth bedroom or family retreat. The luxurious primary suite features a spa-inspired ensuite and private walk-out. An exceptional opportunity to own a beautifully upgraded home in one of Kleinburg's most sought-after communities.
Property Information
Property Type
Residential
Sub-Type
Single Family Residence
Style
2-Storey
Stories
2
Lot Dimensions
50.05x117.32
Parking Spaces
6
MLS® Listing#
N13486914
Property Features
- Cooling:
- Central Air
- Heating:
- Natural Gas, Forced Air
- Basement:
- Full
- Pool:
- None
- Parking:
- Attached
- Lot Features:
- Irregular Lot
- Construction:
- Brick, Stone
- Roof:
- Asphalt
HOA & Tax
- Annual Tax:
- CA$9,922 (2025)
- Parcel #:
- 033223000
Directions
Hwy 27 & Major Mackenzie
Affordability Calculator
$399,960
Estimated monthly payment
$10,644/mo
Principal $1,599,840 · Est. interest $2,231,919 over 30 yrs
Neighborhood Market Statistics
How this home compares to active listings in Vaughan, ON
- CA$1,000,000
- Median Listing Price
- 34
- Median Days on Market
- 1,750
- Median Sq Ft
- CA$666
- Median Price / Sq Ft
- 2,472
- Active Listings
- This home’s price is 100% above the area median.
Market statistics compiled from active EXIT Realty® and MLS listings in Vaughan, ON.
Location
- 66 Nave Street, Vaughan, ON L4H 4K5
Nearby Schools
Pope Francis Catholic Elementary School
Elementary · 1.0 km away
Montessori School of Kleinburg Inc
Elementary · 1.4 km away
Little Angels Montessori
Elementary · 1.5 km away
Kleinburg Public School
School · 1.7 km away
Ecole Elementaire la Fontaine
Elementary · 1.8 km away
St. Stephen Catholic Elementary School
Elementary · 1.9 km away
Lorna Jackson Public School
School · 2.1 km away
St Padre Pio Children's Centre
School · 2.4 km away
Calvary Christian School
School · 2.4 km away
Elder's Mills Public School
School · 2.7 km away
St Andrew Catholic Elementary School
Elementary · 3.0 km away
Glencedar Montessori Private School
Elementary · 3.1 km away
Jelly Bean Academy
School · 3.6 km away
St Angela Merici Catholic Elementary School
Elementary · 3.8 km away
Our Lady of Fatima School
School · 4.1 km away
Emily Carr Secondary School
Secondary · 4.3 km away
Castle Oaks Public School
School · 4.7 km away
Sir Isaac Brock Public School
School · 4.8 km away
San Marco Catholic Elementary Sch
Elementary · 4.9 km away
The Actors Room
School · 5.1 km away