321 Grand Vellore Crescent, Vaughan, ON L4H 0N7
York County
Key Facts
Description
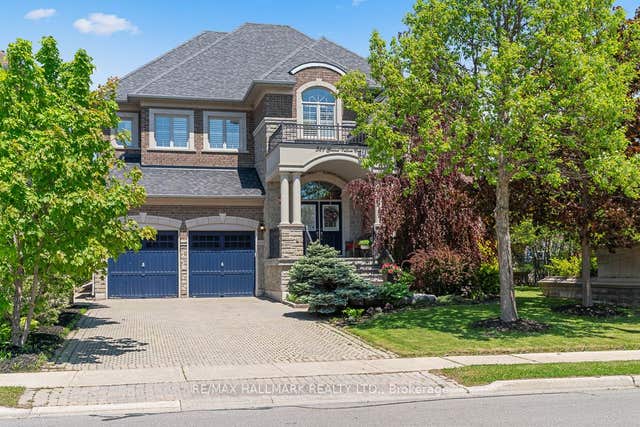
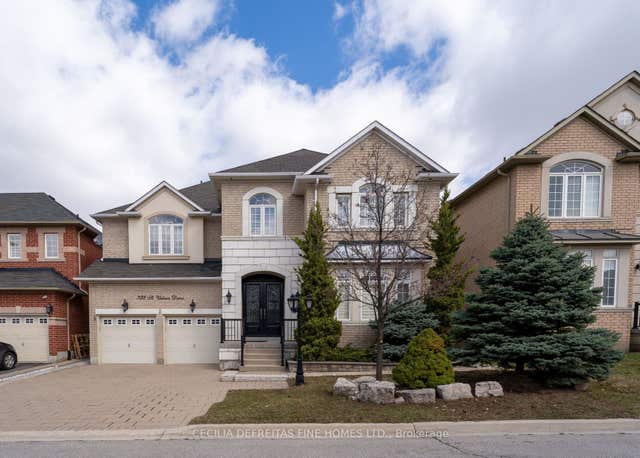
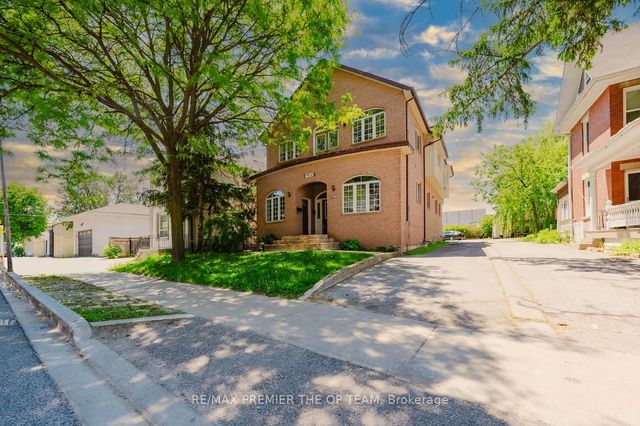
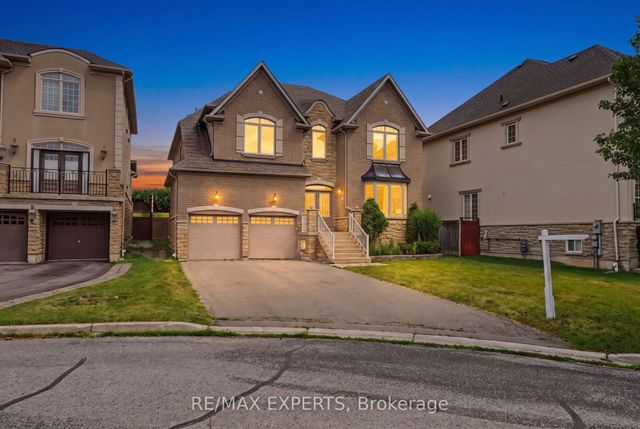
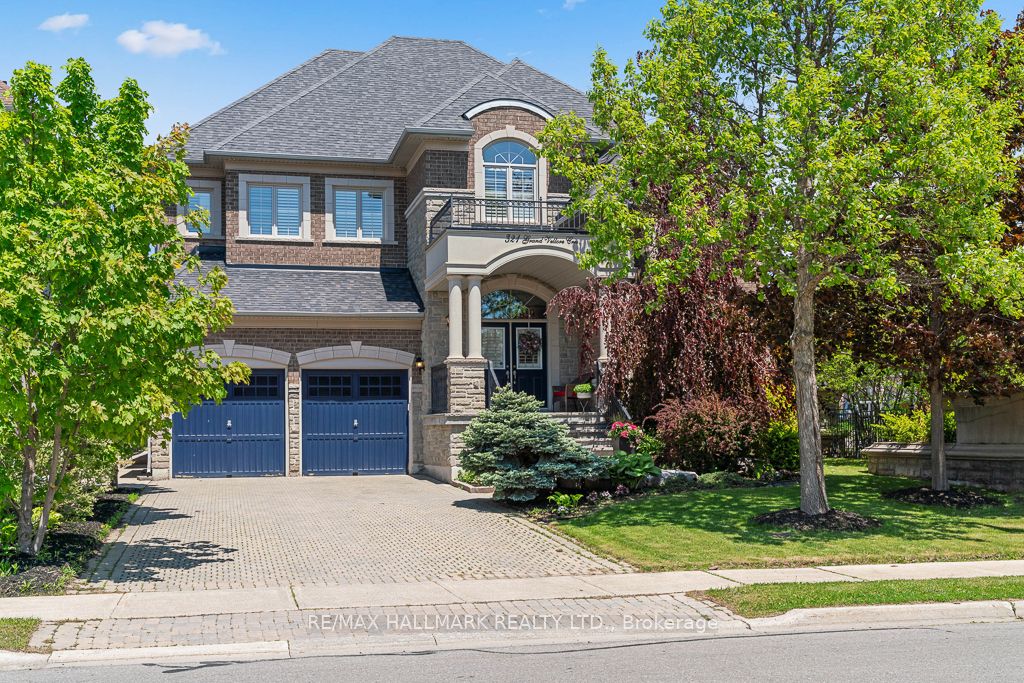
Custom-Crafted Executive Residence In Prestigious Grand Vellore! Situated On A Premium 60 Ft Lot With A Rare 3-Car Tandem Garage, This Exceptional Home Offers More Than 5000 Sq Ft Of Living Space. A Grand 21 Ft Foyer Welcomes You Into A Thoughtfully Designed Layout Featuring Elegant Formal Living And Dining Rooms, A Stunning 14 Ft Library, Magnificent 14 Ft Family Room, 10 Ft Ceilings On The Main Floor, And 9 Ft Ceilings On The Second Floor. The Gourmet Kitchen Features A 6 Burners Wolf Gas Cooktop, KitchenAid Double-Door Refrigerator, JennAir Oven & Microwave, Miele Dishwasher, Custom Extended Cabinetry, Rich Granite Countertops, And An Impressive Oversized Centre Island. The Luxurious Primary Retreat Boasts A Coffered Ceiling, Two Walk-In Closets With Custom Organizers, And A Spa-Inspired 6-Piece Ensuite. The Second Bedroom Features Its Own 3-Piece Ensuite While Two Additional Bedrooms Share A 5-Piece Jack And Jill Washroom. All Bedrooms Include Walk-In Closets With Organizers. The Professionally Finished Basement With 8 Ft Ceilings Offers Exceptional Flexibility With A Full Washroom, Five Additional Bedrooms, And A Kitchenette, Ideal For Extended Family Or Multi-Generational Living. Enjoy A Beautifully Landscaped Backyard With Mature Cedar Trees Offering Exceptional Privacy And Tranquility. Located Near Top-Rated Schools, Parks, Shopping, Restaurants, And Major Highways In One Of Vaughan's Most Desirable Communities.
Property Information
Property Type
Residential
Sub-Type
Single Family Residence
Style
2-Storey
Stories
2
Lot Dimensions
60.1x124.99
Parking Spaces
7
MLS® Listing#
N13238668
Property Features
- Interior:
- Central Vacuum
- Cooling:
- Central Air
- Heating:
- Natural Gas, Forced Air
- Fireplace:
- Gas, Family Room
- Basement:
- Finished, Apartment
- Pool:
- None
- Parking:
- Private, Attached
- Construction:
- Brick, Stone
- Roof:
- Shingle
Rooms
- 4.06 x 3.08Main
- 2.03 x 1.43Main
- Bedroom3.67 x 3.34Basement
- Bedroom 24.44 x 3.62Second
- Bedroom 34.26 x 3.64Second
- Bedroom 44.25 x 3.69Second
- Bedroom 43.94 x 2.93Basement
- Bedroom 53.62 x 3.32Basement
- Dining Room5.07 x 3.93Main
- Family Room5.47 x 4.25Main
- Kitchen5.13 x 3.24Basement
- Kitchen4.58 x 4.36Main
- Library3.66 x 3.37Main
- Living Room4.54 x 3.58Main
- Master Bedroom5.78 x 4.24Second
HOA & Tax
- Annual Tax:
- CA$10,001 (2025)
- Parcel #:
- 700070694
Directions
Rutherford Rd Turn On Via Campanile
Affordability Calculator
$450,000
Estimated monthly payment
$11,975/mo
Principal $1,800,000 · Est. interest $2,511,160 over 30 yrs
Neighborhood Market Statistics
How this home compares to active listings in Vaughan, ON
- CA$1,000,000
- Median Listing Price
- 34
- Median Days on Market
- 1,750
- Median Sq Ft
- CA$666
- Median Price / Sq Ft
- 2,472
- Active Listings
- This home’s price is 125% above the area median.
Market statistics compiled from active EXIT Realty® and MLS listings in Vaughan, ON.
Location
- 321 Grand Vellore Crescent, Vaughan, ON L4H 0N7
Nearby Schools
Pierre Berton Public School
School · 0.5 km away
St Michael the Archangel Catholic Elementary School
Elementary · 0.5 km away
Fossil Hill Public School
School · 1.2 km away
St Agnes of Assisi
School · 1.2 km away
St. Jean de Brebeuf Catholic High School
Secondary · 1.5 km away
Jesse Roadside Assistance
School · 1.6 km away
Tommy Douglas Secondary School
Secondary · 1.6 km away
North Hill Private School
Elementary · 1.7 km away
Vaughan College
Secondary School · 1.9 km away
St. Clare Catholic Elementary School
Elementary · 1.9 km away
Vellore Woods Public School
School · 1.9 km away
St Emily Catholic School
School · 2.0 km away
Emily Carr Secondary School
Secondary · 2.1 km away
Guardian Angels Catholic School
School · 2.1 km away
Johnny Lombardi Public School
School · 2.4 km away
Kids Dental Studio
School · 2.4 km away
Laura Cece Vocal & Performance School
School · 2.4 km away
Glencedar Montessori Private School
Elementary · 2.6 km away
Our Lady of Fatima School
School · 2.8 km away
Alla's Daycare
School · 3.0 km away