

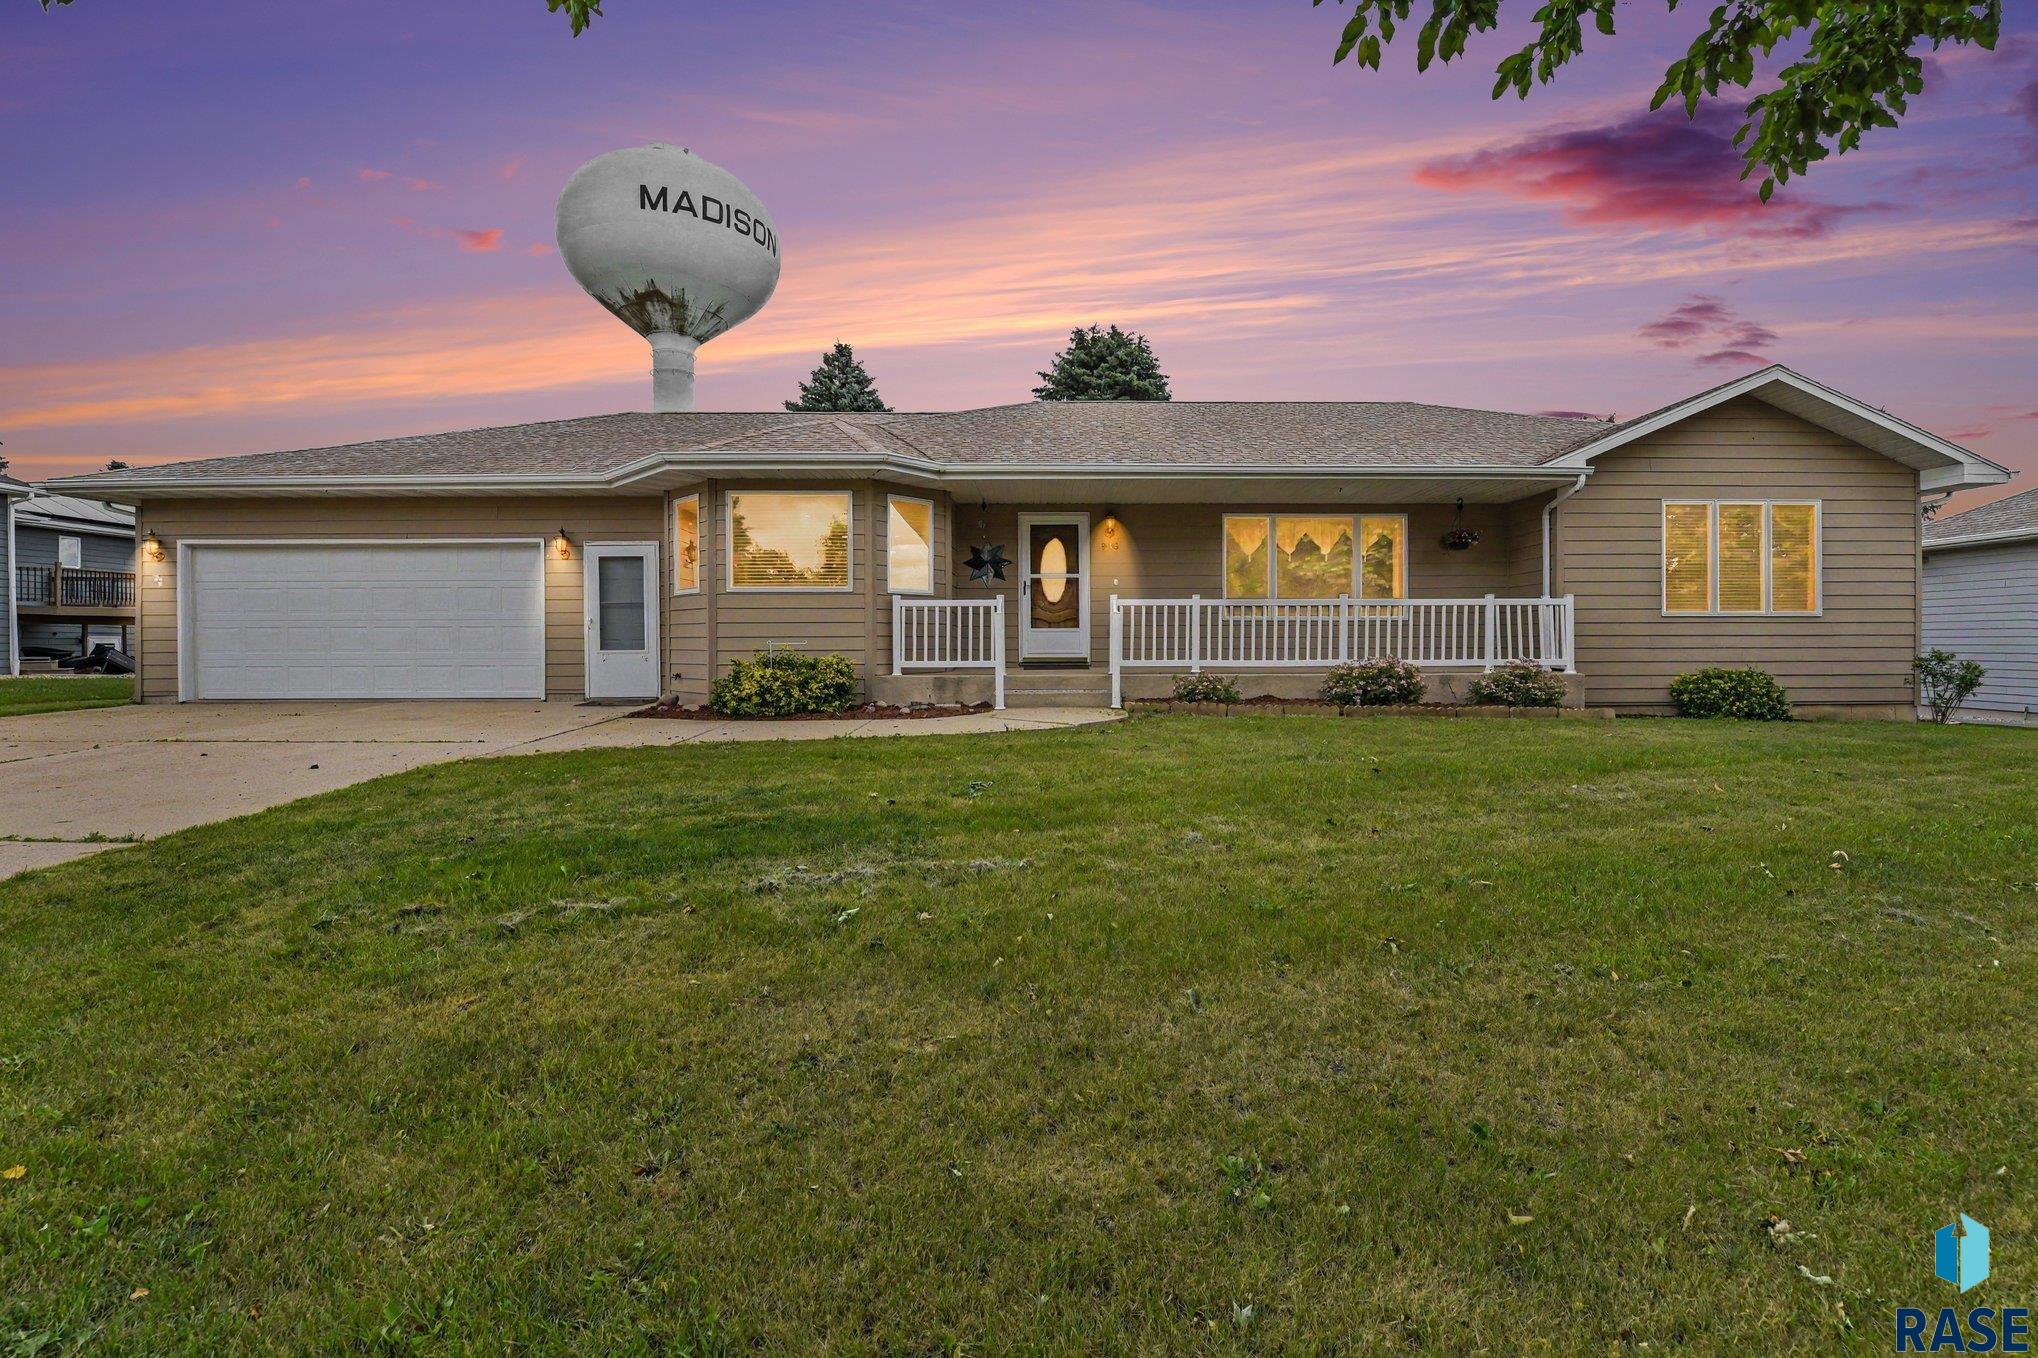
936 Heatherwood Ave, Madison, SD 57042
Temporary Check Back · Lake County
Key Facts
Description
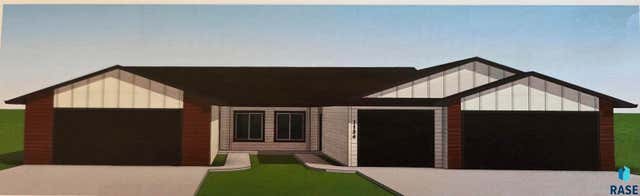
Nestled in one of the newest neighborhoods in Madison, you'll find a 3 bedroom, 2 bathroom, open concept ranch ready for its next owner. From the covered front porch to the open backyard views, this property offers a setting you'll appreciate every day. This gently lived-in home features a generous main-level layout designed for comfortable living and entertaining, along with the convenience of a two-stall attached garage. The primary suite includes a private bathroom and walk-in closet, while two additional bedrooms provide flexibility for family, guests, or a home office. With more than 1,900 square feet of unfinished basement space, there's tremendous opportunity to build equity and customize the home to fit your needs. Already plumbed for a third bathroom and featuring three egress windows, the lower level is well-positioned for future expansion, whether you envision additional bedrooms, a family room, recreation space, or all of the above. With plenty of space and room to grow, this home offers flexibility, functionality, and the opportunity to make it your own.
Property Information
Property Type
Residential
Sub-Type
Single Family Residence
Style
Ranch
Year Built
2006
Living Area
1,986 sq ft
Lot Size
0.28 acres
Lot Dimensions
100'x120'
Garage Spaces
2
Days on Market
16
MLS® Listing#
22604567
Property Features
- Appliances:
- Electric Range, Microwave, Dishwasher, Refrigerator, Washer, Dryer, Electric Water Heater, Water Softener Owned
- Cooling:
- Central Air
- Heating:
- Natural Gas
- Flooring:
- Carpet, Vinyl, Concrete
- Basement:
- Full
- Parking:
- Concrete, Attached
- Patio:
- Deck, Front Porch
- Lot Features:
- City Lot
- Roof:
- Composition
- Other Structures:
- Shed(s)
- Sewer:
- Public Sewer
- Water Source:
- Public
Rooms
- 7x8Main
- Bedroom 212x12Main
- Bedroom 312x11Main
- Dining Room8x12Main
- Kitchen24x13Main
- Living Room20x18Main
- Master Bedroom13x14Main
Schools
- Elementary:
- Madison ES
- Middle:
- Madison MS
- High:
- Madison HS
HOA & Tax
- HOA:
- None
- Annual Tax:
- $6,164
- Parcel #:
- 218920050002010 and 219551065201012
Directions
Take Division Ave north to 9th Street, go east to Heatherwood, south to 2nd house on the east side
Affordability Calculator
$79,000
Estimated monthly payment
$2,102/mo
Principal $316,000 · Est. interest $440,848 over 30 yrs
Neighborhood Market Statistics
How this home compares to active listings in Madison, SD
- $346,154
- Median Listing Price
- 83
- Median Days on Market
- 1,814
- Median Sq Ft
- $181
- Median Price / Sq Ft
- 37
- Active Listings
- This home’s price is 14% above the area median.
- Its price per sq ft is 10% above the area median.
Market statistics compiled from active EXIT Realty® and MLS listings in Madison, SD.
Location
- 936 Heatherwood Ave, Madison, SD 57042
Walk Score
Nearby Schools
Madison Middle School
Secondary · 0.4 mi away
Madison Public Schools
School · 0.4 mi away
Madison High School
Secondary · 0.4 mi away
St Thomas School
School · 1.1 mi away
Madison Elementary School
Elementary · 1.4 mi away
Madison Christian School
School · 2.5 mi away
Rutland Isd 39-4
School · 8.2 mi away
Rutland High School - 01
Secondary · 8.2 mi away
Oldham-Ramona High School - 01
Secondary · 9.6 mi away
Chester Area School
School · 11.4 mi away
Chester Middle School/High School
Secondary · 11.4 mi away
Chester Middle School - 03
Secondary · 11.4 mi away
Chester Elementary School
Elementary · 11.5 mi away
Spring Lake Colony Elementary
Secondary · 15.7 mi away
Tri-Valley School District 49-6
Elementary · 21.3 mi away
Tri-Valley High School - 01
Secondary · 21.3 mi away
Howard Elementary School
Elementary · 21.6 mi away
Howard High School
Secondary · 21.6 mi away
Montrose MS 03
Secondary · 22.3 mi away
Montrose School
School · 22.3 mi away
Commute Calculator
Nearby Homes

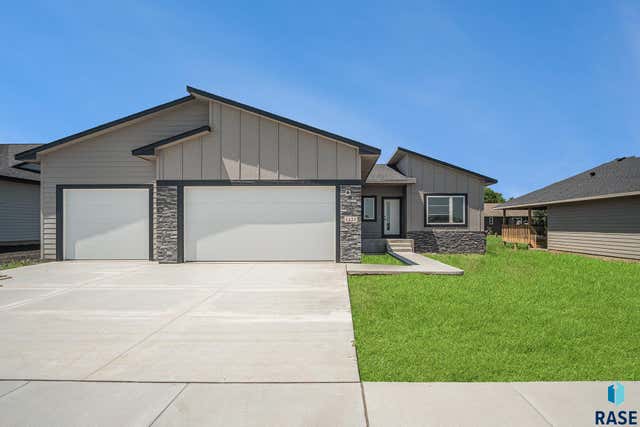



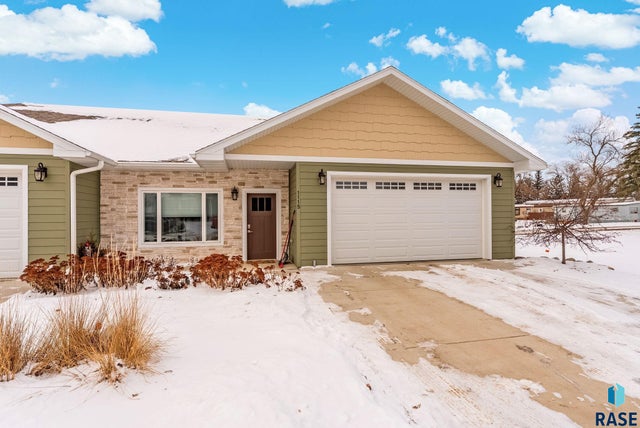
Similar Homes Nearby



Moving Cost Estimate
EXIT Agents in Madison


Listing Courtesy: EXIT Realty Advantage - adamsellsmore@gmail.com
Last Updated: 2026-06-17