82 Lynden Circle, Halton Hills, ON L7G 4Y8
Halton County
Key Facts
Description
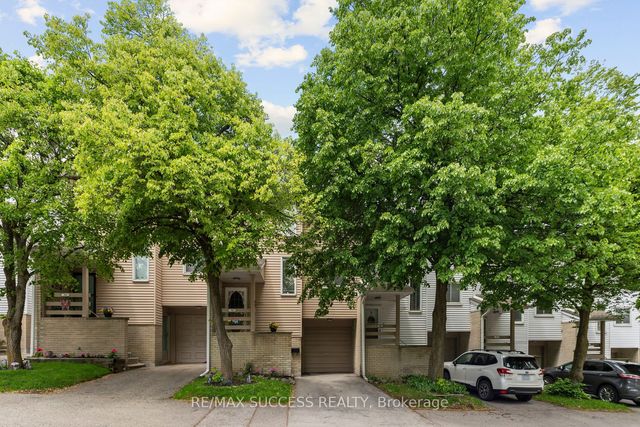
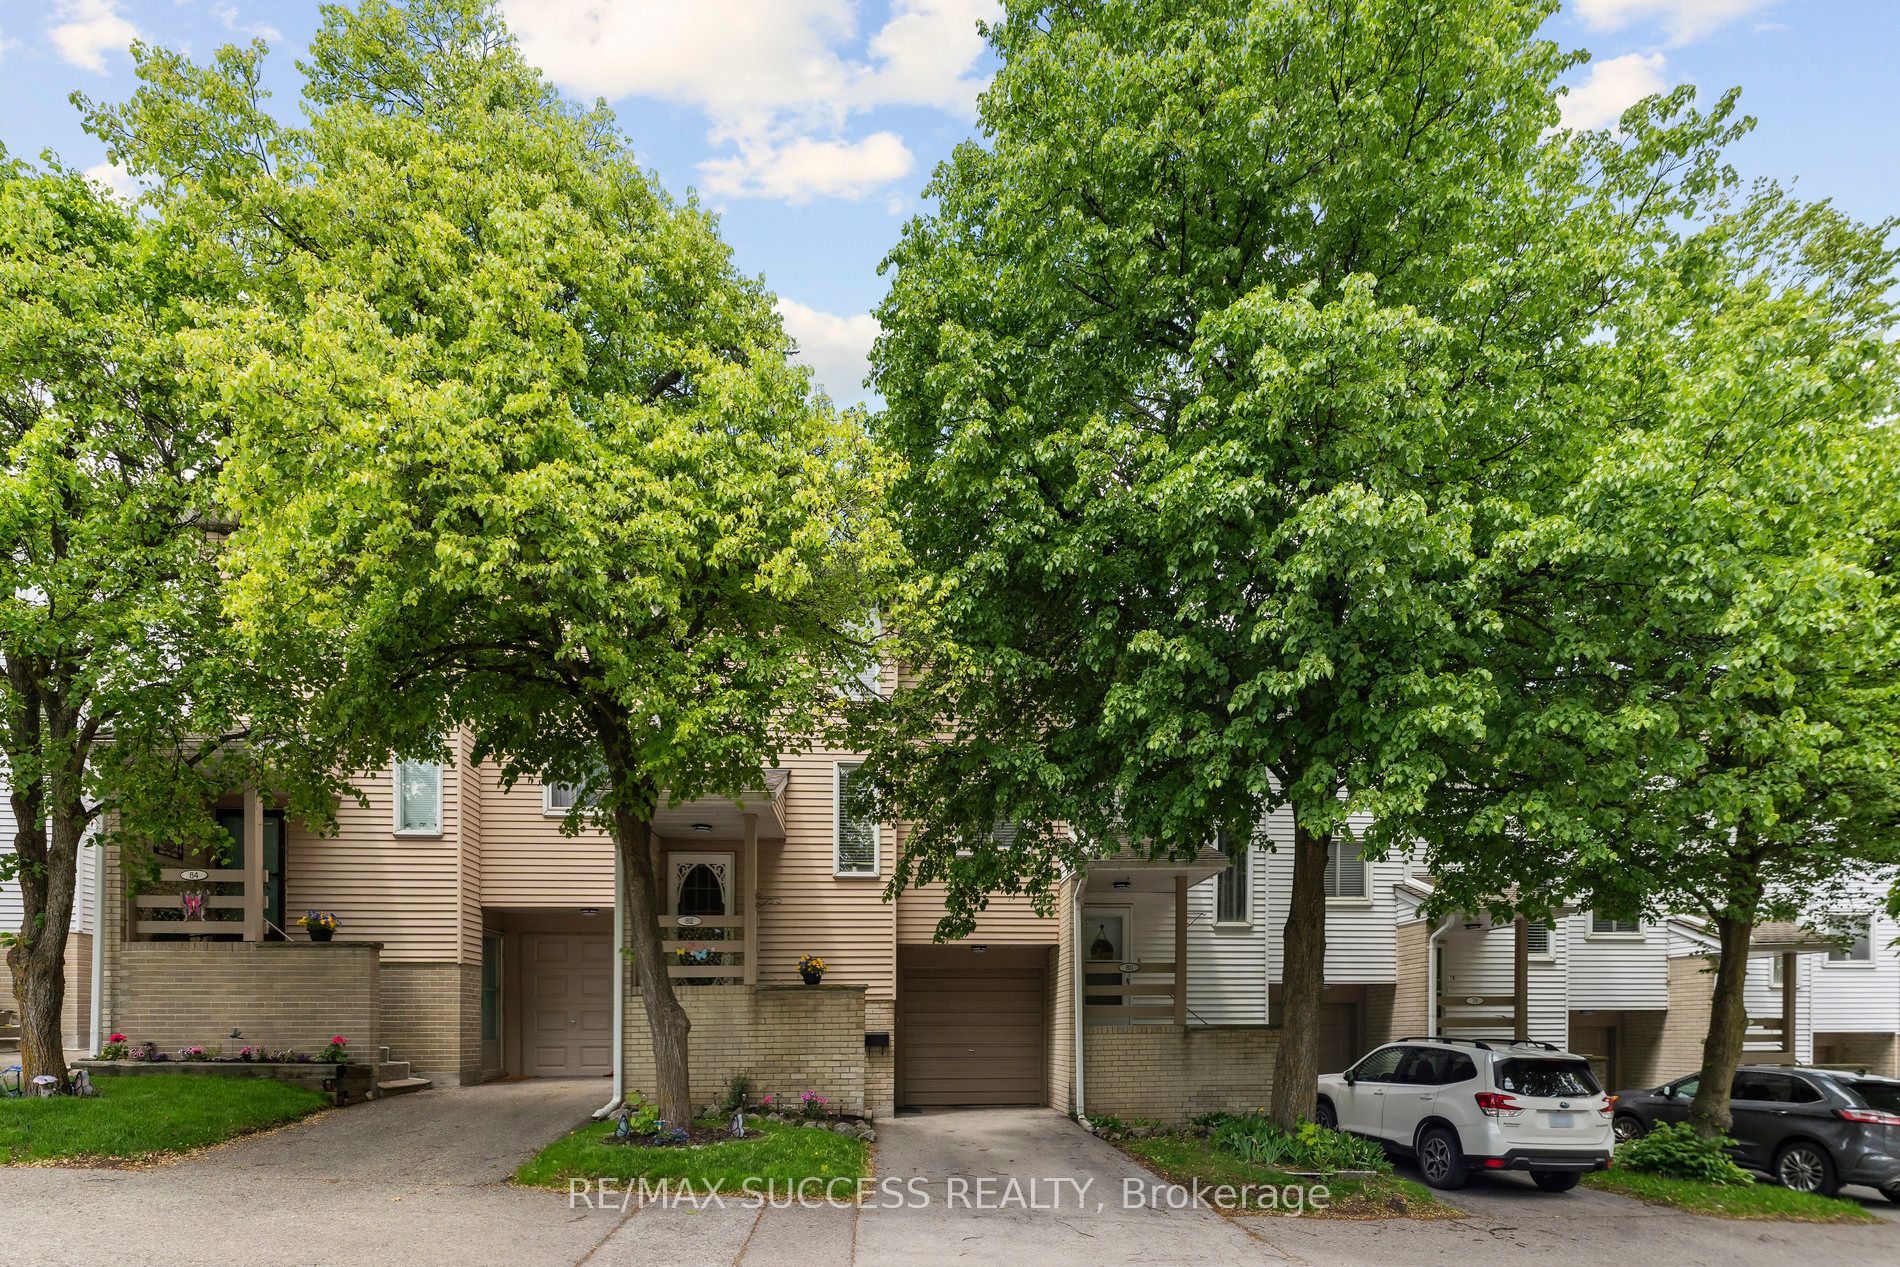
Attention Buyers: Affordable and spacious 3-bedrooms home with a finished walk-out basement, ideally situated in a quiet, family-friendly enclave surrounded by nature. Open concept "L" shaped living & dining rooms with walk-out to a balcony overlooking playground. Functional kitchen features gas stove & built-in dishwasher, pantry, ceramic backsplash, double sink, and a breakfast bar with granite counter & built-in cabinetry. The finished walk-out basement provides additional living space and direct access to both, a large fenced deck overlooking playground and basketball/tennis court, and direct access to garage. Private driveway and ample visitor parking conveniently located across from the home. Steps to GO station, credit river, scenic trails, schools, parks, and grocery. Includes central air conditioning and central vacuum.
Property Information
Property Type
Residential
Style
2-Storey
Stories
2
Parking Spaces
2
MLS® Listing#
W13021240
Property Features
- Interior:
- Central Vacuum
- Exterior:
- Balcony
- Appliances:
- Water Softener
- Cooling:
- Central Air
- Heating:
- Natural Gas, Forced Air
- Basement:
- Walk-Out Access
- Parking:
- Private, Attached
- Laundry:
- In Basement, Sink
- Patio:
- Deck
- Lot Features:
- Greenbelt
- Construction:
- Aluminum Siding, Brick
- Roof:
- Asphalt
Rooms
- 8.26 x 5.27Basement
- Bedroom 25.12 x 2.65Second
- Bedroom 33.32 x 2.62Second
- Den3.05 x 2.43Basement
- Dining Room2.38 x 3.1Main
- Kitchen4.88 x 2.71Main
- Living Room3.48 x 6.1Main
- Master Bedroom3.66 x 3.35Second
HOA & Tax
- HOA:
- HCC — CA$417
- Annual Tax:
- CA$3,124 (2025)
- Parcel #:
- 080040073
Directions
Mountainview Rd N/River Dr/Lynden Circle
Affordability Calculator
$121,978
Estimated monthly payment
$3,246/mo
Principal $487,910 · Est. interest $680,678 over 30 yrs
Location
- 82 Lynden Circle, Halton Hills, ON L7G 4Y8
Nearby Schools
Christ the King Catholic Secondary School
Secondary · 1.1 km away
Gary Allan High School
Secondary · 1.3 km away
Georgetown District High School
Secondary · 1.4 km away
Holy Cross School
School · 1.6 km away
Glen Williams Public School
Elementary · 1.7 km away
Harrison Public School
Elementary · 1.7 km away
Inkwell Montessori
Elementary · 1.9 km away
Maple Nursery School
School · 1.9 km away
Apples & Angels Montessori School
Elementary · 1.9 km away
St. Francis of Assisi Catholic Elementary School
Elementary · 2.1 km away
Centennial Middle School
Secondary · 2.3 km away
Future Scholars Daycare Centre
School · 2.3 km away
Joseph Gibbons Public School
Elementary · 2.3 km away
Park Public School
Elementary · 2.4 km away
George Kennedy Public School
Elementary · 2.7 km away
Halton Hills Christian School
School · 3.1 km away
Upper Canada College Norval
Secondary School · 3.4 km away
Silver Creek Public School
School · 3.7 km away
HDSB
Elementary · 3.7 km away
Stewarttown Middle School
School · 3.7 km away