

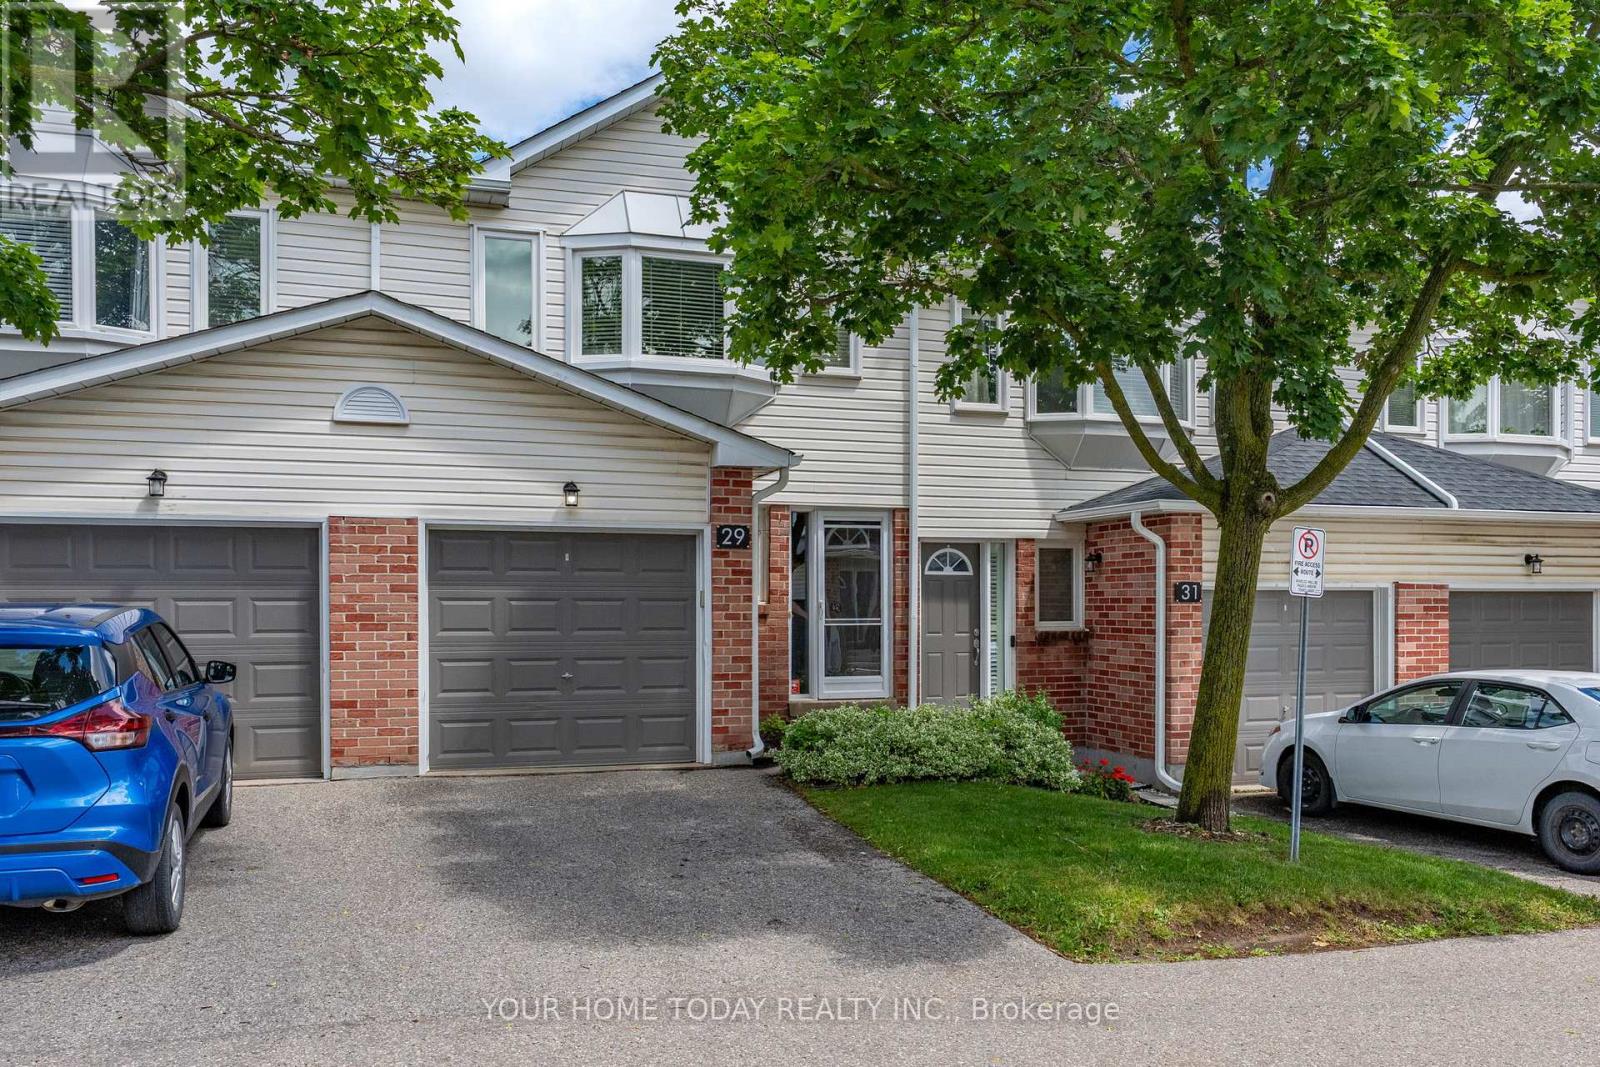
29 COREY CIRCLE, Halton Hills (Georgetown), ON L7G5L7
Georgetown
Key Facts
Description
A New Beginning Starts Here! Whether you're buying your first home, simplifying your lifestyle, or looking for a place that just feels right, this move-in-ready condo townhouse is a wonderful opportunity at an affordable price. Spacious, sun-filled, and welcoming, the open-concept main floor is perfect for family time, everyday living, and entertaining. Decorated in neutral shades throughout, it offers a comfortable feel from the moment you walk in. The combined living and dining room features a convenient pass-through opening to the kitchen, making it easy to stay connected while cooking. A sliding door walkout leads to a large deck with a gorgeous view, creating a great spot to relax, barbecue, or enjoy the outdoors. The well-appointed eat-in kitchen offers everything you need, with plenty of space for casual meals. A powder room completes the main level. Upstairs, you'll find three good-sized bedrooms, including a primary bedroom with a walk-in closet and 4-piece ensuite. The two remaining bedrooms share the main 4-piece bathroom, making this level practical for first-time buyers, downsizers and young families. The unfinished basement provides laundry facilities, utilities, and excellent storage space. With a sliding door walkout to a deck overlooking greenspace and a large above-ground window, this level has fantastic potential to become a bright rec room, home office, gym, or additional living space. And what a location! Close to the GO Station for commuters and just a short walk to schools, parks, shops, and more. You're also only a short drive to charming Glen Williams, with its shops, restaurants, river, trails, and small-town charm. (id:31684)
Property Information
Property Type
Residential
Sub-Type
Condominium
Parking Spaces
2
Ownership
Condominium/Strata
Listing #
W13561338
Property Features
Cooling
Heating
Flooring
Parking
Rooms
- 6 m X 5.3 mBasement
- Bedroom 23.6 m X 2.6 mSecond
- Bedroom 33.9 m X 2.5 mSecond
- Dining Room6.3 m X 2.8 mFirst
- Kitchen4.5 m X 2.3 mFirst
- Living Room6.3 m X 2.8 mFirst
- Master Bedroom4.9 m X 3.6 mSecond
Financial Details
HOA
CA$344 / Monthly
Affordability Calculator
$129,980
Estimated monthly payment
$3,459/mo
Principal $519,920 · Est. interest $725,335 over 30 yrs
Neighborhood Market Statistics
How this home compares to active listings in Halton Hills, ON
- CA$830,502
- Median Listing Price
- 32
- Median Days on Market
- 1,300
- Median Sq Ft
- CA$539
- Median Price / Sq Ft
- 1,358
- Active Listings
- This home’s price is 22% below the area median.
Market statistics compiled from active EXIT Realty® and MLS listings in Halton Hills, ON.
Location
- 29 COREY CIRCLE, Halton Hills (Georgetown), ON L7G5L7
Getting Around
Points of Interest in Halton Hills (Georgetown), ON
Showing the Halton Hills (Georgetown) area map.
Nearby Schools
Christ the King Catholic Secondary School
Secondary · 0.9 km away
Gary Allan High School
Secondary · 1.1 km away
Georgetown District High School
Secondary · 1.3 km away
Holy Cross School
School · 1.4 km away
Harrison Public School
Elementary · 1.4 km away
Maple Nursery School
School · 1.7 km away
Inkwell Montessori
Elementary · 1.8 km away
St. Francis of Assisi Catholic Elementary School
Elementary · 1.9 km away
Glen Williams Public School
Elementary · 1.9 km away
Apples & Angels Montessori School
Elementary · 1.9 km away
Centennial Middle School
Secondary · 2.0 km away
Future Scholars Daycare Centre
School · 2.1 km away
Park Public School
Elementary · 2.3 km away
Joseph Gibbons Public School
Elementary · 2.3 km away
George Kennedy Public School
Elementary · 2.5 km away
Halton Hills Christian School
School · 2.9 km away
Upper Canada College Norval
Secondary School · 3.4 km away
Silver Creek Public School
School · 3.4 km away
HDSB
Elementary · 3.4 km away
Stewarttown Middle School
School · 3.5 km away
Commute Calculator
Nearby Homes


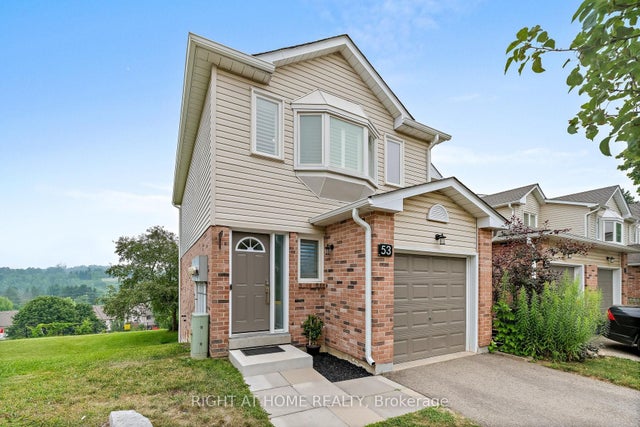

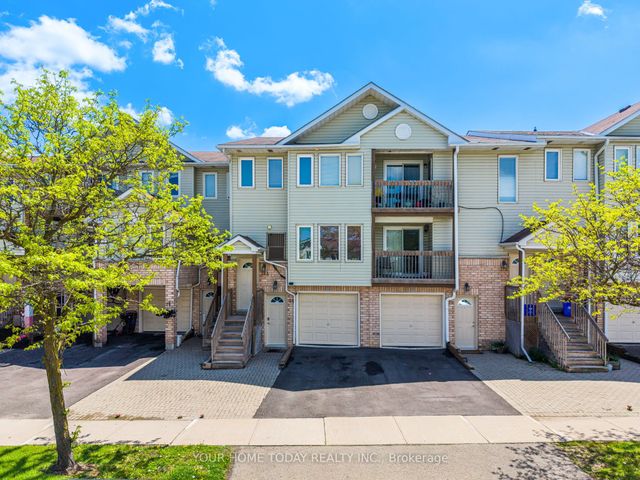
Similar Homes Nearby




Similar Home Values
Comparable nearby listings and their asking prices.
| Address | Price | Beds | Baths | Sq Ft |
|---|---|---|---|---|
| 10549 DEVIL'S LAKE WAO, Minden Hills (Lutterworth), ON | CA$455,000 | 2 | 1 | — |
| 10549 Devil's Lake WAO N/A, Minden Hills, ON | CA$455,000 | 2 | 1 | — |
| 5 STOUFFER STREET, Minden Hills (Minden), ON | CA$459,000 | 3 | 2 | — |
| 5 Stouffer Street, Minden Hills, ON | CA$459,000 | 3 | 2 | — |
| 409 - 2055 UPPER MIDDLE ROAD, Burlington (Brant Hills), ON | CA$465,000 | 2 | 2 | — |
| 1880 Blairhampton Road E, Minden Hills, ON | CA$469,000 | 3 | 1 | — |
Moving Cost Estimate
EXIT Agents in Halton Hills (Georgetown)



Listing Courtesy: YOUR HOME TODAY REALTY INC.
Data Terms of Use
This website is operated by YOUR HOME TODAY REALTY INC., a brokerage who is a member of The Canadian Real Estate Association (CREA). The content on this website is owned or controlled by CREA. By accessing this website, the user agrees to be bound by these terms of use as amended from time to time, and agrees that these terms of use constitute a binding contract between the user, YOUR HOME TODAY REALTY INC., and CREA.
Copyright
The content on this website is protected by copyright and other laws, and is intended solely for the private, non-commercial use by individuals. Any other reproduction, distribution or use of the content, in whole or in part, is specifically prohibited. Prohibited uses include commercial use, “screen scraping”, “database scraping”, and any other activity intended to collect, store, reorganize or manipulate the content of this website.
Trademarks
REALTOR®, REALTORS®, and the REALTOR® logo are certification marks that are owned by REALTOR® Canada Inc. and licensed exclusively to The Canadian Real Estate Association (CREA). These certification marks identify real estate professionals who are members of CREA and who must abide by CREA’s By-Laws, Rules, and the REALTOR® Code. The MLS® trademark and the MLS® logo are owned by CREA and identify the professional real estate services provided by members of CREA.
Liability and Warranty Disclaimer
The information contained on this website is based in whole or in part on information that is provided by members of CREA, who are responsible for its accuracy. CREA reproduces and distributes this information as a service for its members, and assumes no responsibility for its completeness or accuracy.
Amendments
YOUR HOME TODAY REALTY INC. may at any time amend these Terms of Use by updating this posting. All users of this site are bound by these amendments should they wish to continue accessing the website, and should therefore periodically visit this page to review any and all such amendments.