

10729 BLACK LAKE WAO, Minden Hills (Lutterworth), ON K0M2L1
Lutterworth
Key Facts
Description
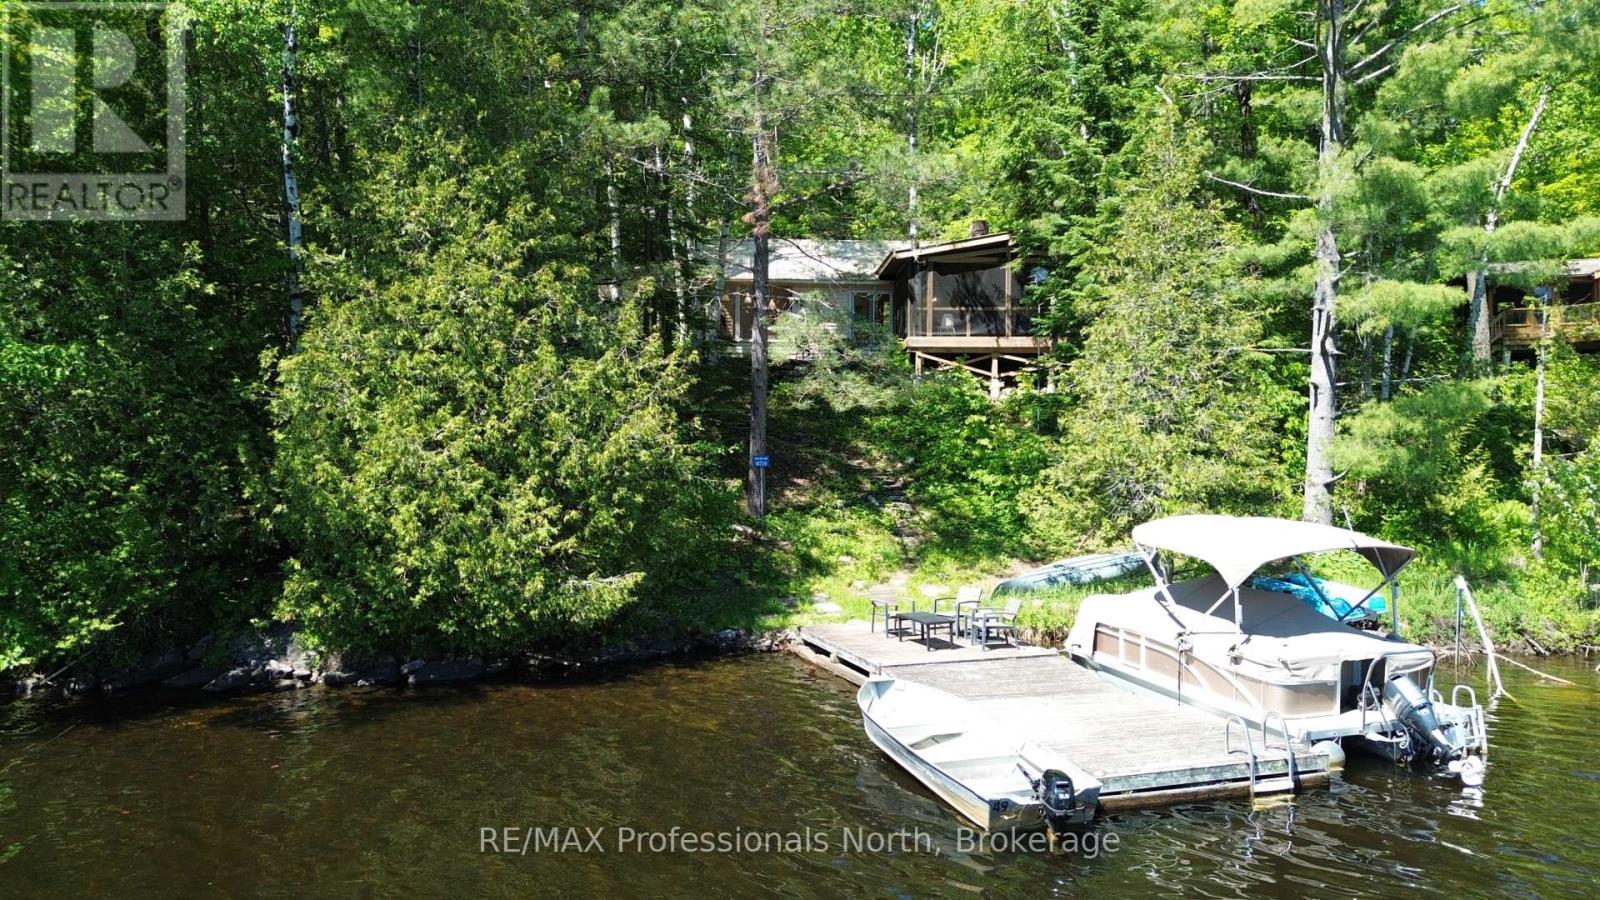
Welcome to 10729 Black Lake, the quintessential water access escape offering an incredible authentic classic cottage experience. Offered at 429k, this charming retreat sits on a large natural lot with 100 feet of owned shoreline. Nature lovers will be absolutely blown away by the unmatched seclusion, as this property backs directly onto a 92 acre shared tract owned by the Black Lake Conservation Group. Even better, that conservation land connects seamlessly to the Queen Elizabeth II Wildlands Provincial Park, providing thousands of acres of protected wilderness right in your backyard. The main cottage boasts two bedrooms plus a spacious loft, a 3 piece bath, and a cozy living room centered around a classic wood burning fireplace (not WETT certified). Step outside to a massive screened in room facing the water, the ultimate spot to dine or unwind while enjoying peaceful lake views. The property is perfectly equipped with a septic system and multiple fire pits for evening stargazing. A brand new two bedroom bunkie provides phenomenal additional space, making it easy to comfortably host family and friends. Black Lake is clean, serene, and fantastic for fishing, but the boating opportunities are where this location truly shines. From your dock, enjoy endless navigation through Black Lake, Moore Lake, East Moore Lake, and down the scenic Gull River. Situated just a short boat ride from the main dock and minutes from the vibrant town of Minden for shopping, dining, and the local farmers market. Whether you want an adventurous family cottage or a wilderness hideaway, this turnkey gem delivers it all! (id:31684)
Property Information
Property Type
Residential
Sub-Type
Single Family Residence
Style
Bungalow
Listing #
X13430088
Property Features
- Cooling:
- None
- Heating:
- Fireplace Insert, Baseboard, Electric
- Fireplace:
- Insert
- Lot Features:
- Waterfront
- Community:
- Fishing
- Sewer:
- Septic Tank
Rooms
- 2.36 m X 2.24 mMain
- Bathroom 11.27 m X 2.84 mMain
- Bedroom 12.64 m X 4.9 mMain
- Dining Room4.57 m X 2.44 mMain
- Living Room4.62 m X 3.45 mMain
- Master Bedroom2.59 m X 3.4 mMain
Affordability Calculator
$85,800
Estimated monthly payment
$2,283/mo
Principal $343,200 · Est. interest $478,795 over 30 yrs
Neighborhood Market Statistics
How this home compares to active listings in Minden Hills, ON
- CA$834,241
- Median Listing Price
- 31
- Median Days on Market
- 1,300
- Median Sq Ft
- CA$539
- Median Price / Sq Ft
- 1,339
- Active Listings
- This home’s price is 49% below the area median.
Market statistics compiled from active EXIT Realty® and MLS listings in Minden Hills, ON.
Location
- 10729 BLACK LAKE WAO, Minden Hills (Lutterworth), ON K0M2L1
Nearby Schools
Onondaga Camp
Secondary · 7.3 km away
Archie Stouffer Elementary School
Elementary · 13.9 km away
Ridgewood Public School
School · 17.8 km away
Lady MacKenzie Public School
School · 31.2 km away
St John's Elementary School
Elementary · 31.4 km away
Great Moose Adventures
School · 32.0 km away
Fenelon Falls Secondary School
Secondary · 33.4 km away
Stuart Baker Elementary School
Elementary · 33.5 km away
J. Douglas Hodgson Elementary School
Elementary · 33.7 km away
Langton Public School
School · 33.9 km away
Haliburton Highlands Secondary School
Secondary · 34.2 km away
Camp Big Canoe
Secondary · 37.0 km away
Bobcaygeon Public School
School · 38.3 km away
KP Manson Public School
School · 41.3 km away
Muskoka Falls Public School
Elementary · 41.5 km away
Brechin Public School
School · 41.6 km away
Fenelon Township Public School
School · 42.7 km away
Dunsford District Elementary School
Elementary · 44.1 km away
Gravenhurst High School
Secondary · 44.2 km away
Muskoka Beechgrove Public School
School · 44.3 km away
Commute Calculator
Nearby Homes

Similar Homes Nearby




Moving Cost Estimate
EXIT Agents in Minden Hills (Lutterworth)



Listing Courtesy: RE/MAX Professionals North
Data Terms of Use
This website is operated by RE/MAX Professionals North, a brokerage who is a member of The Canadian Real Estate Association (CREA). The content on this website is owned or controlled by CREA. By accessing this website, the user agrees to be bound by these terms of use as amended from time to time, and agrees that these terms of use constitute a binding contract between the user, RE/MAX Professionals North, and CREA.
Copyright
The content on this website is protected by copyright and other laws, and is intended solely for the private, non-commercial use by individuals. Any other reproduction, distribution or use of the content, in whole or in part, is specifically prohibited. Prohibited uses include commercial use, “screen scraping”, “database scraping”, and any other activity intended to collect, store, reorganize or manipulate the content of this website.
Trademarks
REALTOR®, REALTORS®, and the REALTOR® logo are certification marks that are owned by REALTOR® Canada Inc. and licensed exclusively to The Canadian Real Estate Association (CREA). These certification marks identify real estate professionals who are members of CREA and who must abide by CREA’s By-Laws, Rules, and the REALTOR® Code. The MLS® trademark and the MLS® logo are owned by CREA and identify the professional real estate services provided by members of CREA.
Liability and Warranty Disclaimer
The information contained on this website is based in whole or in part on information that is provided by members of CREA, who are responsible for its accuracy. CREA reproduces and distributes this information as a service for its members, and assumes no responsibility for its completeness or accuracy.
Amendments
RE/MAX Professionals North may at any time amend these Terms of Use by updating this posting. All users of this site are bound by these amendments should they wish to continue accessing the website, and should therefore periodically visit this page to review any and all such amendments.