76 River Drive 11, Halton Hills, ON L7G 2J2
Halton County
Key Facts
Description
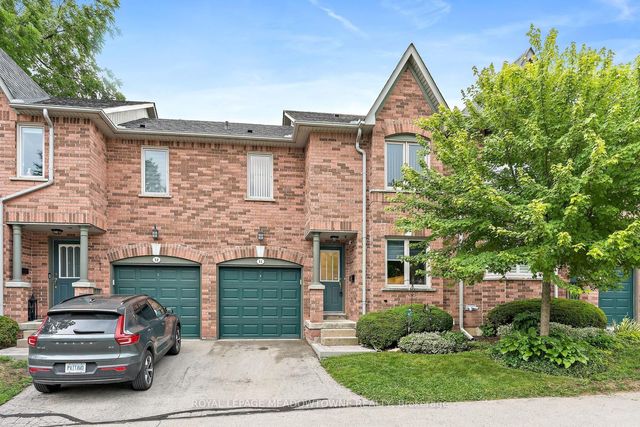
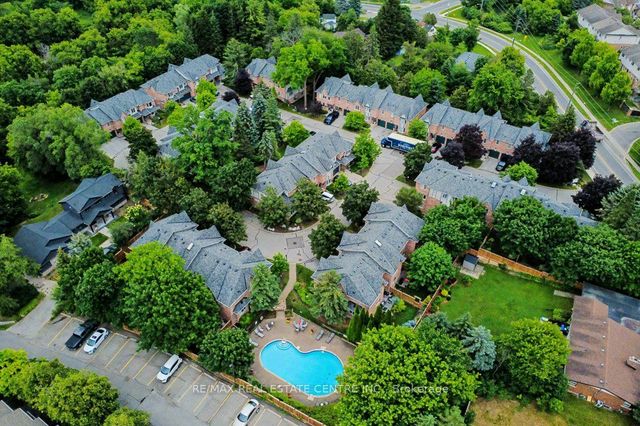
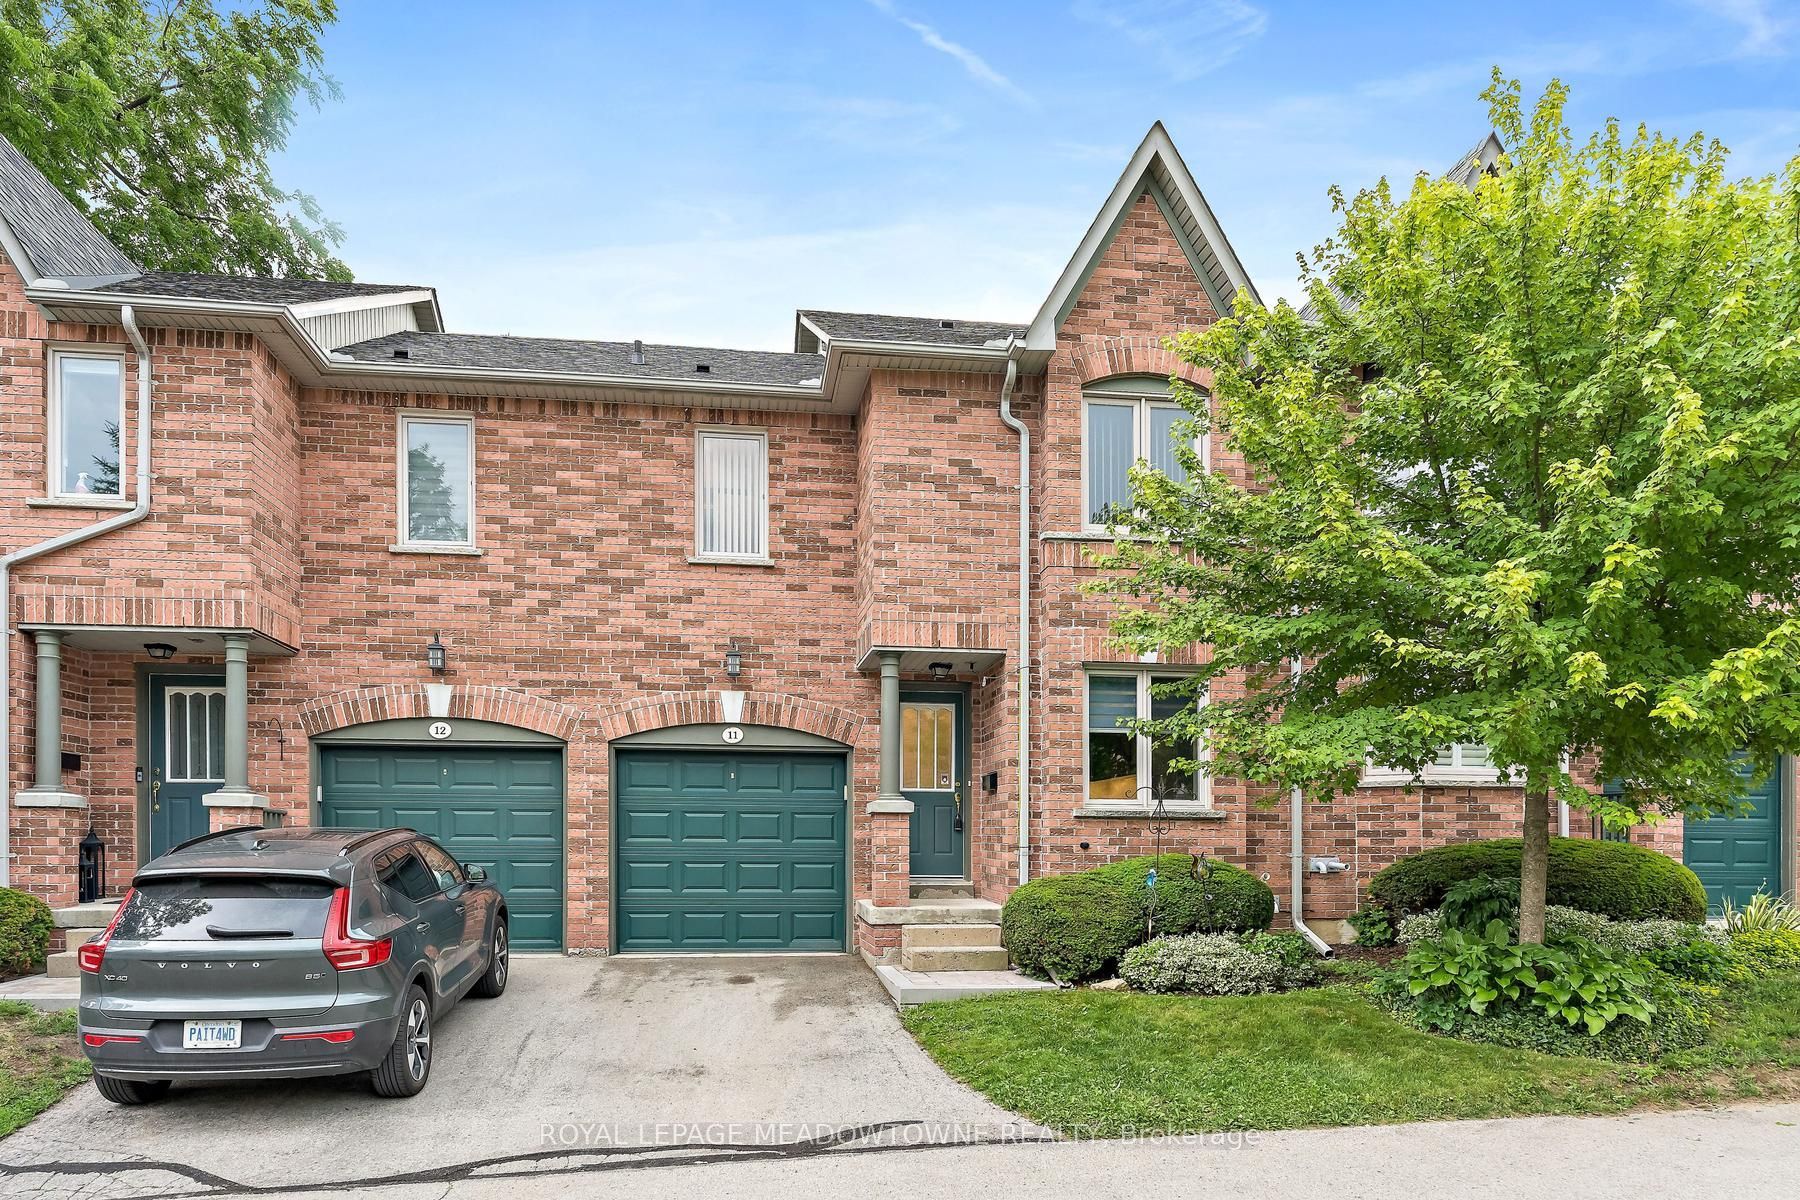
Welcome to 76 River Drive, Unit 11. This well-maintained, 2-storey condo townhome offers 1,307 square feet of above-grade living space, plus a finished 384-square-foot lower level. The main floor features a functional layout with a spacious kitchen updated in 2019, a dedicated dining area, and a bright living room overlooking the landscaped backyard. Upstairs, you will find three bedrooms and two full bathrooms, including a renovated primary ensuite complete with a walk-in shower, as well as a highly convenient upper-level laundry room. The finished walkout basement provides a large recreation room, a gas fireplace and a walkout to a private, fully fenced backyard. Complete with an attached 1-car garage, this home is perfectly situated close to the GO Station, Glen Williams, and local shops. Enjoy a completely maintenance-free exterior lifestyle-the maintenance fee covers all grass cutting, snow removal right to your front door, and access to the private community heated outdoor in-ground pool. This is the lock-and-go lifestyle one dreams about!
Property Information
Property Type
Residential
Style
2-Storey
Stories
2
Parking Spaces
2
MLS® Listing#
W13555208
Property Features
- Interior:
- Storage
- Exterior:
- Balcony
- Cooling:
- Central Air
- Heating:
- Natural Gas, Forced Air
- Fireplace:
- Gas
- Basement:
- Walk-Out Access, Full
- Parking:
- Attached
- Laundry:
- Laundry Room
- Patio:
- Deck
- Fencing:
- Fenced
- Construction:
- Brick
- Roof:
- Asphalt
HOA & Tax
- HOA:
- HCC — CA$810
- Annual Tax:
- CA$4,197 (2026)
- Parcel #:
- 255970011
Directions
River Dr and Maple
Affordability Calculator
$139,980
Estimated monthly payment
$3,725/mo
Principal $559,920 · Est. interest $781,138 over 30 yrs
Neighborhood Market Statistics
How this home compares to active listings in Halton Hills, ON
- CA$835,409
- Median Listing Price
- 31
- Median Days on Market
- 1,300
- Median Sq Ft
- CA$540
- Median Price / Sq Ft
- 1,342
- Active Listings
- This home’s price is 16% below the area median.
Market statistics compiled from active EXIT Realty® and MLS listings in Halton Hills, ON.
Location
- 76 River Drive 11, Halton Hills, ON L7G 2J2
Nearby Schools
Christ the King Catholic Secondary School
Secondary · 1.0 km away
Gary Allan High School
Secondary · 1.2 km away
Georgetown District High School
Secondary · 1.4 km away
Holy Cross School
School · 1.5 km away
Harrison Public School
Elementary · 1.6 km away
Glen Williams Public School
Elementary · 1.8 km away
Maple Nursery School
School · 1.8 km away
Inkwell Montessori
Elementary · 1.8 km away
Apples & Angels Montessori School
Elementary · 1.9 km away
St. Francis of Assisi Catholic Elementary School
Elementary · 2.0 km away
Centennial Middle School
Secondary · 2.1 km away
Future Scholars Daycare Centre
School · 2.2 km away
Joseph Gibbons Public School
Elementary · 2.3 km away
Park Public School
Elementary · 2.4 km away
George Kennedy Public School
Elementary · 2.6 km away
Halton Hills Christian School
School · 3.0 km away
Upper Canada College Norval
Secondary School · 3.4 km away
Silver Creek Public School
School · 3.6 km away
HDSB
Elementary · 3.6 km away
Stewarttown Middle School
School · 3.6 km away