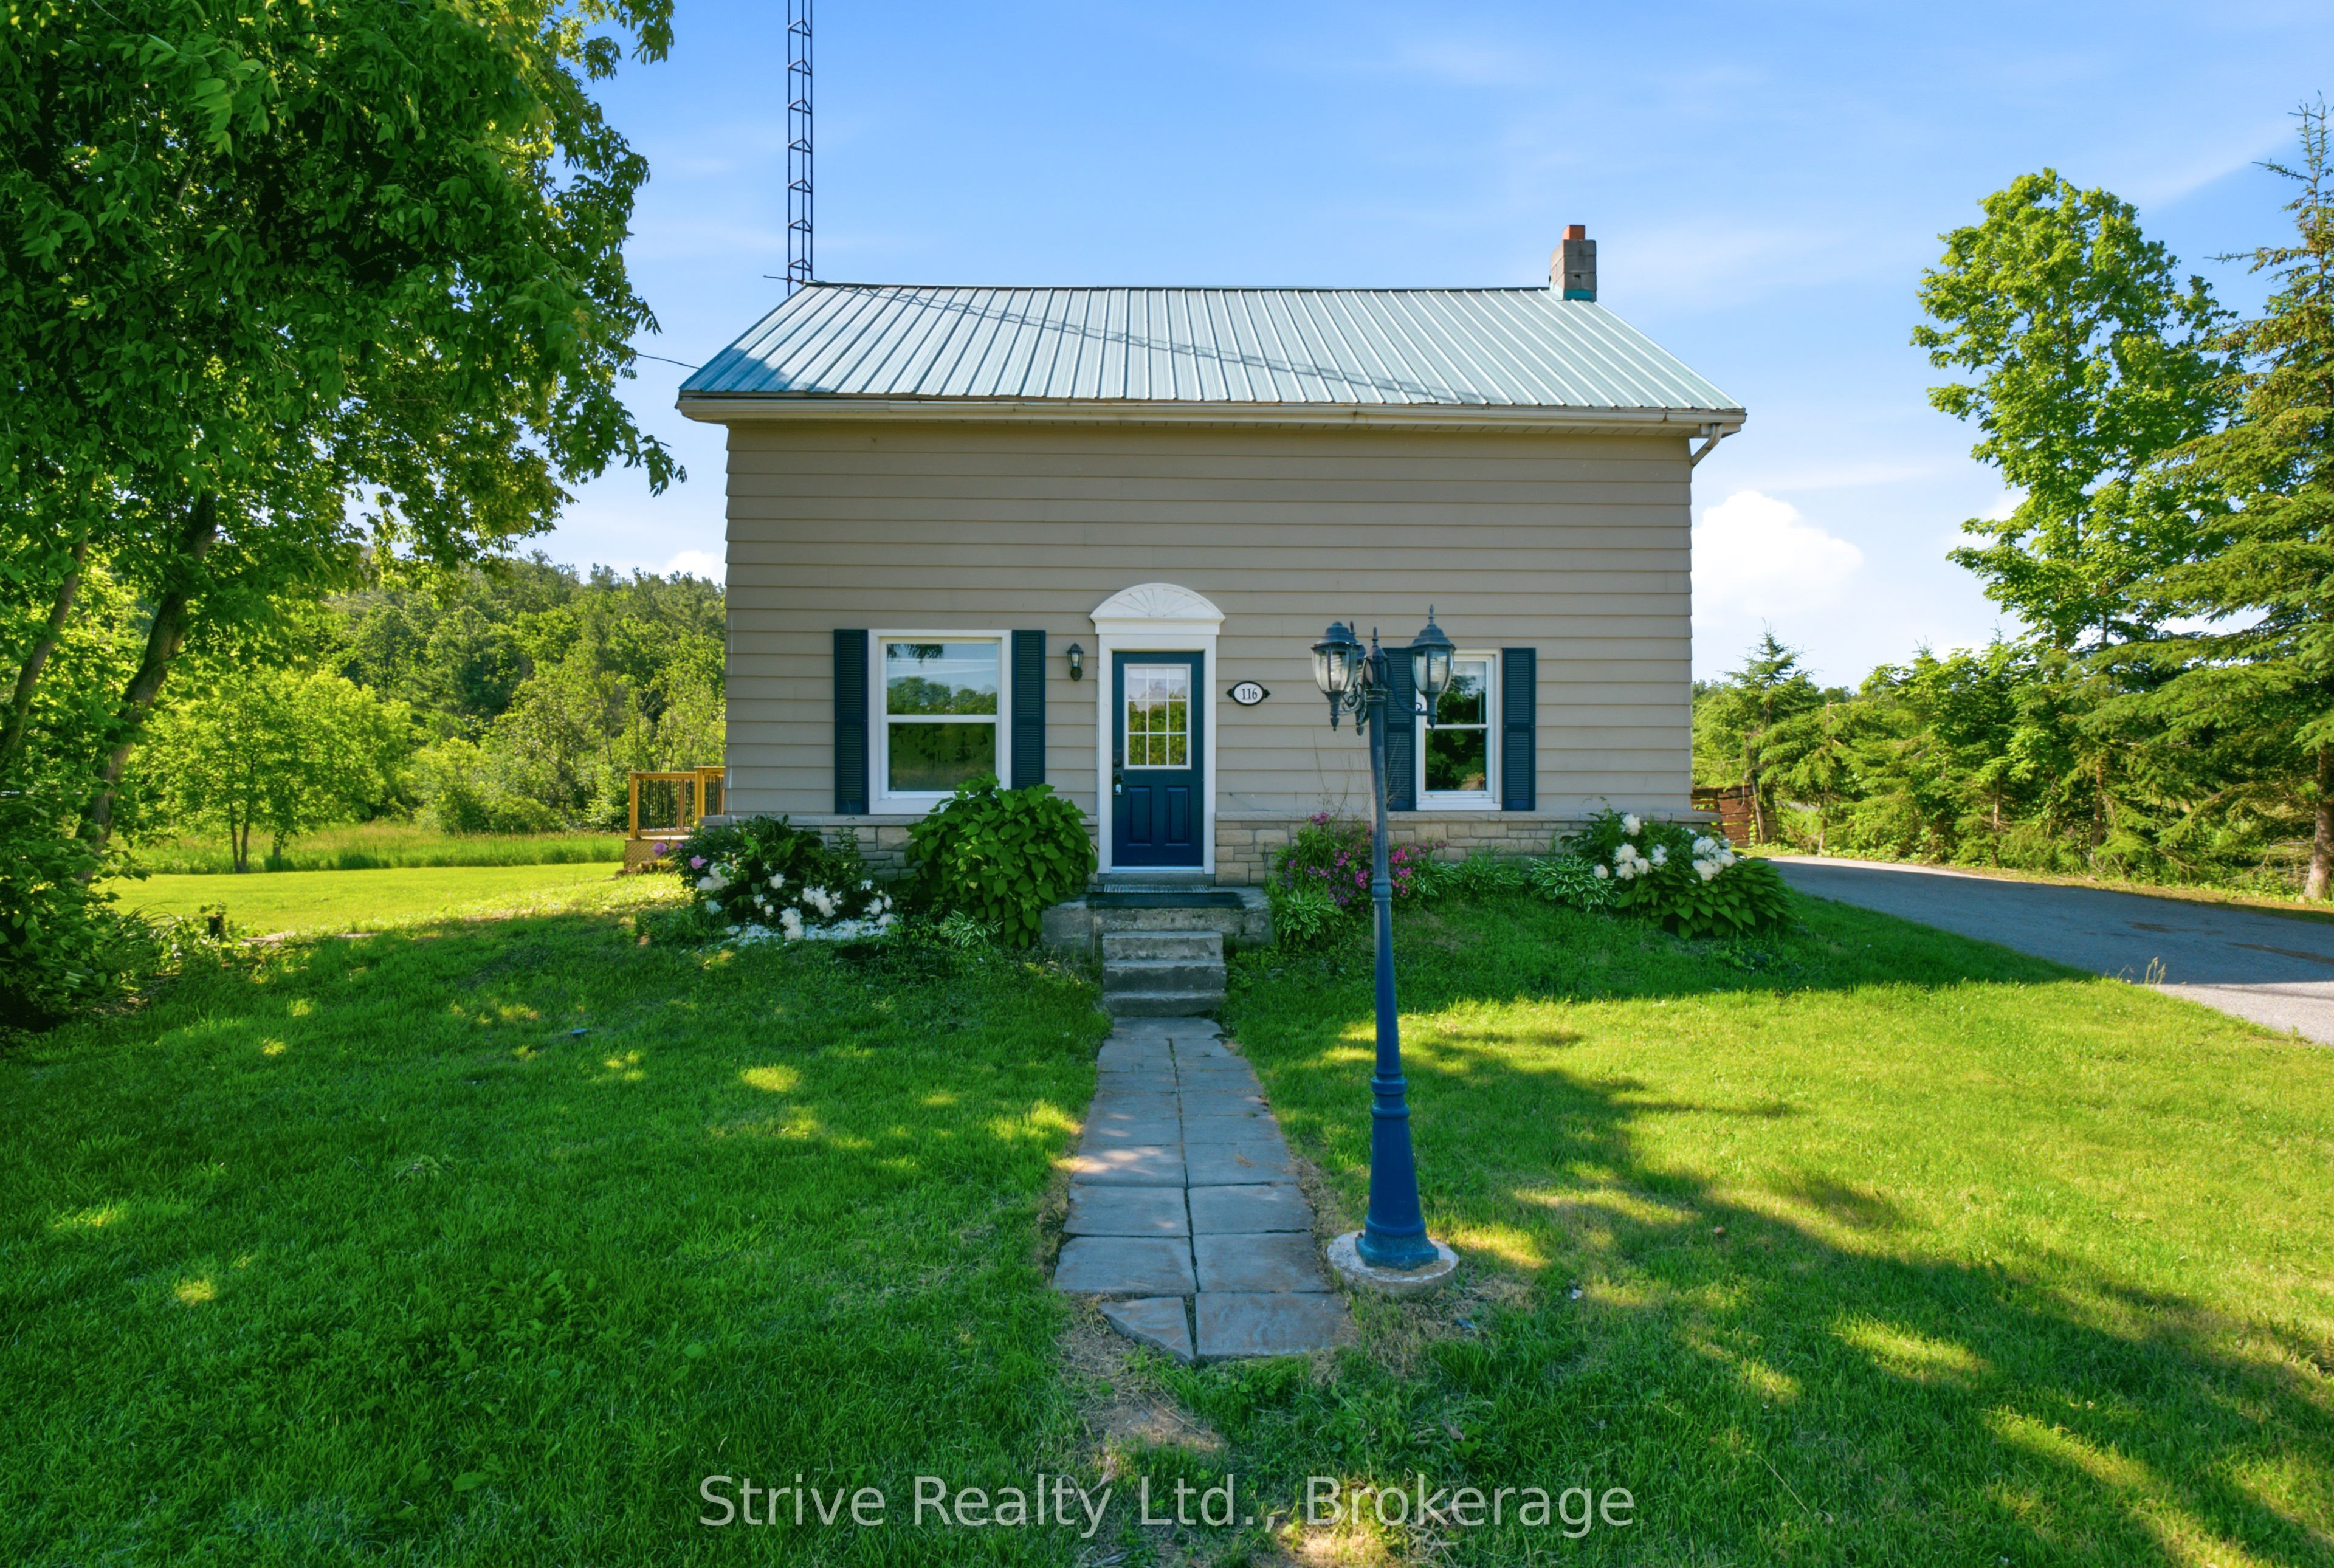
116 Concession Street W, Trent Hills, ON K0K 3K0
Northumberland County
Key Facts
Description
Welcome to the vibrant and beautiful community of warkworth. Bustling downtown scene with many available services and shopping options. located just on the outskirts of town this property is located on a nice flat lot with two frontages. Upgrades to the home from original include: municipal water, vinyl windows, panel, hvac and most cosmetics. Priced to reflect work required, move in and renovate or start from scratch using the existing services on the lot.
Property Information
Property Type
Residential
Sub-Type
Single Family Residence
Style
1 1/2 Storey
Stories
1
Lot Dimensions
155.58x420.35
Parking Spaces
2
MLS® Listing#
X13474674
Property Features
- Cooling:
- Central Air
- Heating:
- Natural Gas, Forced Air
- Fireplace:
- Wood Burning
- Basement:
- Unfinished
- Pool:
- None
- Parking:
- Private
- Construction:
- Wood Siding
- Foundation:
- Stone
- Roof:
- Metal
- Sewer:
- Septic Tank
Rooms
- Bedroom 23.58 x 3.32Main
- Bedroom 33.47 x 3.29Second
- Dining Room4.03 x 3.98Main
- Kitchen5.22 x 4.17Main
- Living Room8.15 x 4.0Main
- Master Bedroom4.8 x 3.47Second
HOA & Tax
- Annual Tax:
- CA$2,877 (2025)
- Parcel #:
- 512300508
Directions
South on Dominion St, South West Corner of Dominion and Concession St. W.
Affordability Calculator
$85,980
Estimated monthly payment
$2,288/mo
Principal $343,920 · Est. interest $479,799 over 30 yrs
Neighborhood Market Statistics
How this home compares to active listings in Trent Hills, ON
- CA$833,654
- Median Listing Price
- 36
- Median Days on Market
- 1,300
- Median Sq Ft
- CA$554
- Median Price / Sq Ft
- 1,634
- Active Listings
- This home’s price is 48% below the area median.
Market statistics compiled from active EXIT Realty® and MLS listings in Trent Hills, ON.
Location
- 116 Concession Street W, Trent Hills, ON K0K 3K0
Nearby Schools
Emmanuel Christian Academy
School · 0.7 km away
Centre Hastings Secondary School
Secondary · 0.8 km away
Madoc Nursery School
School · 0.8 km away
Madoc Public School
School · 0.9 km away
Madoc Township Public School
School · 6.4 km away
Tweed-Hungerford Senior School
School · 11.8 km away
St Carthagh Catholic School
School · 11.8 km away
Marmora Public School
School · 17.0 km away
Tyendinaga Public School
Elementary · 20.3 km away
Stirling Senior Public School
School · 25.0 km away
Foxboro Public School
School · 28.2 km away
Harmony Public School
School · 30.4 km away
Belleville Christian School
School · 32.9 km away
Havelock-Belmont Public School
School · 34.2 km away
Campbellford District High School
Secondary · 34.3 km away
Hillcrest Public School
School · 34.6 km away
St Mary's Elementary School-Campbellford
Elementary · 34.7 km away
Frankford Public School
School · 35.6 km away
St Theresa Catholic Secondary School
Secondary · 35.9 km away
Tyendinaga Public School
School · 35.9 km away