

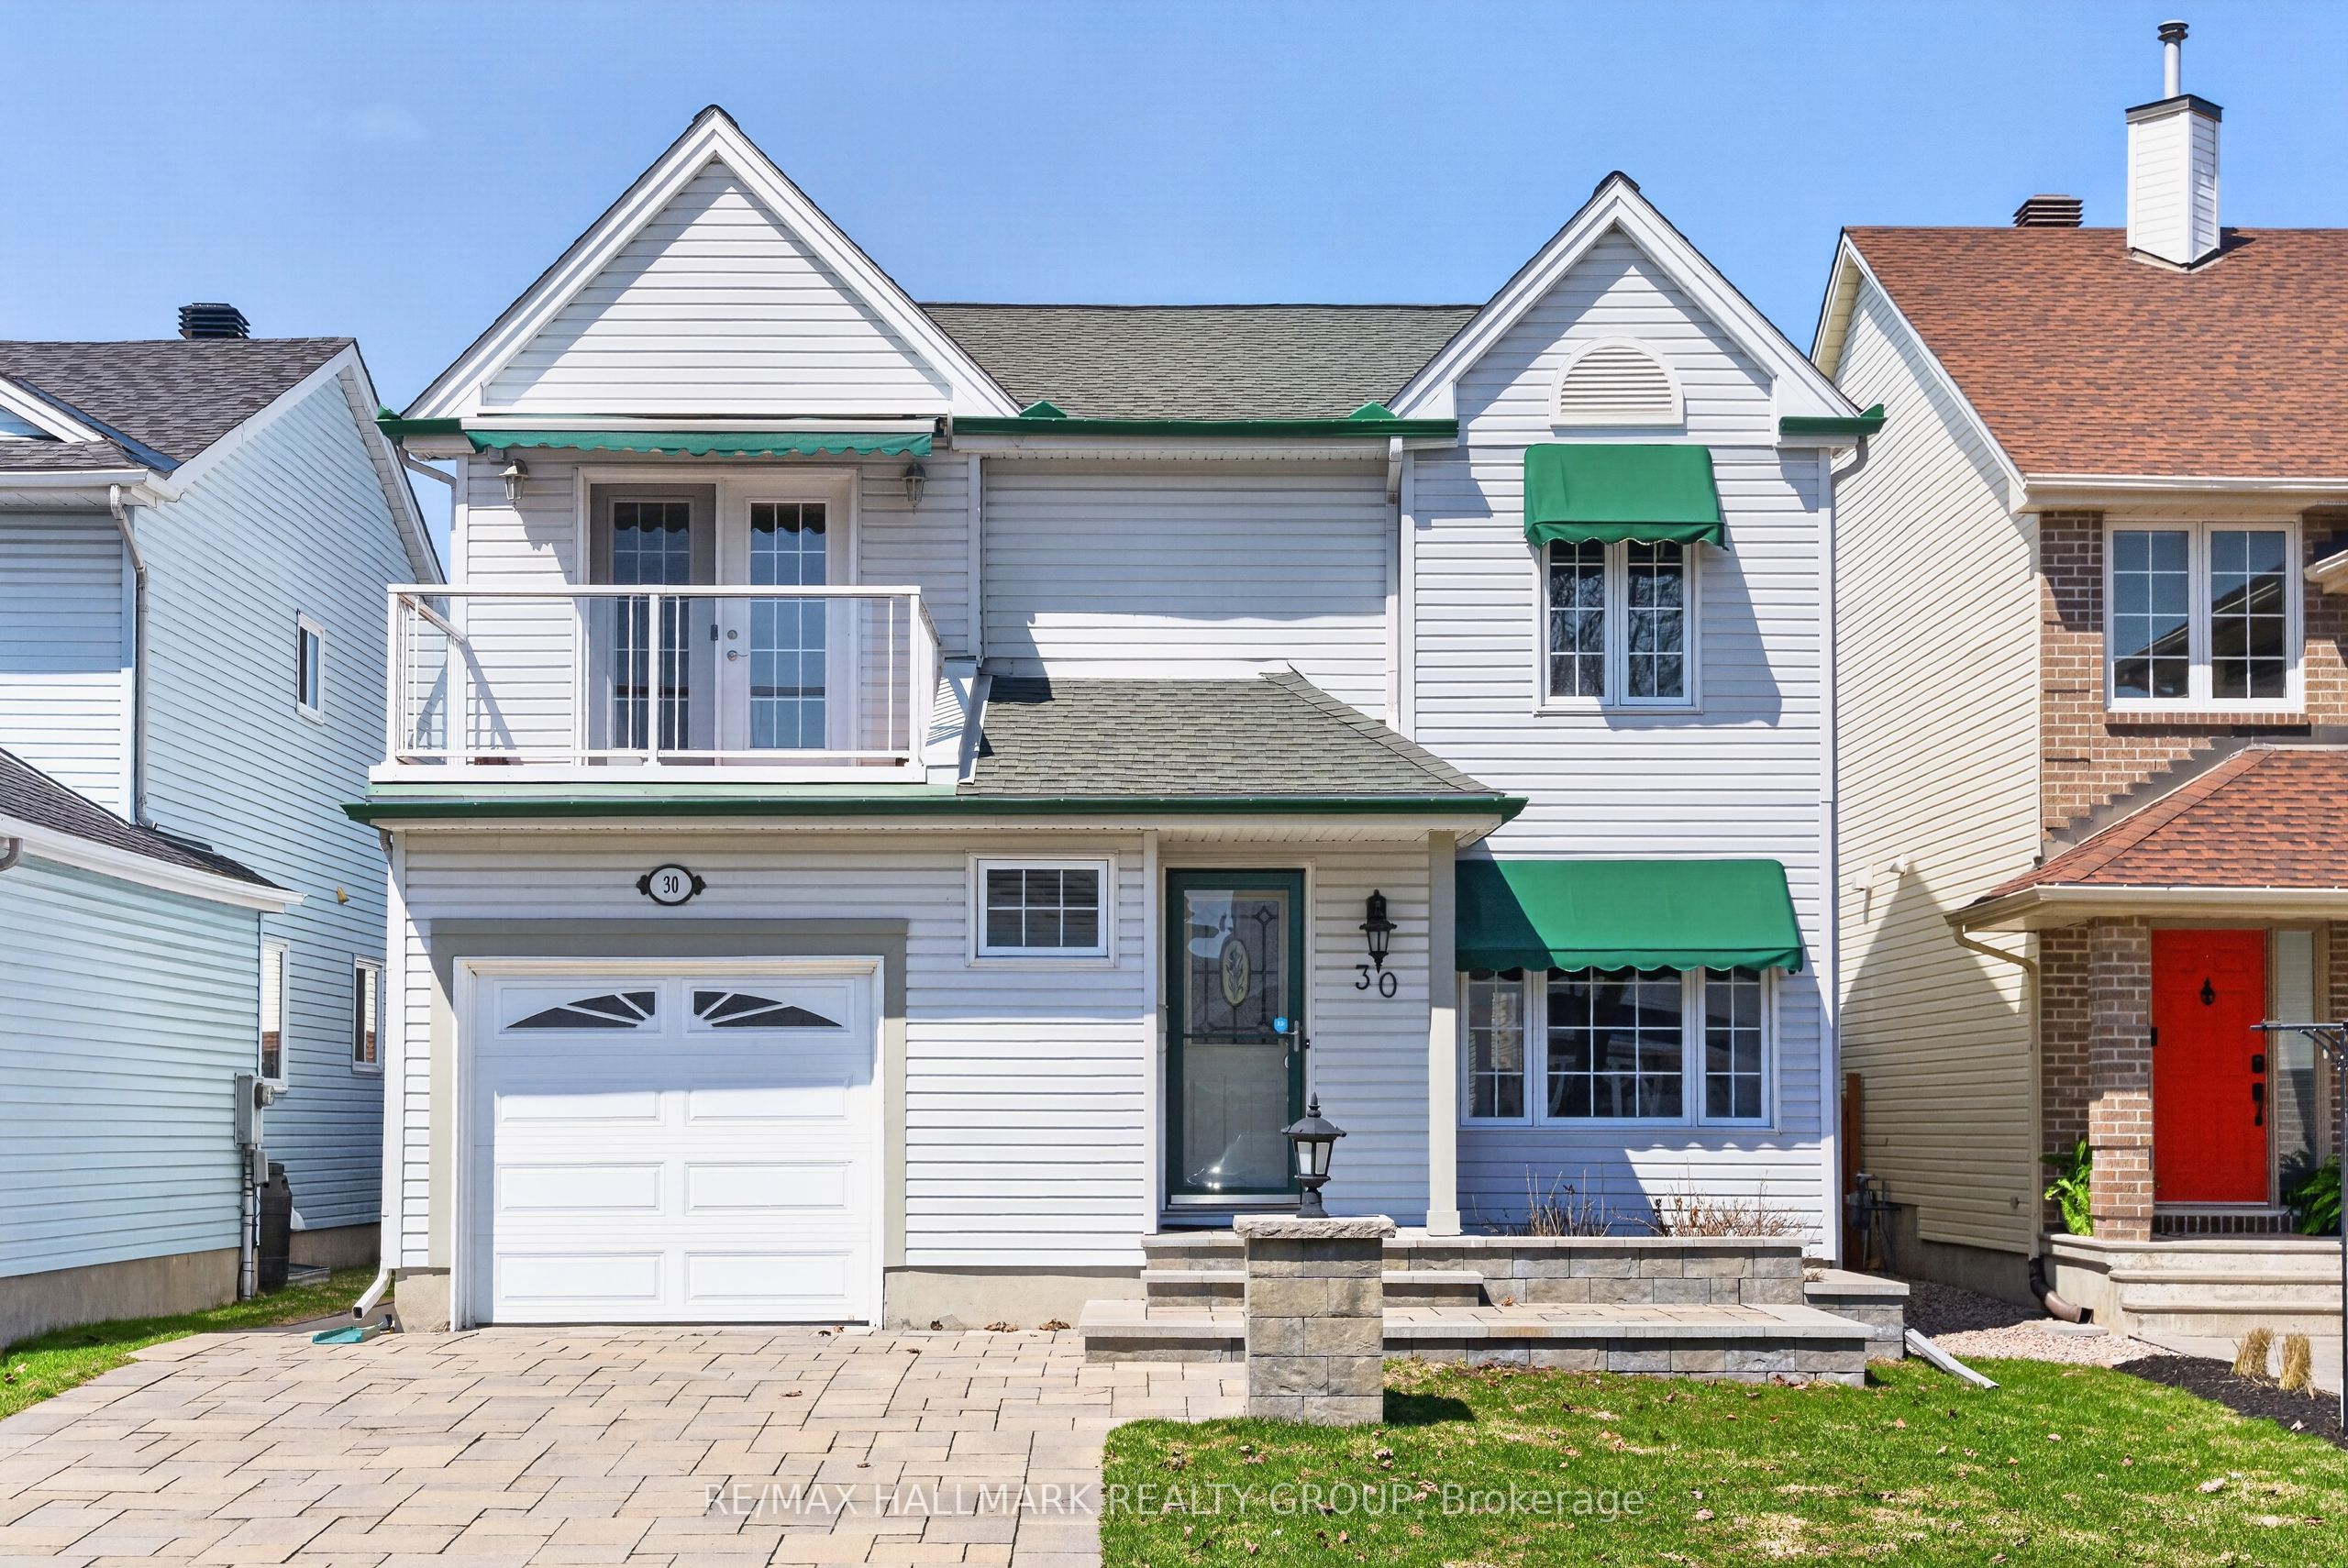
30 Peacock Crescent, Barrhaven, ON K2J 3P6
Ottawa County
Key Facts
Description
**Over $170,000 invested in upgrades and improvements!** Proudly offered by its second owners, this meticulously maintained family home combines quality craftsmanship, thoughtful updates, and exceptional indoor-outdoor living.Offering approximately 2,200 sq. ft. of living space, this move-in-ready home features rich hickory hardwood flooring throughout the main and second levels, formal living and dining rooms, and a welcoming family room with a gas fireplace.The well-appointed kitchen offers granite countertops, heated floors, premium appliances including a Miele stove, and ample cabinetry. A fully wired three-season sunroom provides the perfect place to relax while overlooking the backyard.Upstairs, the spacious primary suite features a walk-in closet and ensuite bath, while the additional bedrooms offer flexibility for family, guests, or a home office, including one with private balcony access.Significant updates include new upper-level hardwood flooring and staircase (2024), upgraded electrical panel (2024), and furnace (2025). The fully finished basement adds valuable living space for a recreation room, gym, media room, or play area.Outside, enjoy a beautifully landscaped and fully fenced backyard retreat featuring extensive stonework, a heated in-ground pool, interlock patio, storage shed, and widened driveway. Designed for both entertaining and everyday enjoyment, this private outdoor oasis is a standout feature of the home.Located in a sought-after family neighbourhood close to top-rated schools, parks, transit, shopping, and restaurants, this turnkey property offers an exceptional lifestyle inside and out.
Property Information
Property Type
Residential
Sub-Type
Single Family Residence
Style
2-Storey
Stories
2
Lot Dimensions
35.01x100.06
Parking Spaces
4
MLS® Listing#
X13495510
Property Features
Cooling
Heating
Fireplace
Basement
Pool
Parking
Lot Features
Construction
Roof
Security
Other Structures
Rooms
- 3.2 x 3.3Main
- 9.91 x 6.29Basement
- Bathroom2.61 x 2.38Second
- Bathroom1.72 x 2.3Second
- Bedroom 24.37 x 2.72Second
- Bedroom 32.88 x 3.09Second
- Bedroom 43.14 x 2.77Second
- Dining Room2.63 x 2.77Main
- Family Room3.56 x 3.34Main
- Kitchen3.56 x 2.56Main
- Laundry0.83 x 2.39Basement
- Living Room6.39 x 5.25Main
- Master Bedroom3.74 x 3.75Second
Financial Details
Annual Taxes
CA$4,034
Tax year 2025
Parcel Number
046040109
Directions
Near Kennevale Drive & Flanders Street, just off Greenbank Road in Barrhaven.
Affordability Calculator
$149,800
Estimated monthly payment
$3,986/mo
Principal $599,200 · Est. interest $835,937 over 30 yrs
Neighborhood Market Statistics
How this home compares to active listings in Barrhaven, ON
- CA$648,529
- Median Listing Price
- 32
- Median Days on Market
- 408
- Active Listings
- This home’s price is 15% above the area median.
Market statistics compiled from active EXIT Realty® and MLS listings in Barrhaven, ON.
Location

Points of Interest in Barrhaven, ON
Showing the Barrhaven area map.
Nearby Schools
Tiny Hoppers Daycare
School · 0.3 km away
St Elizabeth Ann Seton Catholic
Secondary · 0.4 km away
Mary Honeywell Elementary School
Elementary · 0.4 km away
Ottawa Christian School
Elementary · 1.0 km away
Cedarview Middle School
Secondary · 1.2 km away
Children's Montessori School Barrhaven
Elementary · 1.2 km away
Busy Beez Nursery School
School · 1.2 km away
John McCrae Secondary School
Secondary · 1.3 km away
Barrhaven Public School
Secondary · 1.5 km away
Jockvale Elementary School
Elementary · 1.5 km away
St Patrick Elementary School
Elementary · 1.9 km away
Mathnasium
School · 2.2 km away
St Joseph High School
Secondary · 2.5 km away
St Joseph Intermediate School
Secondary · 2.5 km away
Half Moon Bay Public School
Elementary · 2.7 km away
Longfields-Davidson Heights Secondary School
Secondary · 2.8 km away
Ecole Secondaire Catholique Pierre-Savard
Secondary · 2.9 km away
Ecole Pierre-Elliott-Trudeau
Elementary · 2.9 km away
Berrigan Elementary School
Elementary · 3.0 km away
St. Mother Teresa High School
Secondary · 3.2 km away
Commute Calculator
Nearby Homes


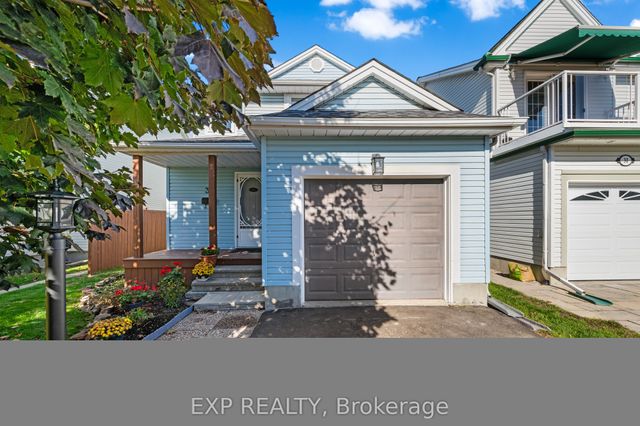

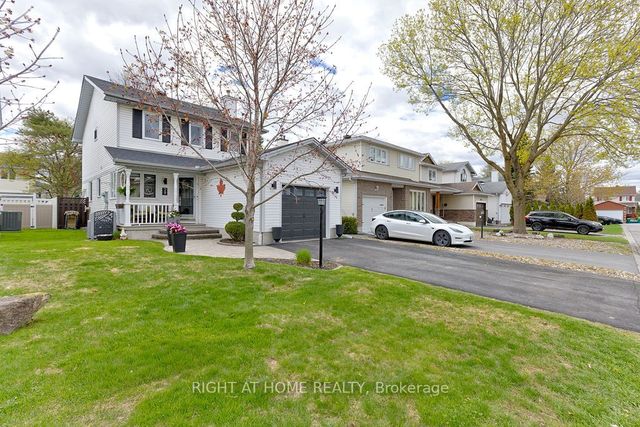

Similar Homes Nearby
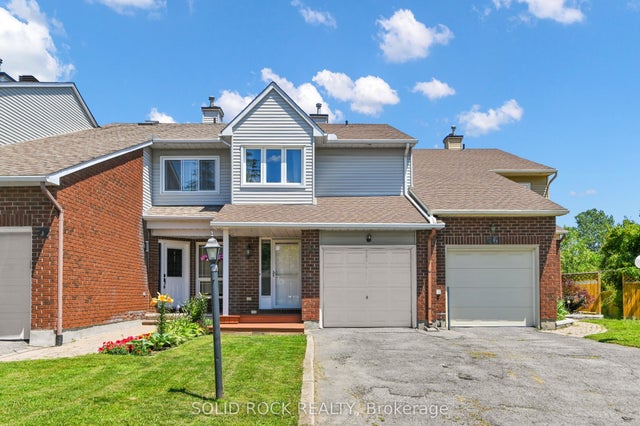

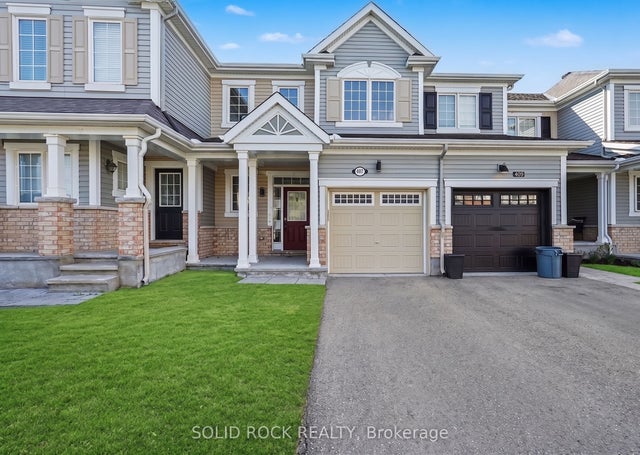
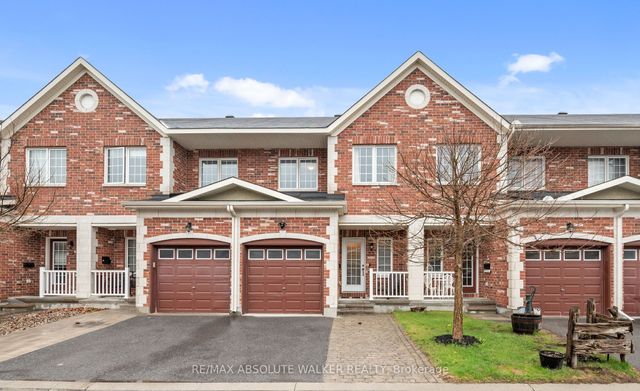


Similar Home Values
Comparable nearby listings and their asking prices.
| Address | Price | Beds | Baths | Sq Ft |
|---|---|---|---|---|
| 74 Pickwick Drive, Barrhaven, ON | CA$525,000 | 3 | 3 | — |
| 472 Claridge Drive, Barrhaven, ON | CA$529,000 | 3 | 2 | — |
| 407 White Arctic Avenue, Barrhaven, ON | CA$534,500 | 3 | 3 | — |
| 33 Dundalk Private, Barrhaven, ON | CA$535,000 | 3 | 3 | — |
| 63 Armadale Crescent, Barrhaven, ON | CA$537,990 | 3 | 3 | — |
| 65 Woodpark Way, Barrhaven, ON | CA$539,000 | 3 | 3 | — |


