

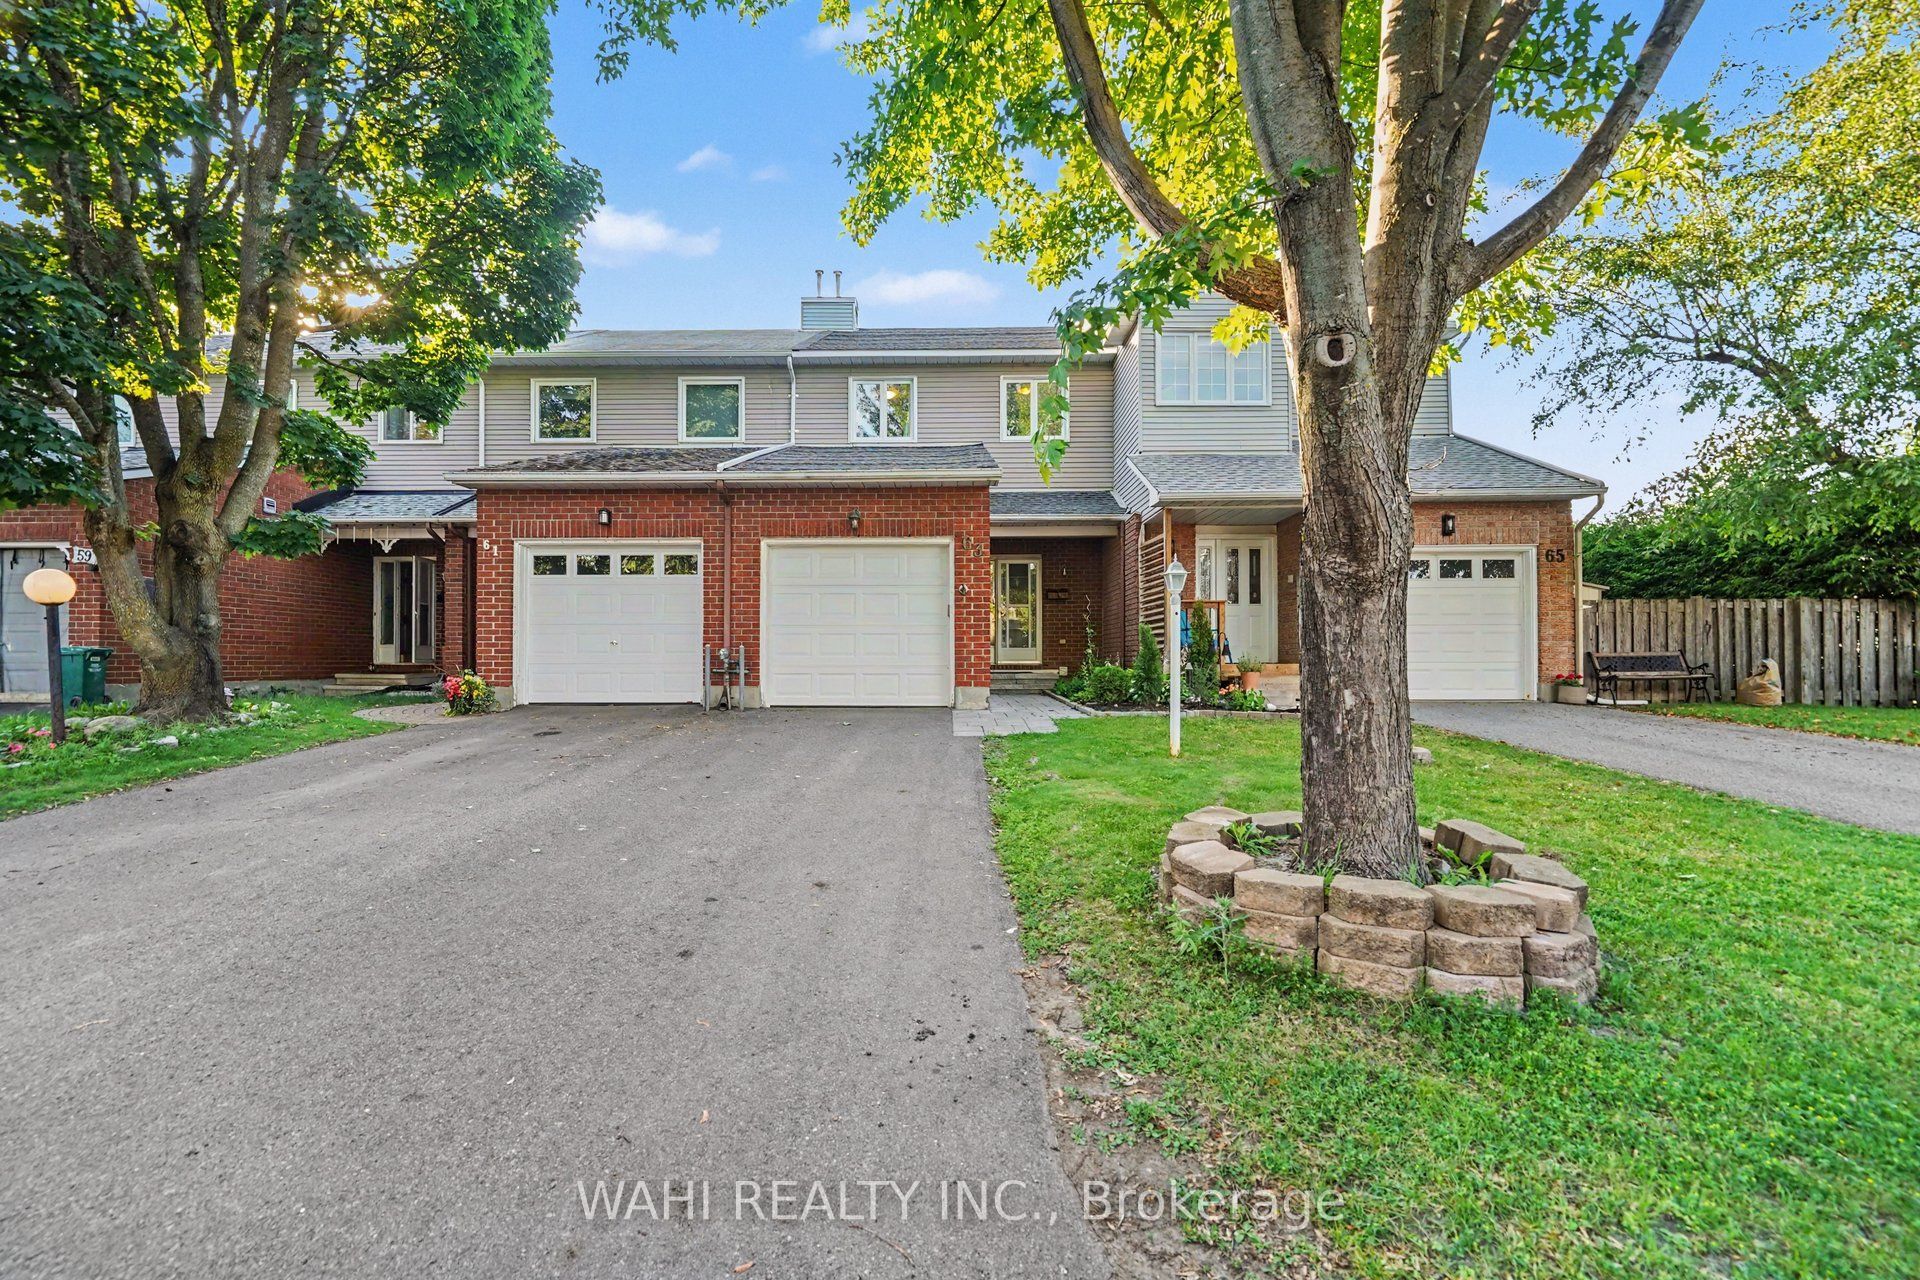
63 Armadale Crescent, Barrhaven, ON K2J 3Z3
Ottawa County
Key Facts
Description
Freshly painted and move-in ready! This well-maintained freehold townhome offers the perfect combination of comfort, convenience, and value-with NO condo fees. Major updates include Roof (2021), Hot Water Tank (2022), Furnace (2022), and Air Conditioner (2023). Ideally located just minutes from Highway 416, shopping centres, restaurants, parks, schools, and everyday amenities, this home is perfect for commuters, first-time buyers, and growing families alike. The bright main level features an inviting living and dining area, an eat-in kitchen with direct access to the fully fenced backyard, and plenty of natural light throughout. Upstairs you'll find three spacious bedrooms and a full bathroom, while the finished basement provides a versatile recreation room, second full bathroom, laundry area, and ample storage. Fresh paint and recent property maintenance make this home truly move-in ready. Don't miss this fantastic opportunity to own an affordable freehold home in a sought-after Barrhaven neighbourhood. Virtually staged photos are included to illustrate the home's potential; furnishings shown in staged images are for marketing purposes only.
Property Information
Property Type
Residential
Sub-Type
Townhouse
Style
2-Storey
Stories
2
Lot Dimensions
19.69x113.35
Parking Spaces
2
MLS® Listing#
X13546250
Property Features
Appliances
Cooling
Heating
Basement
Pool
Parking
Construction
Roof
Financial Details
Annual Taxes
CA$3,031
Tax year 2025
Parcel Number
046020278
Directions
Highway 416 to Fallowfield Road, head west, left onto Kennevale Drive, right onto Armadale Crescent.
Affordability Calculator
$107,598
Estimated monthly payment
$2,863/mo
Principal $430,392 · Est. interest $600,435 over 30 yrs
Neighborhood Market Statistics
How this home compares to active listings in Barrhaven, ON
- CA$646,970
- Median Listing Price
- 32
- Median Days on Market
- 398
- Active Listings
- This home’s price is 17% below the area median.
Market statistics compiled from active EXIT Realty® and MLS listings in Barrhaven, ON.
Location

Points of Interest in Barrhaven, ON
Showing the Barrhaven area map.
Nearby Schools
Tiny Hoppers Daycare
School · 0.2 km away
Mary Honeywell Elementary School
Elementary · 0.4 km away
Ottawa Christian School
Elementary · 0.5 km away
St Elizabeth Ann Seton Catholic
Secondary · 0.7 km away
Children's Montessori School Barrhaven
Elementary · 1.3 km away
Busy Beez Nursery School
School · 1.3 km away
Cedarview Middle School
Secondary · 1.6 km away
John McCrae Secondary School
Secondary · 1.7 km away
Jockvale Elementary School
Elementary · 1.8 km away
Barrhaven Public School
Secondary · 1.8 km away
Mathnasium
School · 2.1 km away
St Patrick Elementary School
Elementary · 2.2 km away
Half Moon Bay Public School
Elementary · 2.3 km away
St Joseph High School
Secondary · 2.3 km away
St Joseph Intermediate School
Secondary · 2.3 km away
Ecole Secondaire Catholique Pierre-Savard
Secondary · 2.8 km away
Longfields-Davidson Heights Secondary School
Secondary · 2.9 km away
Berrigan Elementary School
Elementary · 3.0 km away
Chapman Mills Public School
Elementary · 3.1 km away
Ecole Elementaire Catholique Jean-Robert-Gauthier
Elementary · 3.1 km away
Commute Calculator
Nearby Homes


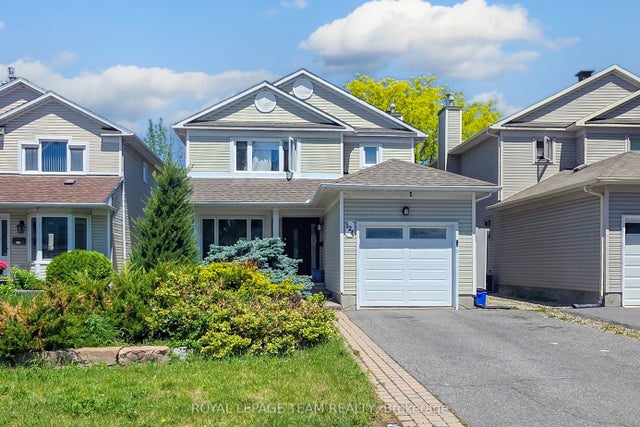


Similar Homes Nearby
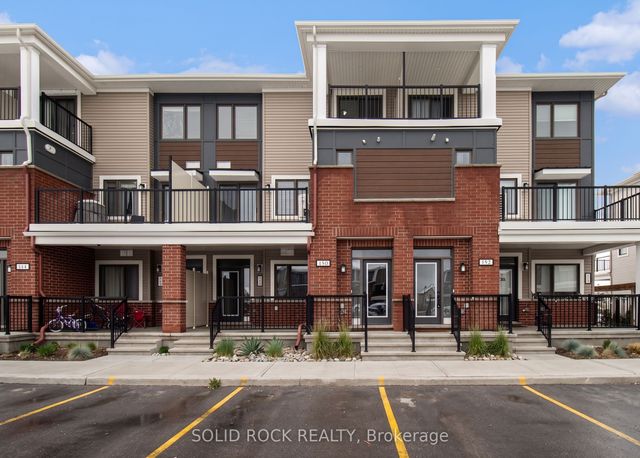
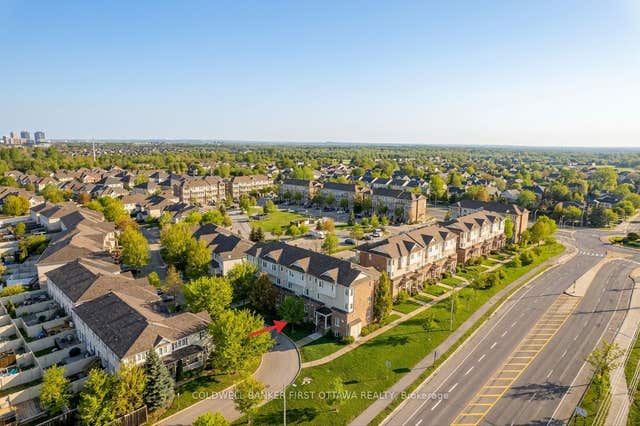
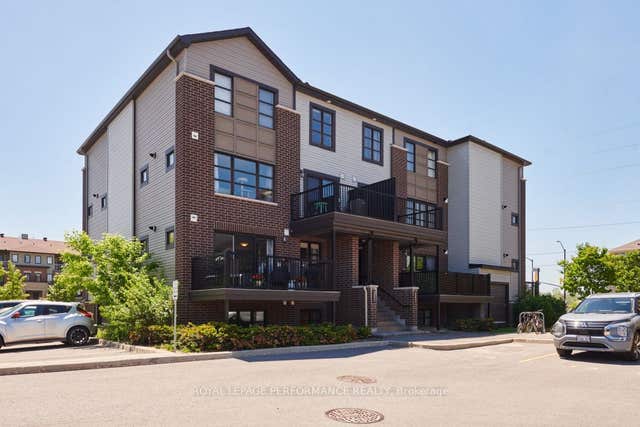
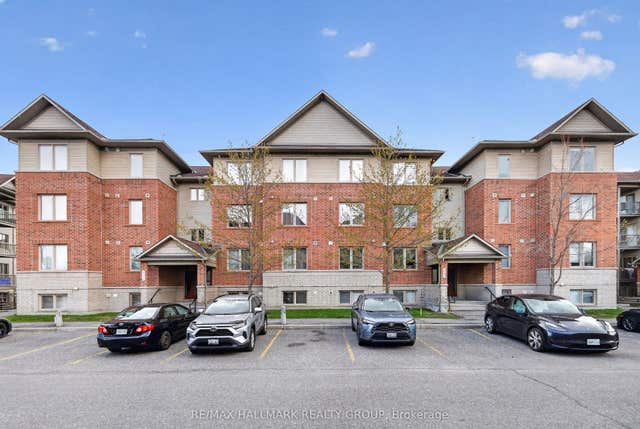
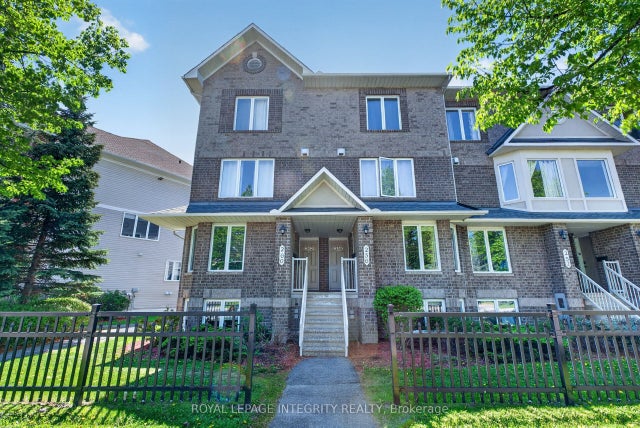

Similar Home Values
Comparable nearby listings and their asking prices.
| Address | Price | Beds | Baths | Sq Ft |
|---|---|---|---|---|
| 150 Walleye Private 42, Barrhaven, ON | CA$379,000 | 2 | 3 | — |
| 150 Urbancrest Private, Barrhaven, ON | CA$379,900 | 2 | 3 | — |
| 257 Infusion Private 4, Barrhaven, ON | CA$389,000 | 2 | 2 | — |
| 585 Stonefield Private 3, Barrhaven, ON | CA$389,900 | 2 | 2 | — |
| 256 Cresthaven Drive, Barrhaven, ON | CA$389,900 | 2 | 3 | — |
| 130A Lindenshade Drive, Barrhaven, ON | CA$389,900 | 2 | 2 | — |


