

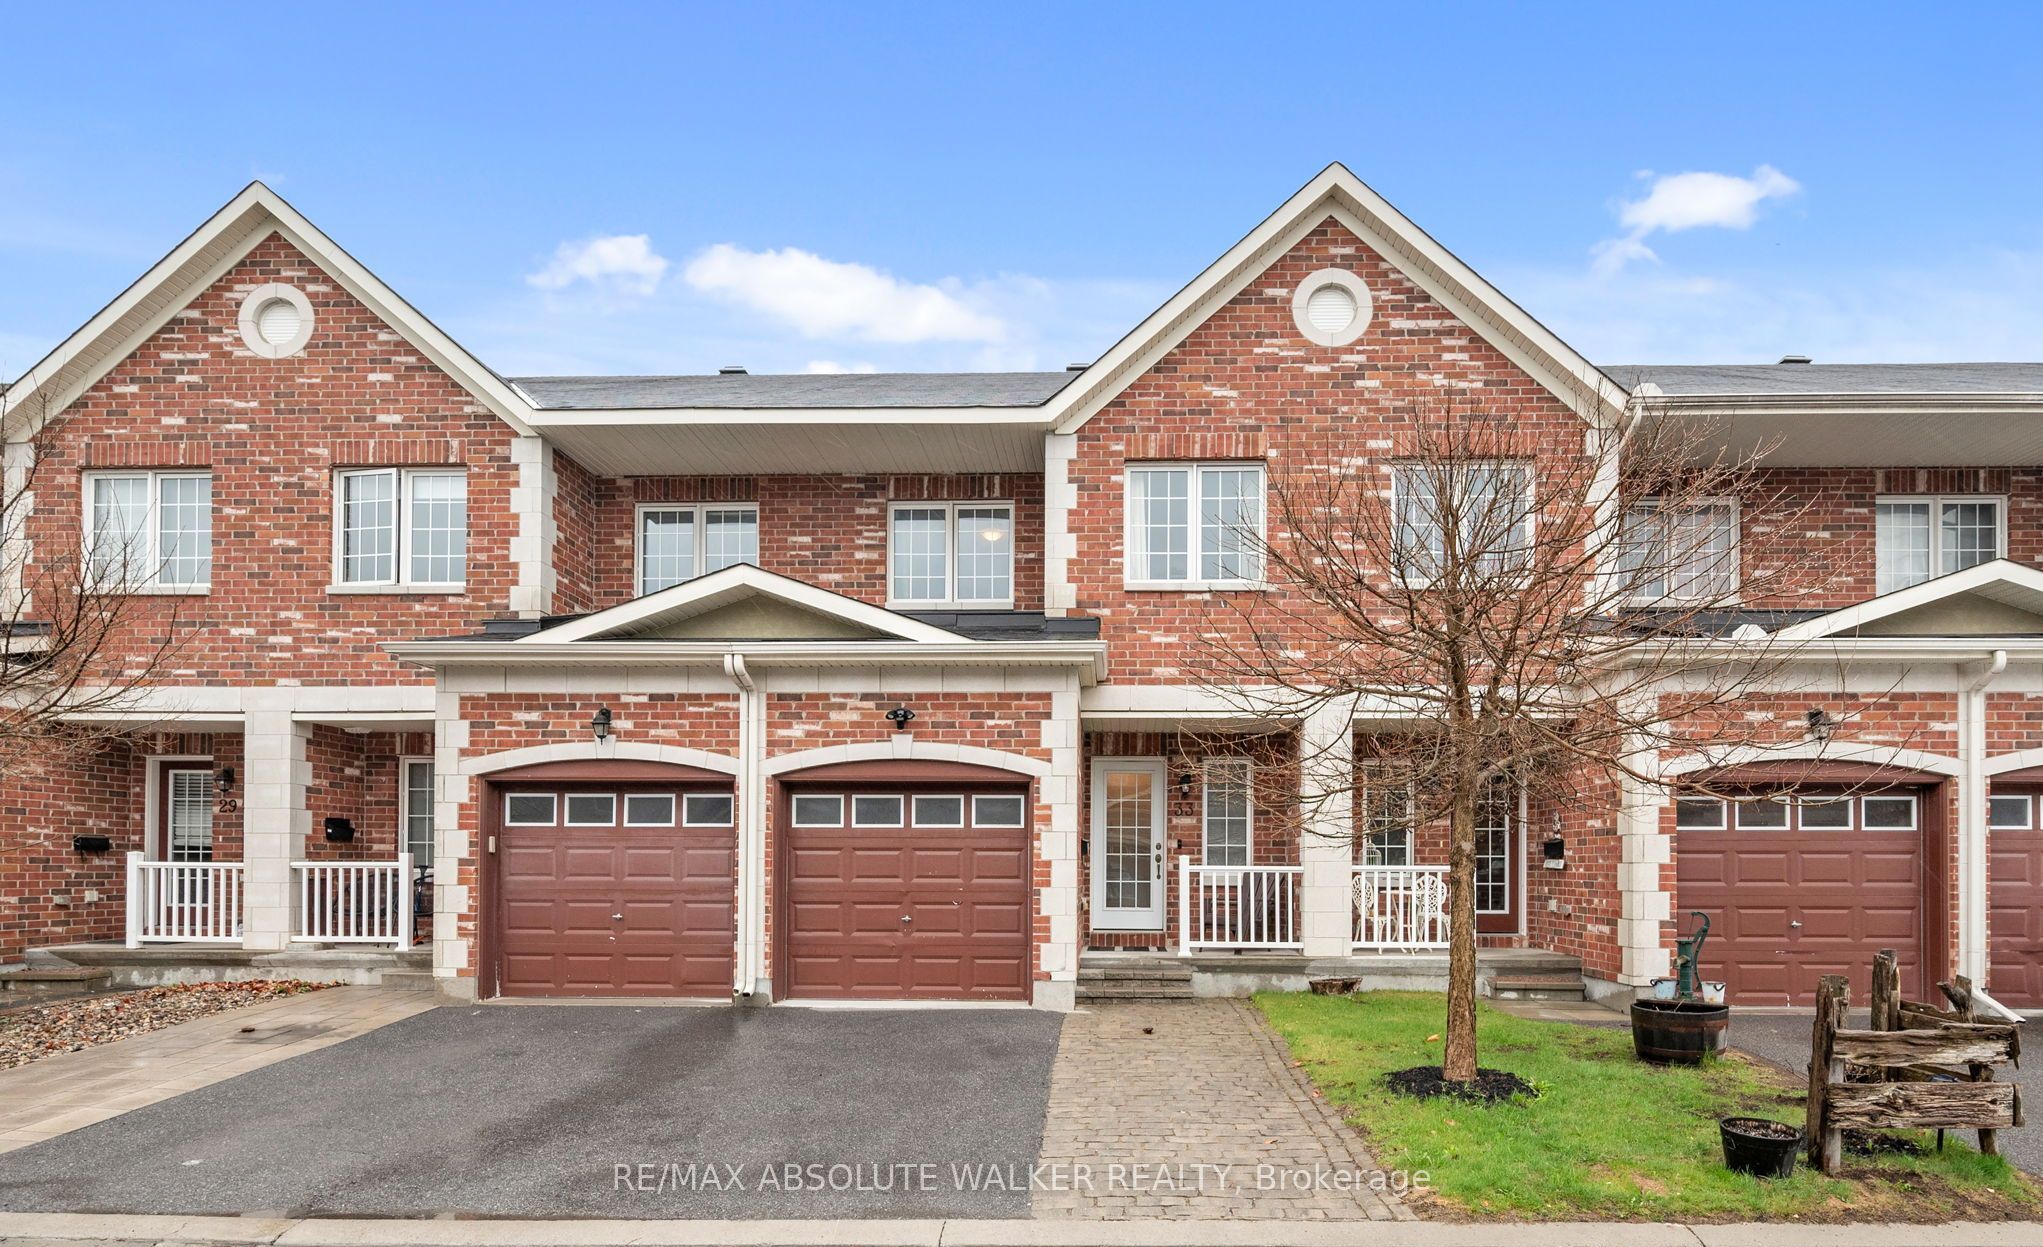
33 Dundalk Private, Barrhaven, ON K2J 0J5
Ottawa County
Key Facts
Description
Comfort, style, and convenience come together at 33 Dundalk Private. Tucked away in the heart of Stonebridge, this 3-bedroom, 3-bathroom townhome offers thoughtful design, functional living, and an unbeatable location. Bathed in natural light thanks to its desirable southern exposure, the open-concept main floor is perfectly suited for both everyday living and easy entertaining. Smooth ceilings throughout the living and dining areas create a refined, modern feel, while the well-appointed kitchen features stainless steel appliances, granite countertops, a stylish backsplash, and a bright eat-in area overlooking the backyard. Step outside to your fully fenced, south-facing backyard complete with a patio, an ideal extension of your living space and the perfect setting for afternoon sun, outdoor dining or relaxed summer evenings with family and friends. Upstairs, the spacious primary bedroom offers a private 4-piece ensuite and an oversized walk-in closet filled with natural light. Two additional bedrooms and a full bathroom provide flexibility for growing families, overnight guests, or a dedicated work-from-home setup. The finished lower level adds valuable living space with a cozy rec room, laundry area, and abundant storage. Enjoy low-maintenance living in a welcoming community just steps from Stonebridge Golf Course and moments from parks, schools, shopping, transit, and recreation. Monthly association fee of $113 includes private road maintenance and snow removal. Some photos are virtually staged.
Property Information
Property Type
Residential
Sub-Type
Townhouse
Style
2-Storey
Stories
2
Lot Dimensions
18.83x91.77
Parking Spaces
2
MLS® Listing#
X13456386
Property Features
Appliances
Cooling
Heating
Basement
Pool
Parking
Patio
Fencing
Lot Features
Construction
Roof
Financial Details
Annual Taxes
CA$4,244
Tax year 2025
Parcel Number
045912056
Directions
Longfields Dr. to Dundalk Pvt.
Affordability Calculator
$110,000
Estimated monthly payment
$2,927/mo
Principal $440,000 · Est. interest $613,839 over 30 yrs
Neighborhood Market Statistics
How this home compares to active listings in Barrhaven, ON
- CA$647,682
- Median Listing Price
- 31
- Median Days on Market
- 452
- Active Listings
- This home’s price is 15% below the area median.
Market statistics compiled from active EXIT Realty® and MLS listings in Barrhaven, ON.
Location
- 33 Dundalk Private, Barrhaven, ON K2J 0J5
Points of Interest in Barrhaven, ON
Showing the Barrhaven area map.
Nearby Schools
Young Artists School of Piano
School · 0.5 km away
St. Cecilia School
Elementary · 0.5 km away
Ecole Elementaire Catholique Sainte-Kateri
School · 1.1 km away
St. Benedict Elementary School
Elementary · 1.3 km away
Half Moon Bay Public School
Elementary · 1.6 km away
St Joseph High School
Secondary · 1.6 km away
St Joseph Intermediate School
Secondary · 1.6 km away
Chapman Mills Public School
Elementary · 1.9 km away
Ecole Elementaire Catholique Jean-Robert-Gauthier
Elementary · 2.1 km away
St. Emily Catholic School
Elementary · 2.1 km away
Mathnasium
School · 2.4 km away
Ecole Secondaire Catholique Pierre-Savard
Secondary · 2.5 km away
Ecole Elementaire Publique Michel-Dupuis
School · 3.1 km away
St Leonard Catholic School
Elementary · 3.2 km away
Ottawa Christian School
Elementary · 3.2 km away
Monsignor Paul Baxter Elementary School
Elementary · 3.2 km away
Longfields-Davidson Heights Secondary School
Secondary · 3.2 km away
Berrigan Elementary School
Elementary · 3.2 km away
Children's Montessori School Barrhaven
Elementary · 3.4 km away
Busy Beez Nursery School
School · 3.4 km away
Commute Calculator
Nearby Homes


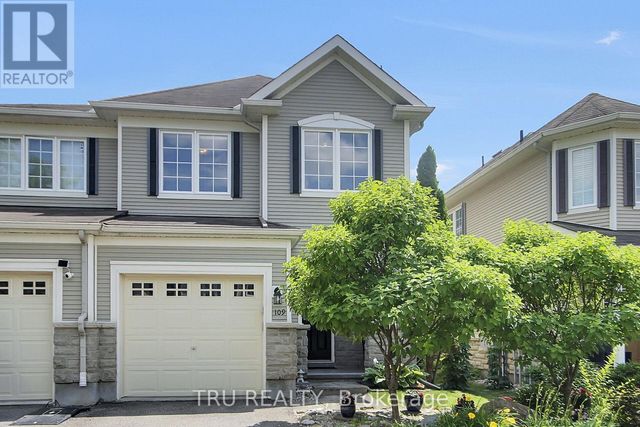
Similar Homes Nearby
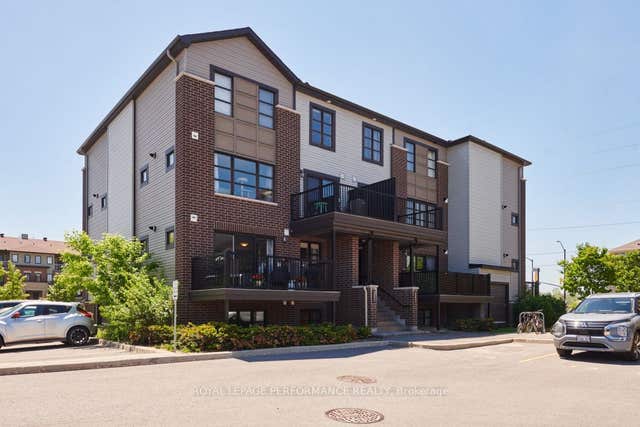
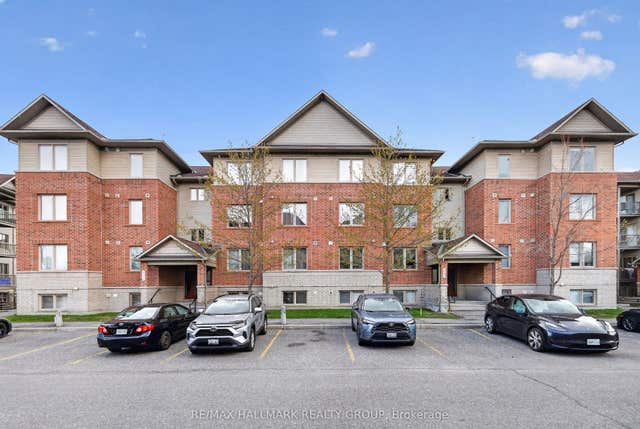
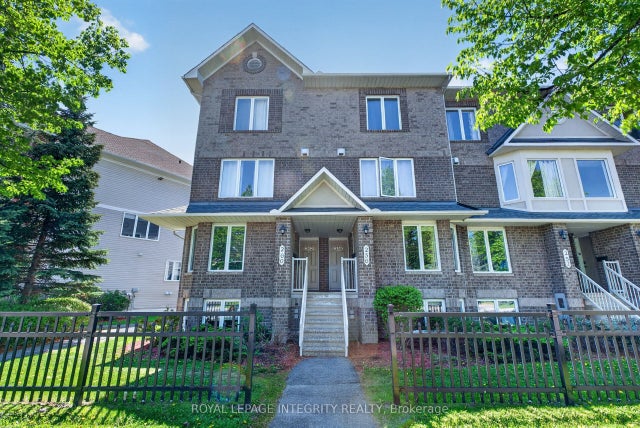

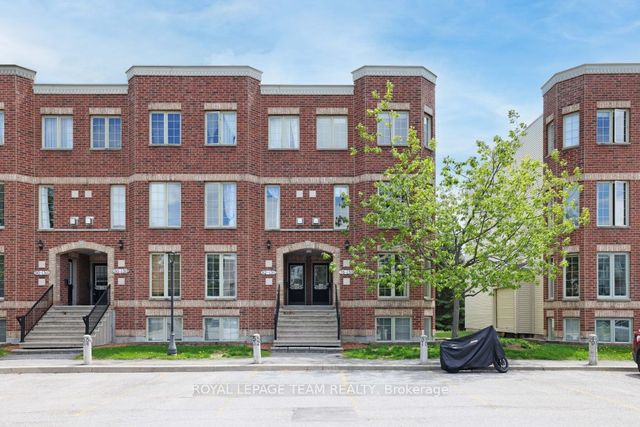
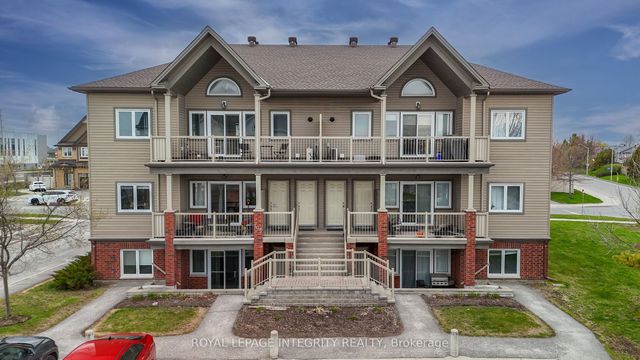
Similar Home Values
Comparable nearby listings and their asking prices.
| Address | Price | Beds | Baths | Sq Ft |
|---|---|---|---|---|
| 257 Infusion Private 4, Barrhaven, ON | CA$389,000 | 2 | 2 | — |
| 585 Stonefield Private 3, Barrhaven, ON | CA$389,900 | 2 | 2 | — |
| 256 Cresthaven Drive, Barrhaven, ON | CA$389,900 | 2 | 3 | — |
| 130A Lindenshade Drive, Barrhaven, ON | CA$389,900 | 2 | 2 | — |
| 130 Berrigan Drive 76, Barrhaven, ON | CA$394,900 | 2 | 3 | — |
| 105 Fraser Fields Way K, Barrhaven, ON | CA$394,900 | 2 | 2 | — |


