

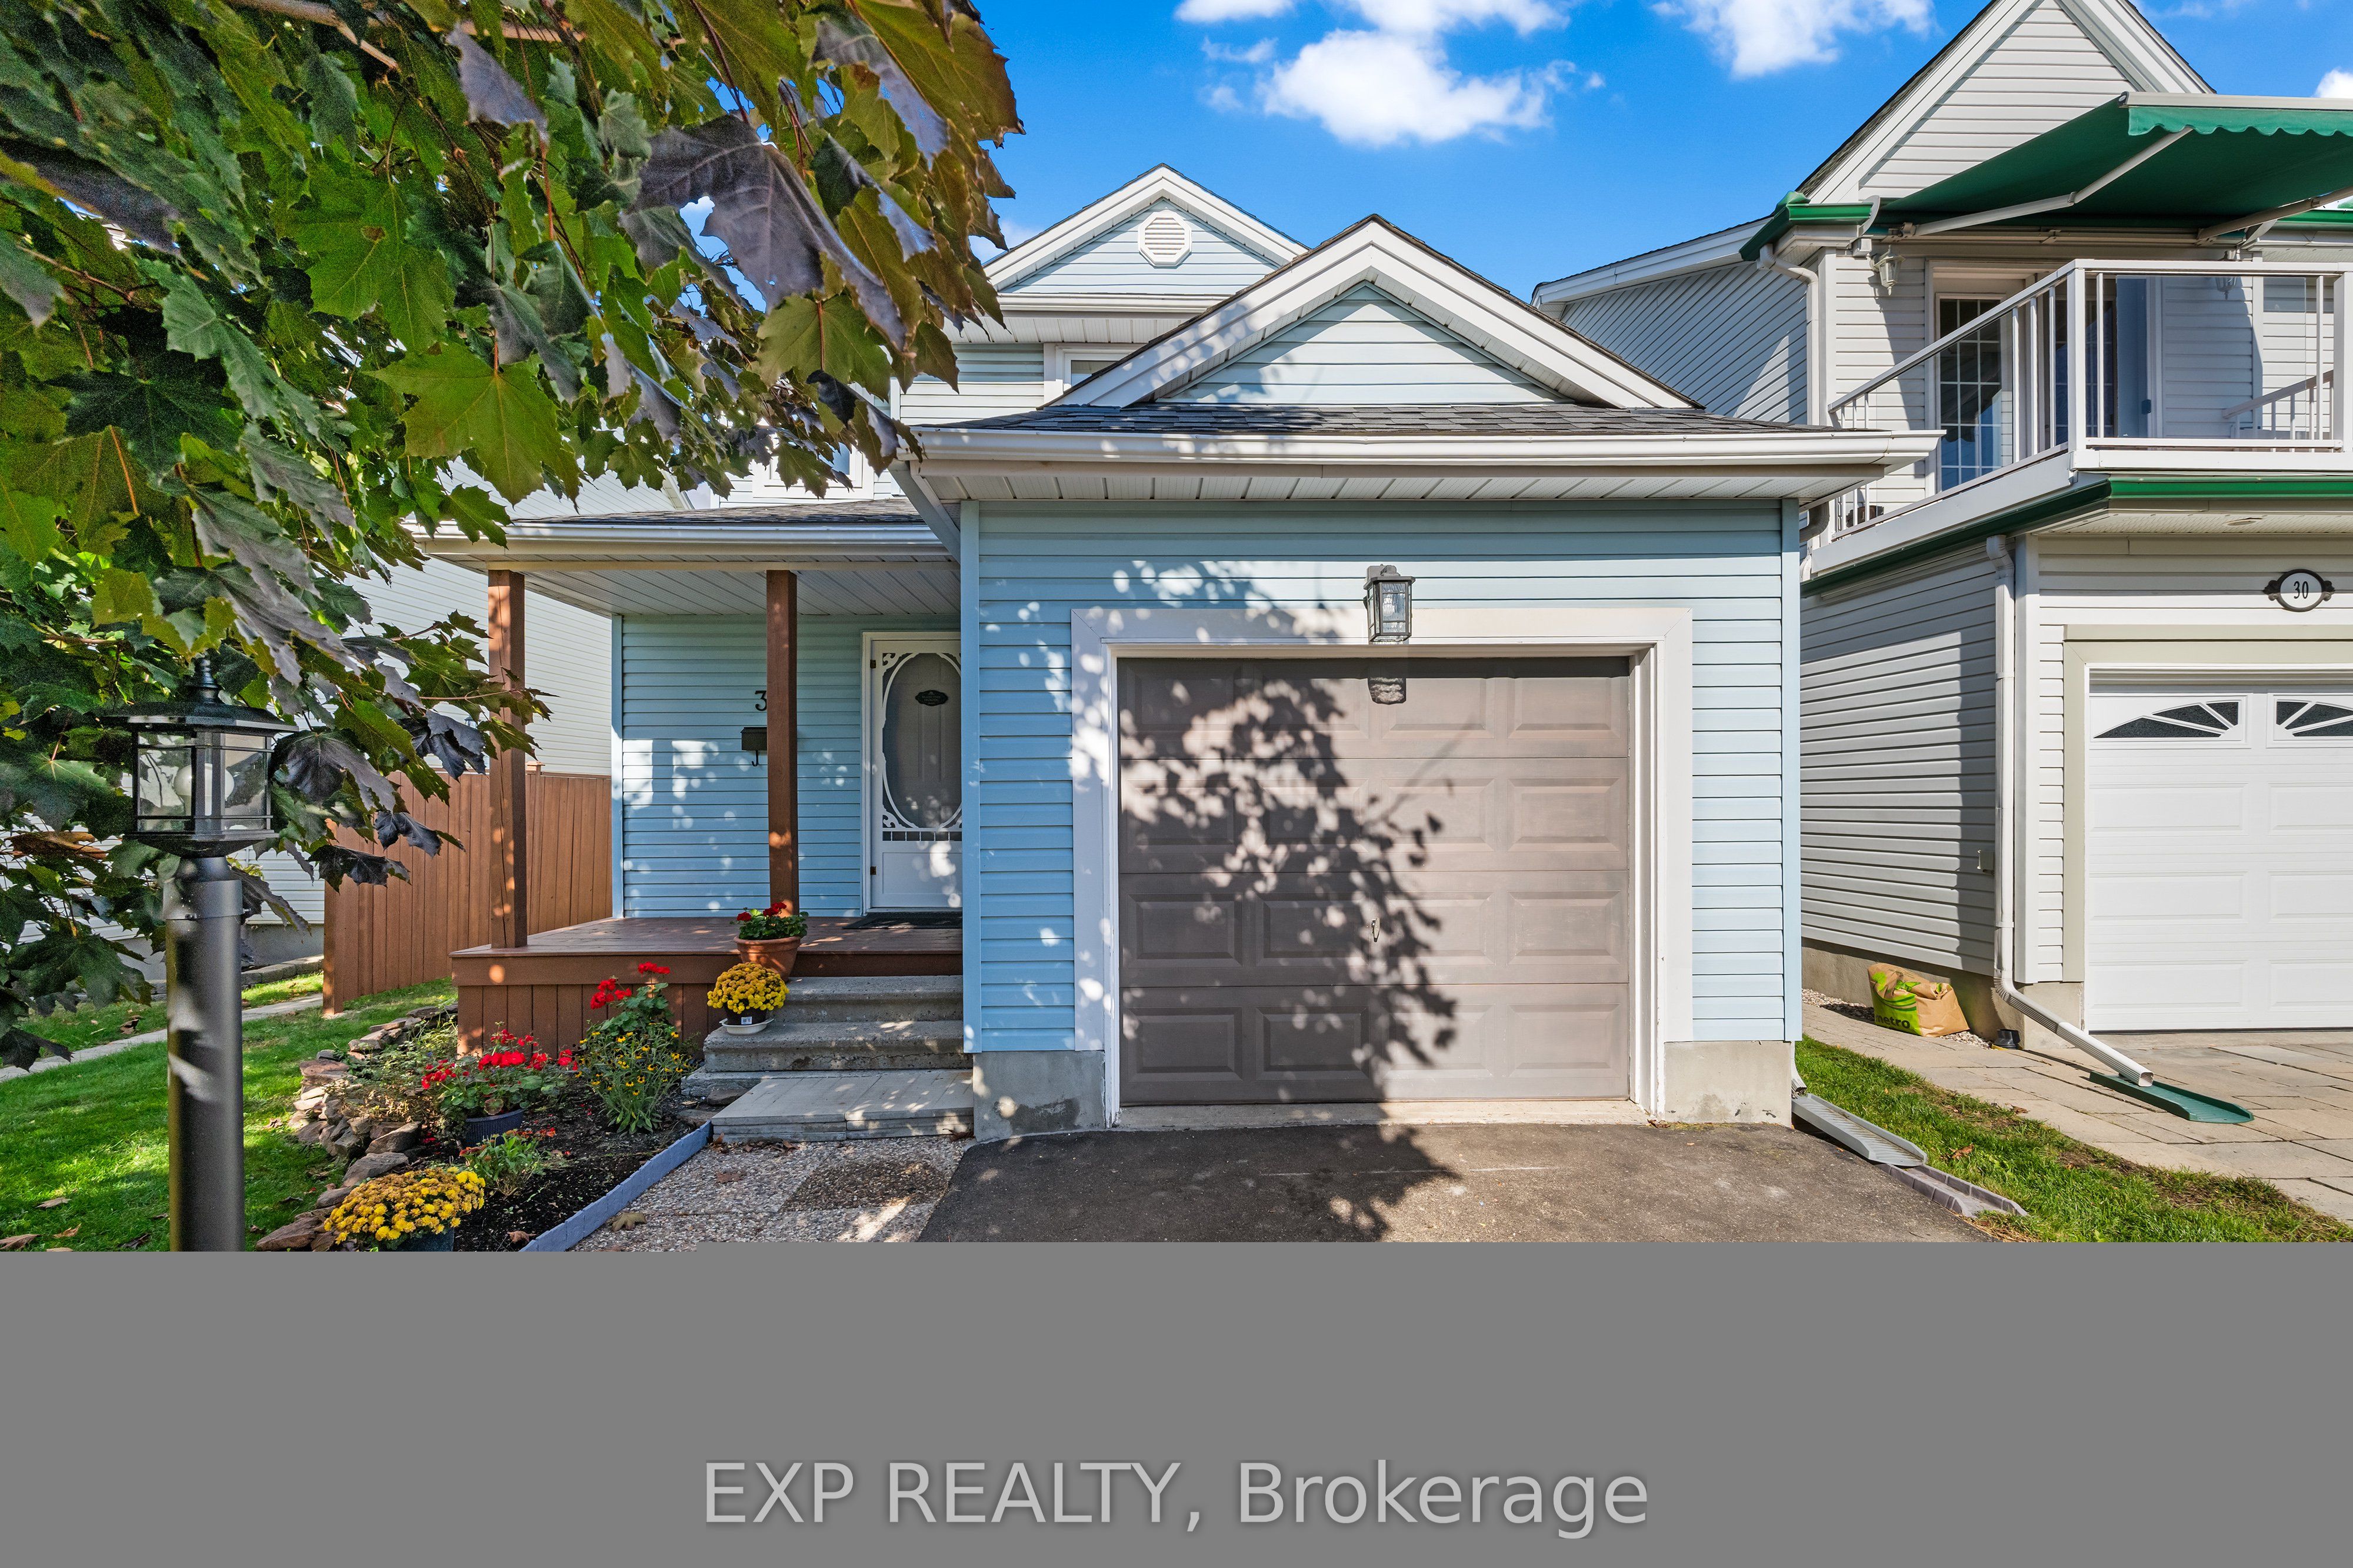
32 Peacock Crescent, Barrhaven, ON K2J 3P6
Ottawa County
Key Facts
Description
Single-family home for the price of a townhouse in the sought-after Old Barrhaven.Nestled on a quiet crescent, a brand new gas fireplace by Harding, new carpeting, luxury vinyl flooring and hardwood on the main level. Updated bathrooms, new roof, windows, and paved driveway. An unfinished basement awaits your personal touch. Fully fenced backyard. A short walk to schools, parks and splash pads, this home offers the perfect blend of comfort, value and location. Some photos virtually staged
Property Information
Property Type
Residential
Sub-Type
Single Family Residence
Style
2-Storey
Stories
2
Lot Dimensions
35.01x100.07
Parking Spaces
2
MLS® Listing#
X13522088
Property Features
Cooling
Heating
Basement
Pool
Parking
Patio
Construction
Roof
Utilities
Rooms
- 30.0 x 20.0Basement
- 8.0 x 10.0
- Bathroom11.0 x 6.0Second
- Bathroom8.0 x 5.0Second
- Bathroom5.0 x 5.0
- Bedroom15.0 x 11.0Second
- Bedroom 212.0 x 9.0Second
- Bedroom 310.0 x 11.0Second
- Dining Room10.0 x 10.0
- Family Room14.0 x 11.0
- Family Room12.0 x 11.0
- Kitchen10.0 x 9.0
Financial Details
Annual Taxes
CA$4,025
Tax year 2025
Parcel Number
046040110
Directions
Left onto Flanders and left onto Peacock. Home will be on the left
Affordability Calculator
$129,500
Estimated monthly payment
$3,446/mo
Principal $518,000 · Est. interest $722,656 over 30 yrs
Neighborhood Market Statistics
How this home compares to active listings in Barrhaven, ON
- CA$646,970
- Median Listing Price
- 32
- Median Days on Market
- 398
- Active Listings
- This home’s price is right around the area median.
Market statistics compiled from active EXIT Realty® and MLS listings in Barrhaven, ON.
Location

Points of Interest in Barrhaven, ON
Showing the Barrhaven area map.
Nearby Schools
Tiny Hoppers Daycare
School · 0.3 km away
St Elizabeth Ann Seton Catholic
Secondary · 0.4 km away
Mary Honeywell Elementary School
Elementary · 0.4 km away
Ottawa Christian School
Elementary · 1.0 km away
Cedarview Middle School
Secondary · 1.1 km away
Children's Montessori School Barrhaven
Elementary · 1.2 km away
Busy Beez Nursery School
School · 1.2 km away
John McCrae Secondary School
Secondary · 1.4 km away
Barrhaven Public School
Secondary · 1.5 km away
Jockvale Elementary School
Elementary · 1.5 km away
St Patrick Elementary School
Elementary · 1.9 km away
Mathnasium
School · 2.2 km away
St Joseph High School
Secondary · 2.5 km away
St Joseph Intermediate School
Secondary · 2.5 km away
Half Moon Bay Public School
Elementary · 2.7 km away
Longfields-Davidson Heights Secondary School
Secondary · 2.8 km away
Ecole Secondaire Catholique Pierre-Savard
Secondary · 2.9 km away
Ecole Pierre-Elliott-Trudeau
Elementary · 2.9 km away
Berrigan Elementary School
Elementary · 3.0 km away
St. Mother Teresa High School
Secondary · 3.2 km away
Commute Calculator
Nearby Homes


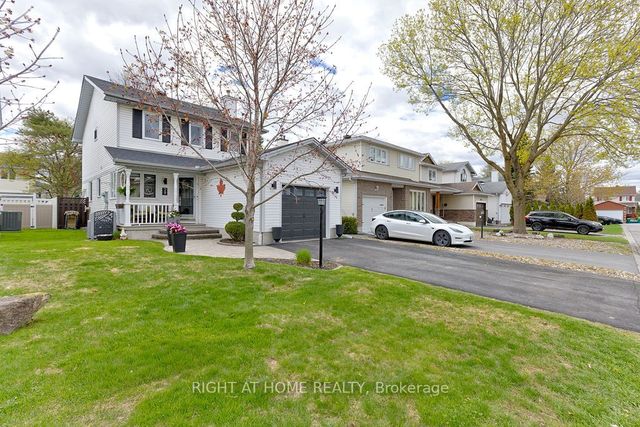

Similar Homes Nearby
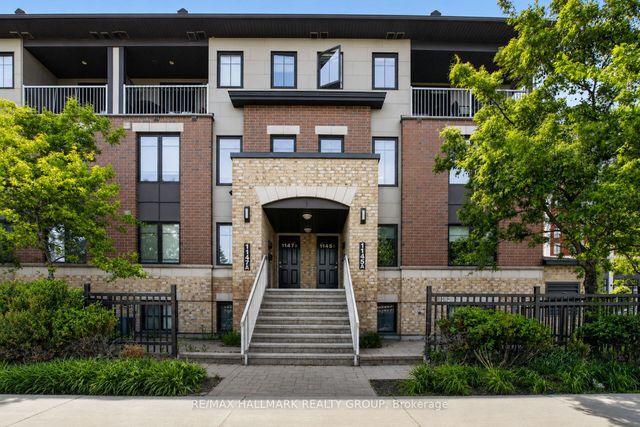


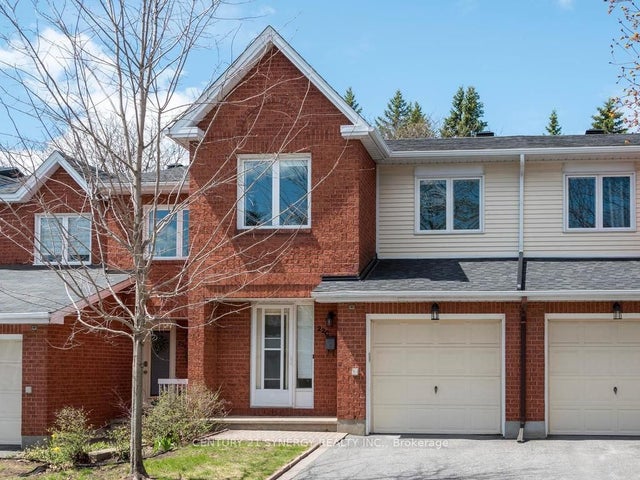
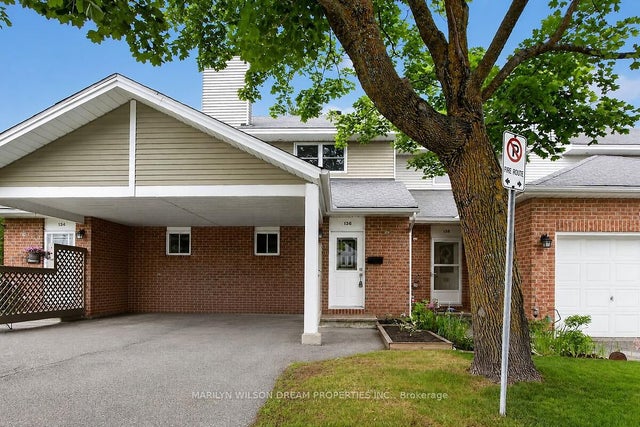

Similar Home Values
Comparable nearby listings and their asking prices.
| Address | Price | Beds | Baths | Sq Ft |
|---|---|---|---|---|
| 1145 Longfields Drive B, Barrhaven, ON | CA$459,900 | 3 | 3 | — |
| 701 B Sue Holloway Drive 33, Barrhaven, ON | CA$465,000 | 2 | 2 | — |
| 500 Silhouette Private, Barrhaven, ON | CA$469,000 | 2 | 3 | — |
| 22C Maple Ridge Crescent 80, Barrhaven, ON | CA$474,900 | 3 | 3 | — |
| 136 Bentbrook Crescent, Barrhaven, ON | CA$475,000 | 3 | 2 | — |
| 517 Galmoy Way, Barrhaven, ON | CA$479,000 | 2 | 2 | — |


