

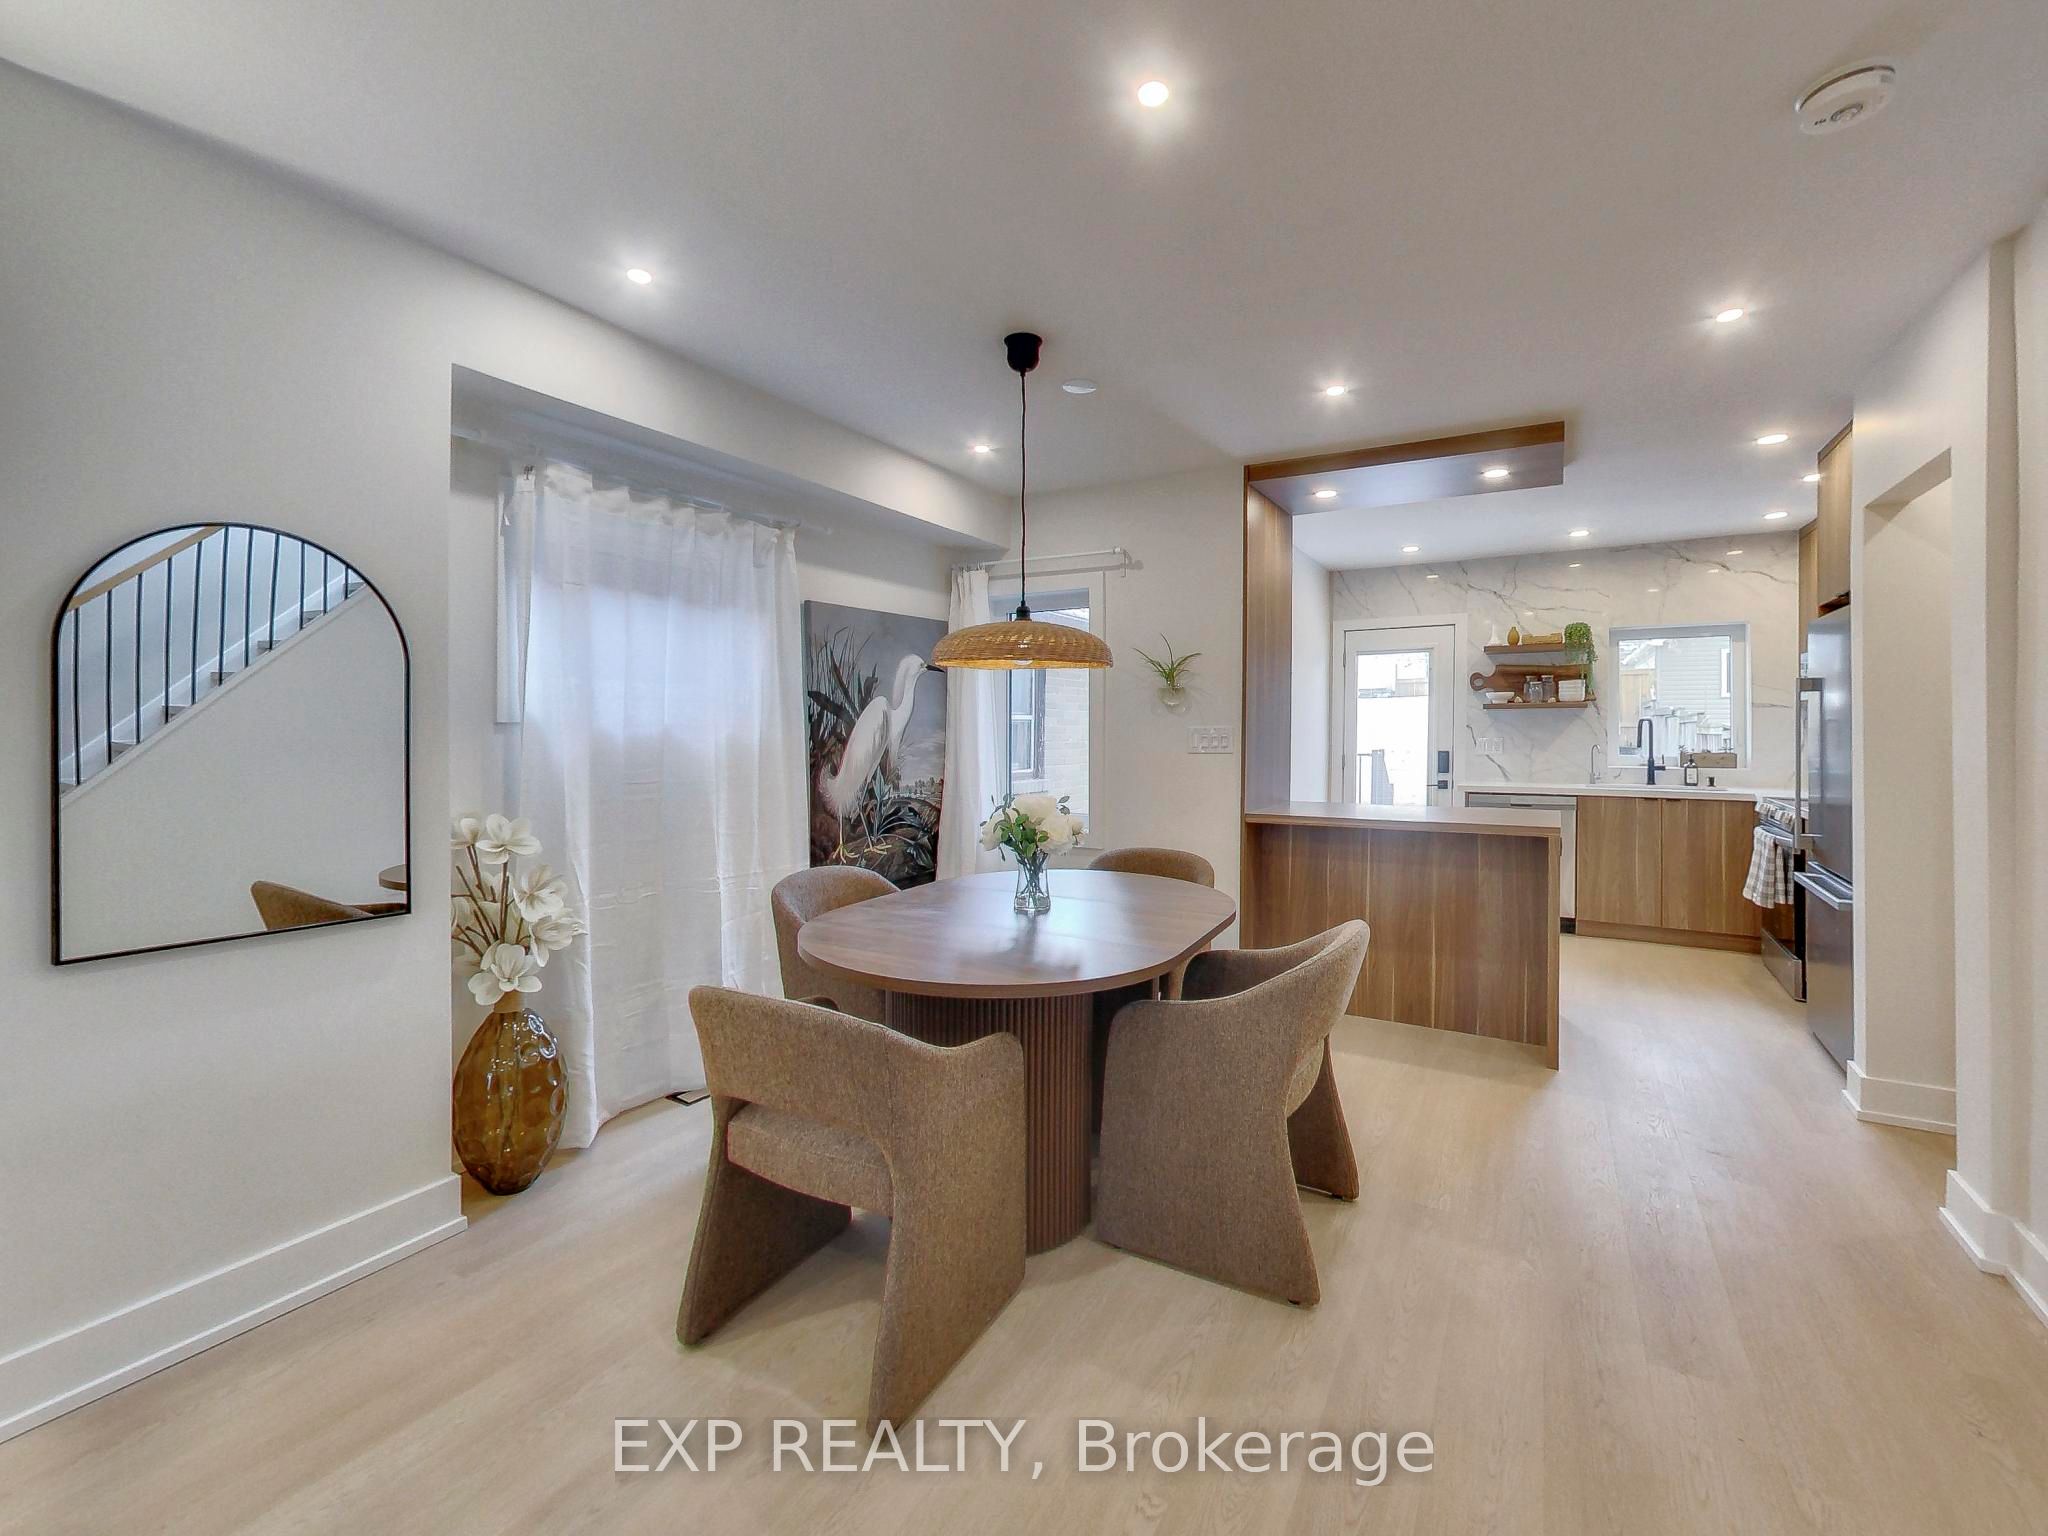
37 Gilbert Avenue, Toronto, ON M6E 4W2
Toronto County
Key Facts
Description
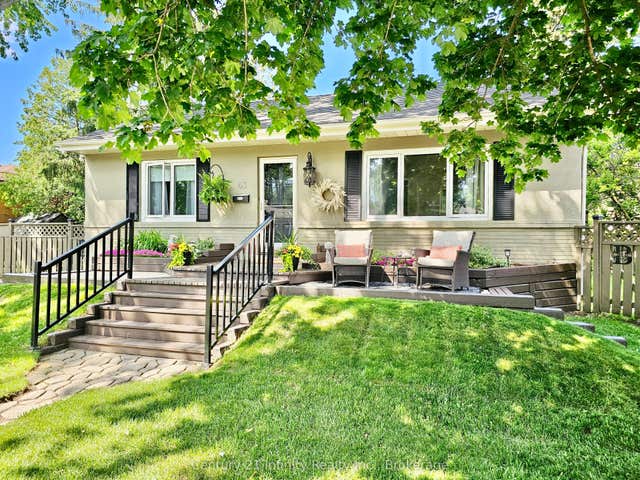
Thoughtfully renovated to create a sense of calm, comfort, and escape from city life, this boho-inspired mid-century modern home blends style, wellness, and functionality. Bright, sun-filled interiors feature new windows, skylight, designer fixtures, stainless steel appliances, reverse osmosis drinking water, upgraded 3/4" water service and 2 car parking. The private backyard feels like a cottage retreat in the heart of Toronto, complete with a barrel sauna, fire pit, and fresh sod to ground your feet into shaded by the most perfect tree. Enjoy the freedom of fully owned HVAC equipment, including the hot water tank. The finished basement offers flexibility with a separate entrance and rough-ins for a future kitchen/bar, creating potential for an accessory suite. Additional rough-ins for second-floor laundry provide future convenience.Further upgrades include new electrical throughout, a 200-amp service with EV charger rough-in, new flat roof, and fully insulated attic space. Laneway parking, wonderful neighbours, and the option to purchase fully furnished make this a truly turnkey opportunity (potential for $5k/month furnished rental). A thoughtfully designed home for those who value a peace, wellness, and easy living. Above grade Carson Dunlop Home inspection available.
Property Information
Property Type
Residential
Sub-Type
Single Family Residence
Style
2-Storey
Stories
2
Lot Dimensions
18.08x132.0
Parking Spaces
2
MLS® Listing#
W13517900
Property Features
Appliances
Cooling
Heating
Basement
Pool
Construction
Foundation
Roof
Rooms
- 1.5 x 4.0Main
- 4.0 x 6.5Lower
- Bedroom 23.1 x 2.9Second
- Bedroom 33.5 x 2.8Second
- Dining Room3.7 x 2.6Main
- Kitchen3.1 x 3.1Main
- Living Room4.6 x 2.7Main
- Master Bedroom2.7 x 3.9Second
Financial Details
Annual Taxes
CA$3,838
Tax year 2025
Parcel Number
213200668
Directions
St Clair Ave W / Caledonia Rd
Affordability Calculator
$239,800
Estimated monthly payment
$6,382/mo
Principal $959,200 · Est. interest $1,338,169 over 30 yrs
Neighborhood Market Statistics
How this home compares to active listings in Toronto, ON
- CA$783,173
- Median Listing Price
- 44
- Median Days on Market
- 950
- Median Sq Ft
- CA$823
- Median Price / Sq Ft
- 18,905
- Active Listings
- This home’s price is 53% above the area median.
Market statistics compiled from active EXIT Realty® and MLS listings in Toronto, ON.
Location

Getting Around
Points of Interest in Toronto, ON
Showing the Toronto area map.
Nearby Schools
First Portugese School
School · 0.2 km away
Pope Paul VI Catholic School
School · 0.5 km away
General Mercer Public School
Elementary · 0.5 km away
St. Nicholas of Bari Catholic School
Secondary · 0.5 km away
FH Miller Junior Public School
Elementary · 0.6 km away
Carleton Village Junior & Sr PS
Elementary · 0.7 km away
St Matthew Catholic School
School · 0.9 km away
Stella Maris
School · 1.0 km away
Hudson College
Secondary School · 1.1 km away
Uchenna Academy
School · 1.1 km away
Loretto College School
Secondary School · 1.2 km away
Ecole Elementaire Charles Sauriol
Elementary · 1.2 km away
St John Bosco Catholic Elementary
Elementary · 1.3 km away
St. Clare Catholic School
School · 1.3 km away
Silverthorn Community School
School · 1.4 km away
George Harvey Collegiate Institute
Secondary · 1.5 km away
Fairbank Memorial Community School
Elementary · 1.5 km away
Kids French School
School · 1.5 km away
Rawlinson Community School
School · 1.5 km away
Lucy McCormick School Sr
Elementary · 1.6 km away
Commute Calculator
Nearby Homes
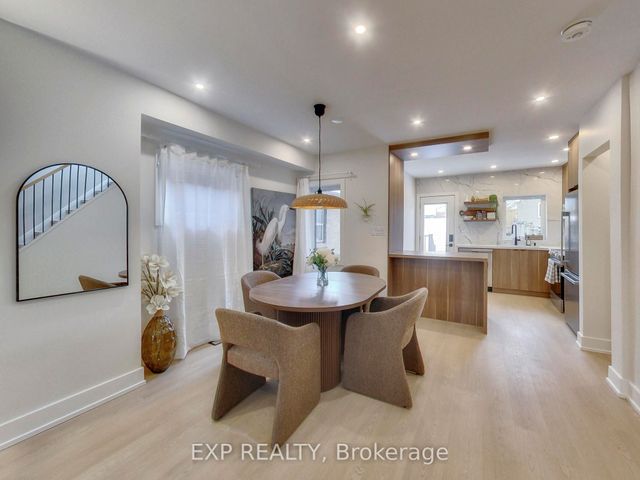


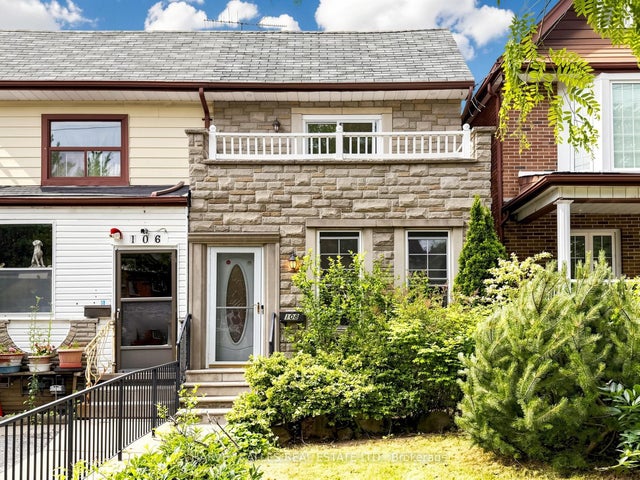
Similar Homes Nearby
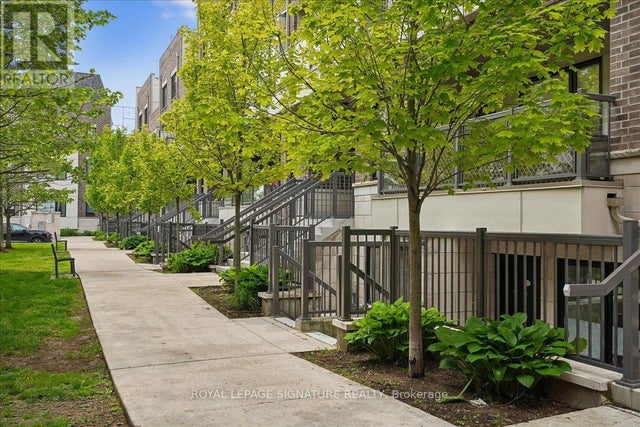


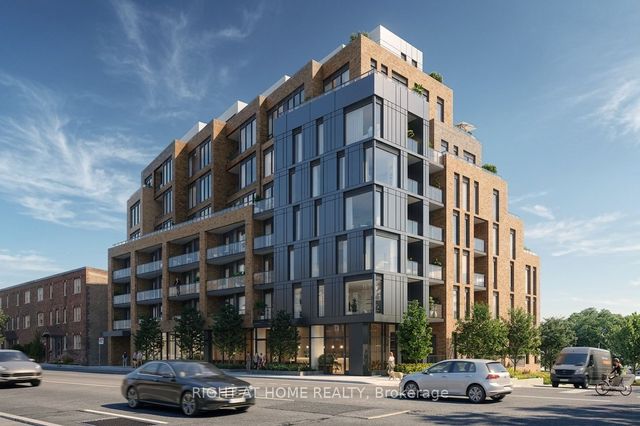

Similar Home Values
Comparable nearby listings and their asking prices.
| Address | Price | Beds | Baths | Sq Ft |
|---|---|---|---|---|
| 420 - 8 DRUMMOND STREET, Toronto (Mimico), ON | CA$839,630 | 2 | 3 | — |
| 8 Drummond Street 420, Toronto, ON | CA$839,630 | 2 | 3 | — |
| 159 Wellesley Street E 1308, Toronto, ON | CA$839,900 | 3 | 2 | — |
| 43 Colonial Avenue, Toronto, ON | CA$839,900 | 3 | 2 | — |
| 1161 Kingston Road 201, Toronto, ON | CA$839,900 | 2 | 2 | — |
| 43 COLONIAL AVENUE, Toronto (Cliffcrest), ON | CA$839,900 | 3 | 2 | — |
Moving Cost Estimate
EXIT Agents in Toronto


Listing Courtesy: EXP REALTY - 8665307737
Presented by: STEVEN LE