

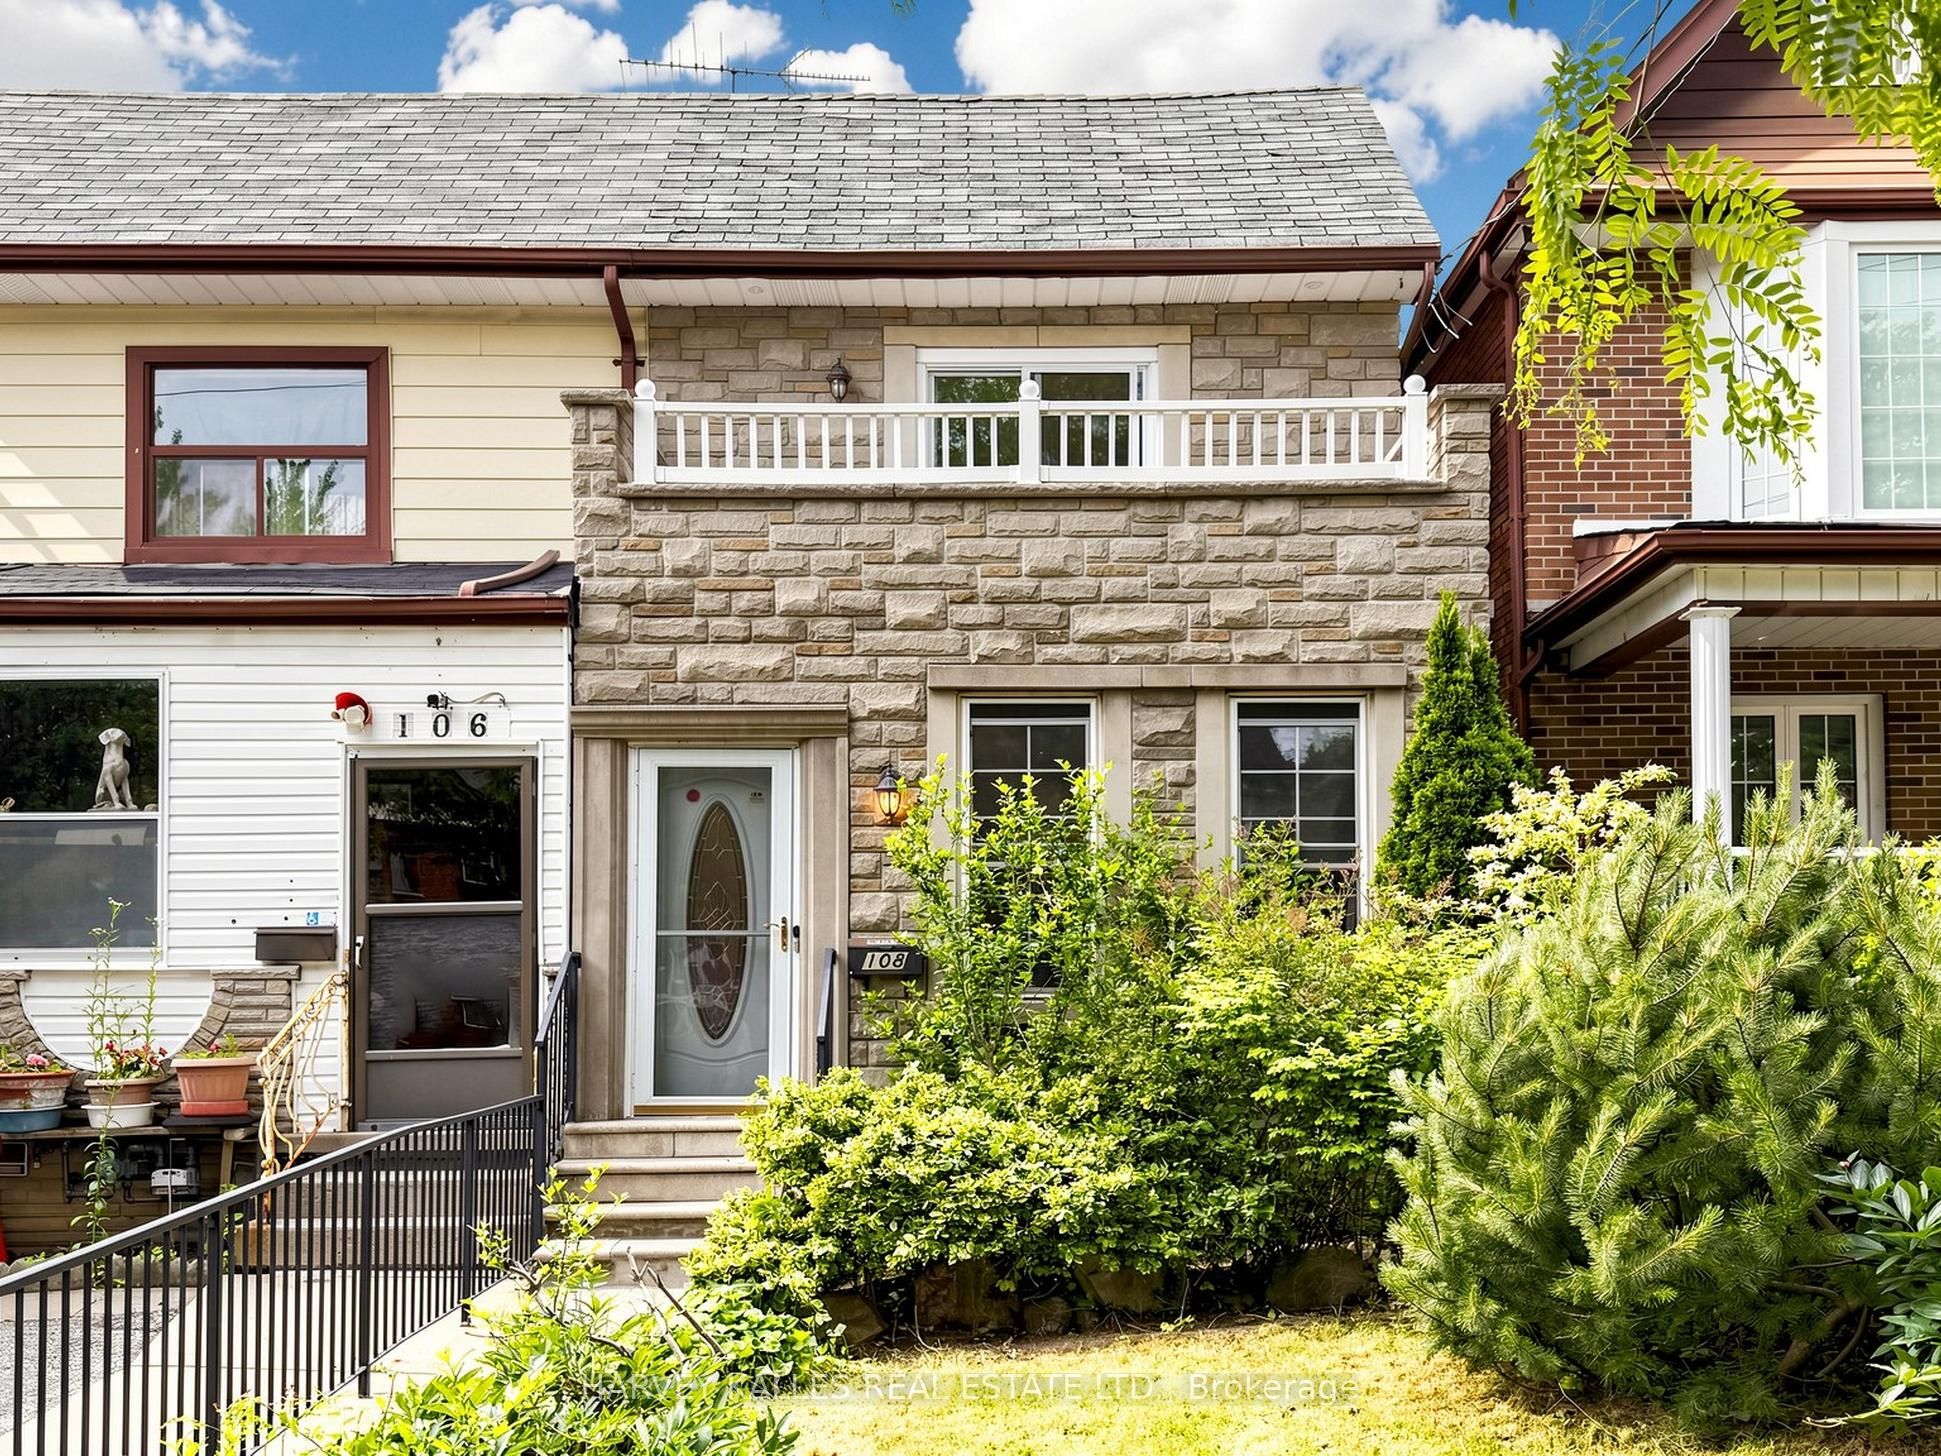
108 Caledonia Road, Toronto, ON M6E 4S7
Toronto County
Key Facts
Description
Welcome to this charming, move-in-ready semi-detached home nestled in one of Toronto's most vibrant west-end communities. The sun-filled, open-concept main floor offers an inviting space for everyday living and entertaining alike, featuring new hardwood floors and a highly sought-after main floor powder room. The kitchen provides a direct walkout to a large, sunny backyard-an ideal setting for summer barbecues, outdoor relaxation, and gatherings with family and friends. Upstairs, you'll find three spacious bedrooms and a full bathroom. The primary bedroom boasts a walkout to a bright, oversized balcony, the perfect spot to enjoy your morning coffee. The finished lower level adds exceptional flexibility, featuring a large multi-purpose room that can easily serve as a home office, gym, guest bedroom, or recreation space, along with plenty of additional storage. It also offers the potential to create an income-producing suite, complete with a separate entrance and plumbing already roughed in for a future washroom. A rare detached 2-car garage provides ample parking and even more storage space. Just steps from the vibrant shops, cafes, restaurants, and strong sense of community that define Corso Italia and St. Clair West, this is an incredible opportunity to enjoy the very best of west-end living. You won't want to miss this one.
Property Information
Property Type
Residential
Sub-Type
Single Family Residence
Style
2-Storey
Stories
2
Lot Dimensions
17.08x132.0
Parking Spaces
2
MLS® Listing#
W13491364
Property Features
Interior
Cooling
Heating
Basement
Pool
Parking
Construction
Roof
Rooms
- 6.7 x 5.78Lower
- Bedroom3.58 x 3.22Lower
- Bedroom 23.46 x 2.72Second
- Bedroom 33.35 x 2.58Second
- Dining Room4.0 x 2.7Main
- Kitchen4.08 x 2.53Main
- Living Room3.66 x 3.06Main
- Master Bedroom4.47 x 3.05Second
Financial Details
Annual Taxes
CA$4,658
Tax year 2026
Parcel Number
213200723
Directions
Caledonia & St. Clair
Affordability Calculator
$194,000
Estimated monthly payment
$5,163/mo
Principal $776,000 · Est. interest $1,082,589 over 30 yrs
Neighborhood Market Statistics
How this home compares to active listings in Toronto, ON
- CA$783,173
- Median Listing Price
- 44
- Median Days on Market
- 950
- Median Sq Ft
- CA$823
- Median Price / Sq Ft
- 18,905
- Active Listings
- This home’s price is 24% above the area median.
Market statistics compiled from active EXIT Realty® and MLS listings in Toronto, ON.
Location

Getting Around
Points of Interest in Toronto, ON
Showing the Toronto area map.
Nearby Schools
First Portugese School
School · 0.2 km away
Pope Paul VI Catholic School
School · 0.5 km away
St. Nicholas of Bari Catholic School
Secondary · 0.6 km away
General Mercer Public School
Elementary · 0.6 km away
FH Miller Junior Public School
Elementary · 0.7 km away
Carleton Village Junior & Sr PS
Elementary · 0.7 km away
Stella Maris
School · 0.9 km away
St Matthew Catholic School
School · 0.9 km away
Uchenna Academy
School · 1.0 km away
Hudson College
Secondary School · 1.0 km away
Loretto College School
Secondary School · 1.1 km away
Ecole Elementaire Charles Sauriol
Elementary · 1.2 km away
St. Clare Catholic School
School · 1.2 km away
St John Bosco Catholic Elementary
Elementary · 1.3 km away
Silverthorn Community School
School · 1.4 km away
Rawlinson Community School
School · 1.5 km away
St Mary of the Angels School
School · 1.5 km away
Kids French School
School · 1.5 km away
Fairbank Memorial Community School
Elementary · 1.5 km away
George Harvey Collegiate Institute
Secondary · 1.5 km away
Commute Calculator
Nearby Homes


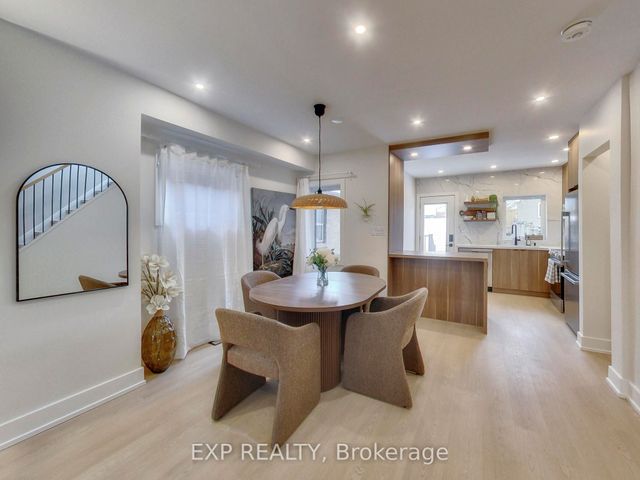


Similar Homes Nearby

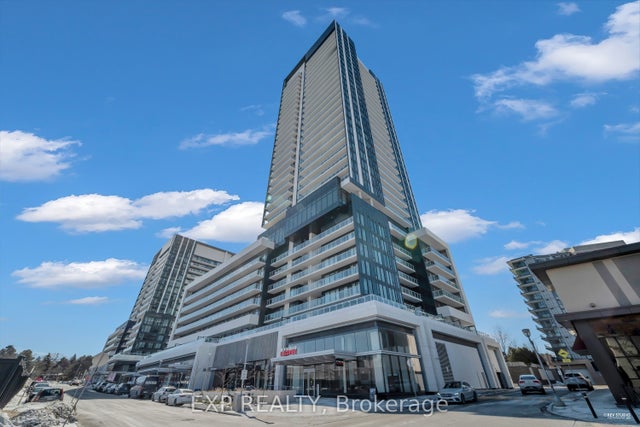

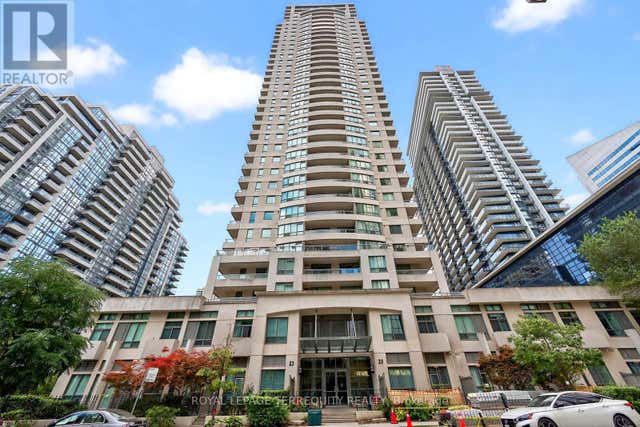

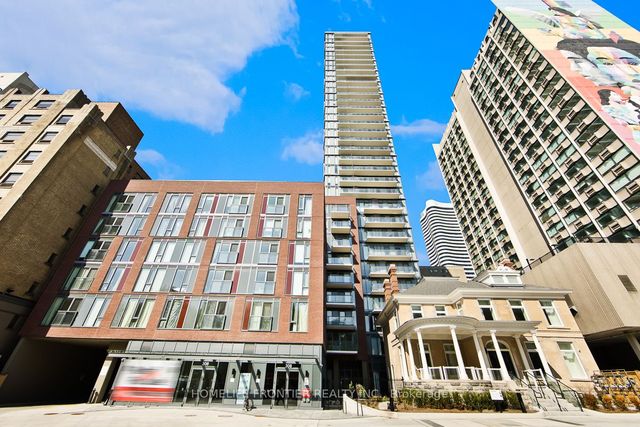
Similar Home Values
Comparable nearby listings and their asking prices.
| Address | Price | Beds | Baths | Sq Ft |
|---|---|---|---|---|
| 313 - 50 O'NEILL ROAD, Toronto (Banbury-Don Mills), ON | CA$679,000 | 3 | 2 | — |
| 50 O'neill Road 313, Toronto, ON | CA$679,000 | 3 | 2 | — |
| 23 Hollywood Avenue 2610, Toronto, ON | CA$679,000 | 3 | 2 | — |
| 2610 - 23 HOLLYWOOD AVENUE, Toronto (Willowdale East), ON | CA$679,000 | 3 | 2 | — |
| 1405 - 308 JARVIS STREET, Toronto (Church-Yonge Corridor), ON | CA$679,900 | 3 | 2 | — |
| 308 Jarvis Street 1405, Toronto, ON | CA$679,900 | 3 | 2 | — |
Moving Cost Estimate
EXIT Agents in Toronto


Listing Courtesy: HARVEY KALLES REAL ESTATE LTD. - 4164412888