

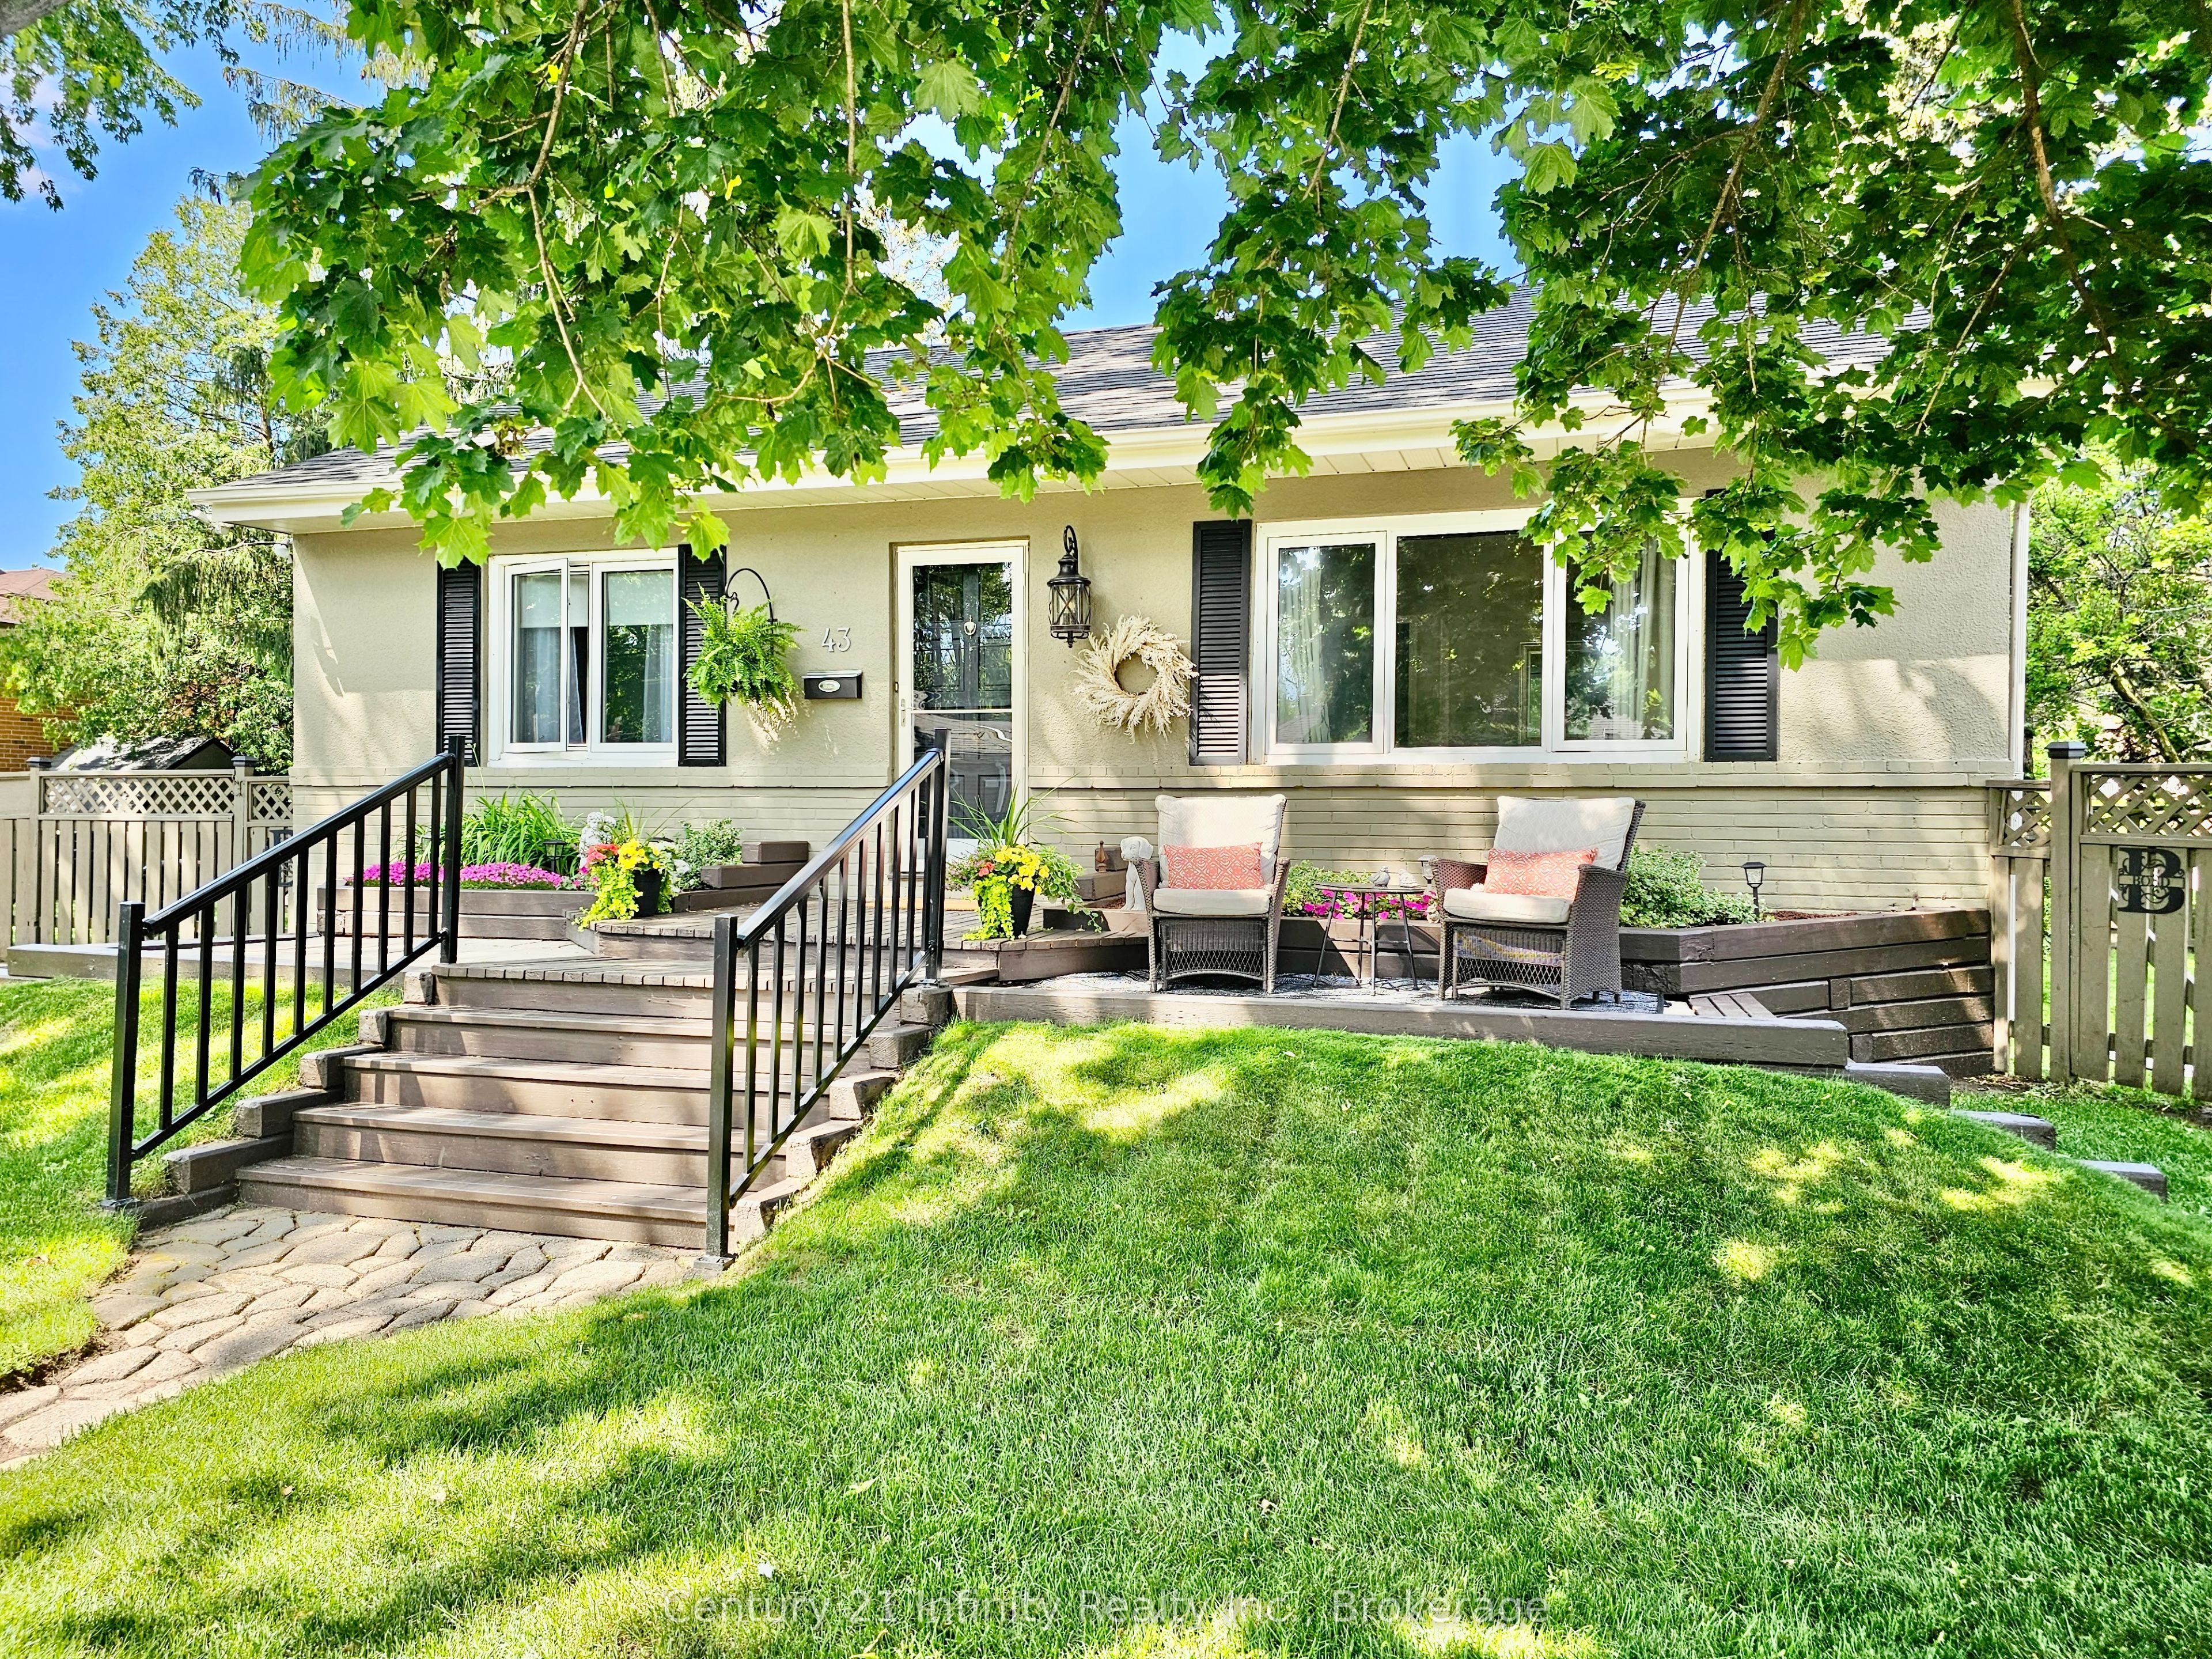
43 Colonial Avenue, Toronto, ON M1M 2C3
Toronto County
Key Facts
Description
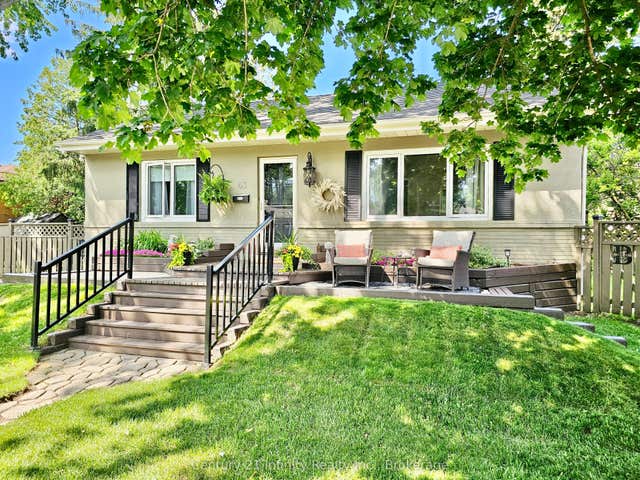
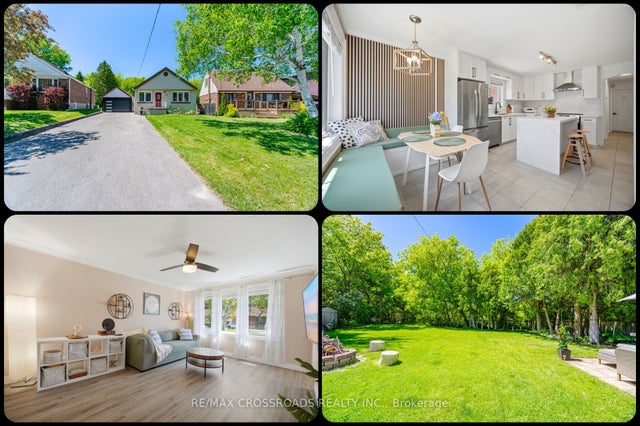
Location and Curb Appeal make this the ideal property for you. This 2+1 Bedroom home is a short walk to the Eglinton GO Station and an easy commute to downtown Toronto. An outstanding corner lot property that boasts "two" separate fully fenced yards and a 4 car driveway. This home has incredible privacy in a quiet, established neighbourhood surrounded by mature trees. Highly rated RH King Academy is close by. Shopping and places of worship are all walking distance. Walk out from the bright, spacious kitchen to a beautiful 8'x18' deck where you will find a natural gas connection for your BBQ. This home has been meticulously cared for. Built-in shoe cabinet in front hallway. It is super clean with beautiful landscaping and gardens. Best of all, the fully finished basement with 3pc bath, large rec room, bedroom has great potential for a in-law suite that could have a private entrance. For a special bonus feature you can take a short stroll to the outdoor swimming pool at Halbert Park or the splash-pad, walking trails and outdoor winter skating rink at McCowan District Park. So much to do in this incredible neighbourhood. Scarborough has so many parks and activities to offer to families. So, don't wait! Get over and see this amazing property.
Property Information
Property Type
Residential
Sub-Type
Single Family Residence
Style
Bungalow
Lot Dimensions
50.96x110.0
Parking Spaces
4
MLS® Listing#
E13473074
Property Features
Cooling
Heating
Basement
Pool
Patio
Lot Features
Construction
Foundation
Roof
Other Structures
Rooms
- Bedroom 23.65 x 3.04Main
- Bedroom 34.7 x 3.48Lower
- Dining Room3.0 x 2.57Main
- Family Room8.5 x 3.52Lower
- Kitchen3.2 x 3.02Main
- Living Room4.88 x 4.29Main
- Master Bedroom3.6 x 3.3Main
- Workshop5.1 x 3.66Lower
Financial Details
Annual Taxes
CA$3,660
Tax year 2026
Parcel Number
064100020
Directions
3 Blocks north of Kingston Rd running west off Bellamy.
Affordability Calculator
$167,980
Estimated monthly payment
$4,470/mo
Principal $671,920 · Est. interest $937,388 over 30 yrs
Neighborhood Market Statistics
How this home compares to active listings in Toronto, ON
- CA$783,173
- Median Listing Price
- 44
- Median Days on Market
- 950
- Median Sq Ft
- CA$823
- Median Price / Sq Ft
- 18,905
- Active Listings
- This home’s price is 7% above the area median.
Market statistics compiled from active EXIT Realty® and MLS listings in Toronto, ON.
Location

Points of Interest in Toronto, ON
Showing the Toronto area map.
Nearby Schools
Mason Road Junior Public School
Elementary · 0.7 km away
Rosh Distribution
School · 0.7 km away
H.A. Halbert Junior Public School
Elementary · 0.8 km away
Scarborough St Boniface YMCA Child Care Centre
School · 1.1 km away
UMC High School
Secondary · 1.2 km away
Children of Tomorrow
School · 1.2 km away
Anson Park Public School
Secondary · 1.2 km away
John McCrae Public School
School · 1.2 km away
St Agatha Catholic School
School · 1.2 km away
Village Pathways To Education Program
School · 1.3 km away
R H King Academy
School · 1.4 km away
Scarborough Village Day Nursery
School · 1.5 km away
Walter Perry Junior Public School
Elementary · 1.6 km away
George P Mackie Junior PS
Elementary · 1.6 km away
Sunshine Childcare
School · 1.6 km away
Sunshine Childcare
School · 1.7 km away
Cedar Drive Junior Public School
Elementary · 1.8 km away
Glen Ravine Junior PS
Elementary · 1.9 km away
Knob Hill Junior Public School
Secondary · 1.9 km away
Florida Used Car Sales
Secondary · 2.0 km away
Commute Calculator
Nearby Homes


Similar Homes Nearby




Similar Home Values
Comparable nearby listings and their asking prices.
| Address | Price | Beds | Baths | Sq Ft |
|---|---|---|---|---|
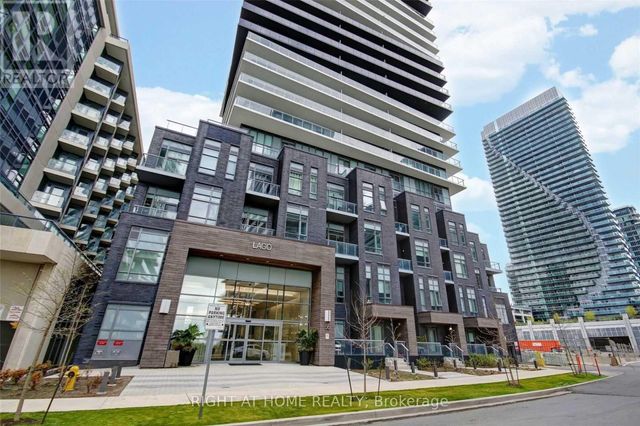
| 103 - 75 THE DONWAY W, Toronto (Banbury-Don Mills), ON | CA$588,000 | 2 | 2 | — |
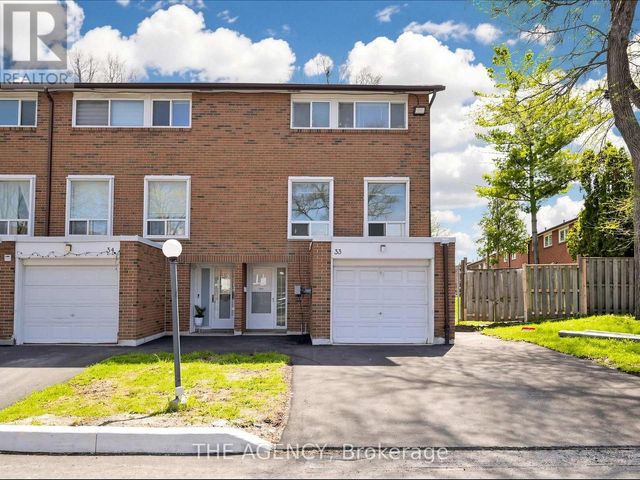
| #33 - 1559 ALBION ROAD, Toronto (Mount Olive-Silverstone-Jamestown), ON | CA$588,000 | 3 | 2 | — |
| 3209 - 11 BOGERT AVENUE, Toronto (Lansing-Westgate), ON | CA$588,000 | 2 | 2 | — |
| 512 - 1338 YORK MILLS ROAD, Toronto (Parkwoods-Donalda), ON | CA$588,000 | 3 | 2 | — |
| 3204 - 56 ANNIE CRAIG DRIVE, Toronto (Mimico), ON | CA$588,000 | 2 | 1 | — |
| 1105 - 83 BOROUGH DRIVE, Toronto (Bendale), ON | CA$588,000 | 2 | 2 | — |


