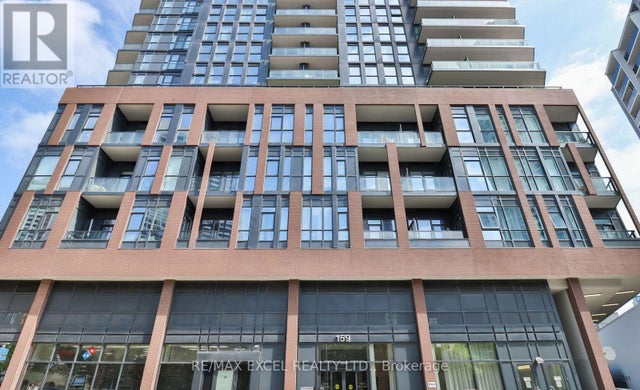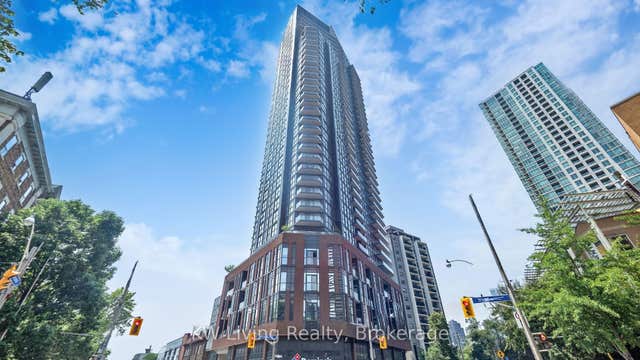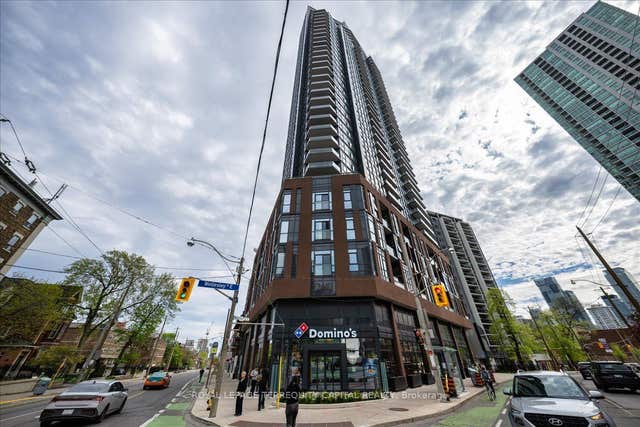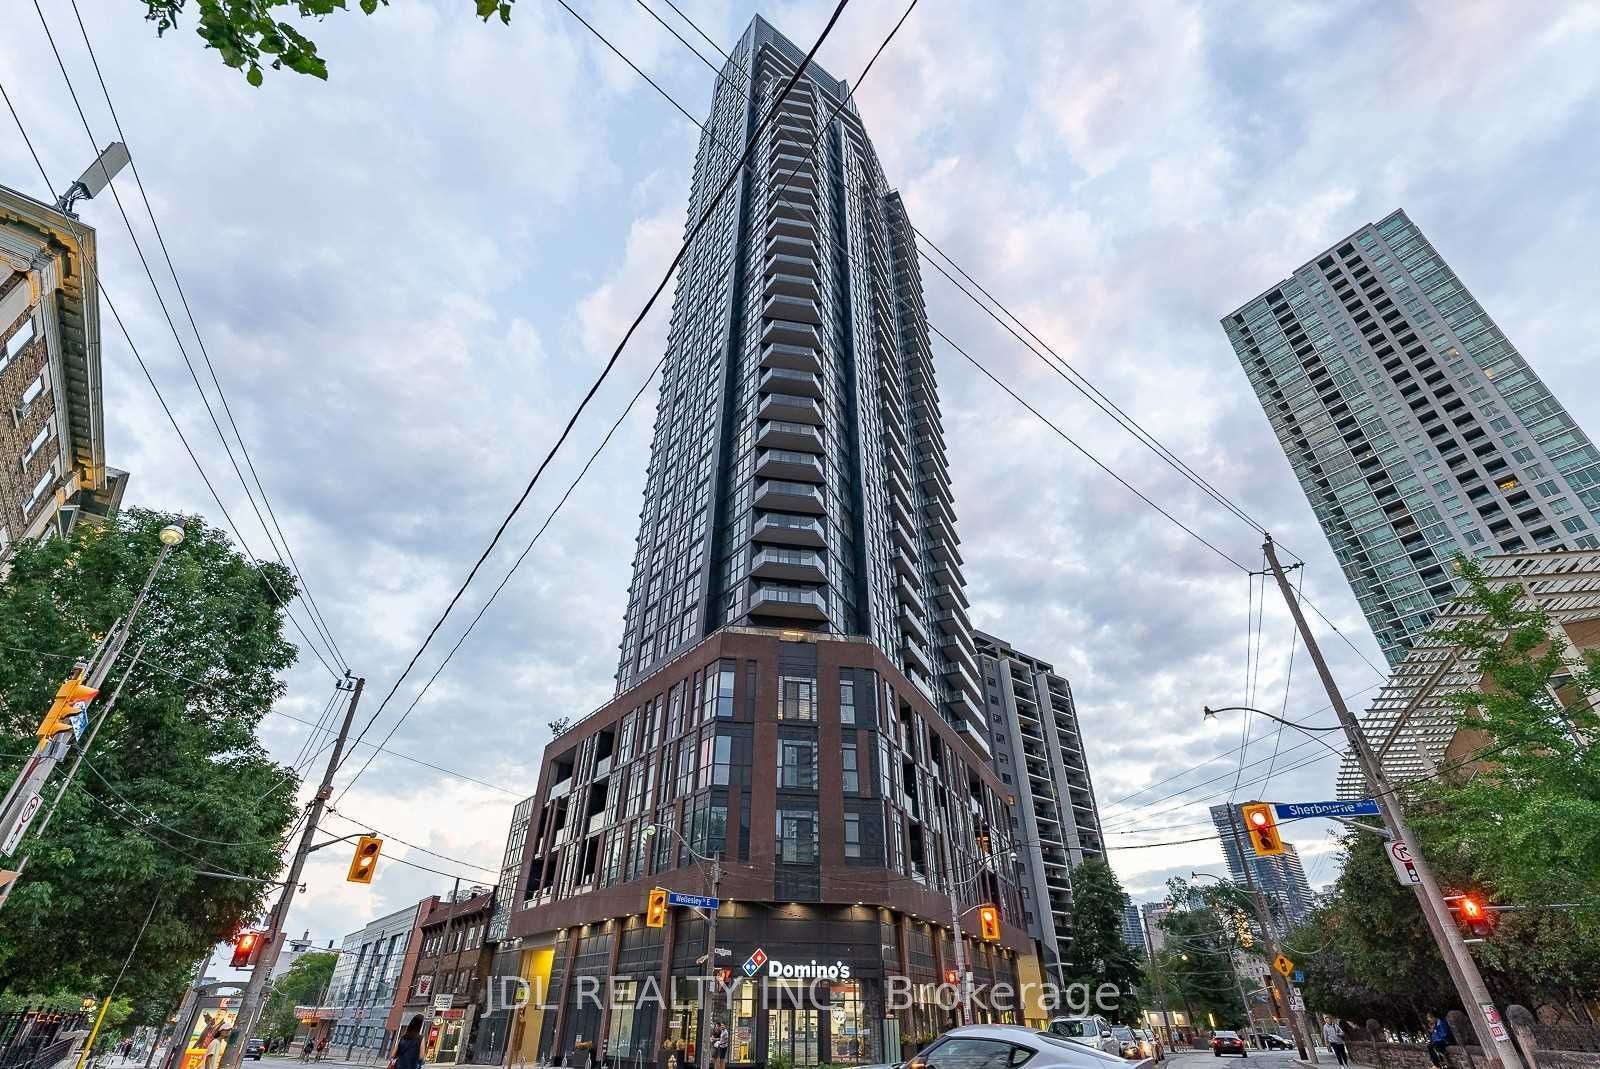
159 Wellesley Street E 1308, Toronto, ON M4Y 0H5
Toronto County
Key Facts
Description
Stunning 5-Year-New Corner Suite Featuring 3 Spacious Bedrooms And Floor-To-Ceiling Windows Offering Abundant Natural Light And Breathtaking Panoramic South Views Of Downtown Toronto. Enjoy Outdoor Living On The Expansive 200+ Sq Ft L-Shaped Balcony. Prime Downtown Location Just Steps To Wellesley Subway Station, Minutes To Bloor Street, Yorkville, U of T, OCAD, TMU (Ryerson), Financial District, YMCA, Restaurants, Shopping, And Everyday Amenities. High-Speed Internet Included In Maintenance Fees. Exceptional Building Amenities Include 24-Hour Concierge, Fully Equipped Gym, Study Room, Rooftop Deck, And Bicycle Storage. Perfect Opportunity For End Users Or Investors Seeking Luxury Urban Living In The Heart Of Toronto. Photos Are From Previous Listing. See Attached Floor Plan.
Property Information
Property Type
Residential
Sub-Type
Condominium
Style
Apartment
Stories
13
MLS® Listing#
C13194830
Property Features
Interior
Exterior
Cooling
Heating
Basement
Construction
Financial Details
HOA
CA$816
TSCC
Annual Taxes
CA$3,500
Tax year 2025
Parcel Number
768850118
Directions
Wellesley & Sherbourne
Affordability Calculator
$167,980
Estimated monthly payment
$4,470/mo
Principal $671,920 · Est. interest $937,388 over 30 yrs
Neighborhood Market Statistics
How this home compares to active listings in Toronto, ON
- CA$783,173
- Median Listing Price
- 44
- Median Days on Market
- 950
- Median Sq Ft
- CA$823
- Median Price / Sq Ft
- 18,905
- Active Listings
- This home’s price is 7% above the area median.
Market statistics compiled from active EXIT Realty® and MLS listings in Toronto, ON.
Location

Points of Interest in Toronto, ON
Showing the Toronto area map.
Nearby Schools
Our Lady of Lourdes School
Elementary · 0.1 km away
Jarvis Collegiate Institute
Secondary · 0.1 km away
Canada's National Ballet School
Secondary · 0.3 km away
Winchester Junior & Sr Public School
Elementary · 0.4 km away
MSGR Fraser College (Isabella Campus)
Secondary School · 0.4 km away
Church Street Public School
Elementary · 0.4 km away
Miriam Laurence Studio
School · 0.5 km away
Abelard School
School · 0.5 km away
French College
Secondary School · 0.5 km away
College Francais
School · 0.5 km away
Cabbagetown Co-Operative Nursery School
School · 0.5 km away
Rose Avenue Junior Public School
Elementary · 0.5 km away
Taie International Institute
Secondary · 0.6 km away
Trios College
Secondary School · 0.7 km away
Dixon Hall School House Shelter
School · 0.7 km away
Trebas
Secondary · 0.7 km away
Toronto District Secondary School
Secondary · 0.8 km away
Cindy Tanas Actors Studio
School · 0.8 km away
Canadian Centre for Verbatim Studies
School · 0.9 km away
Toronto Film School
School · 0.9 km away