

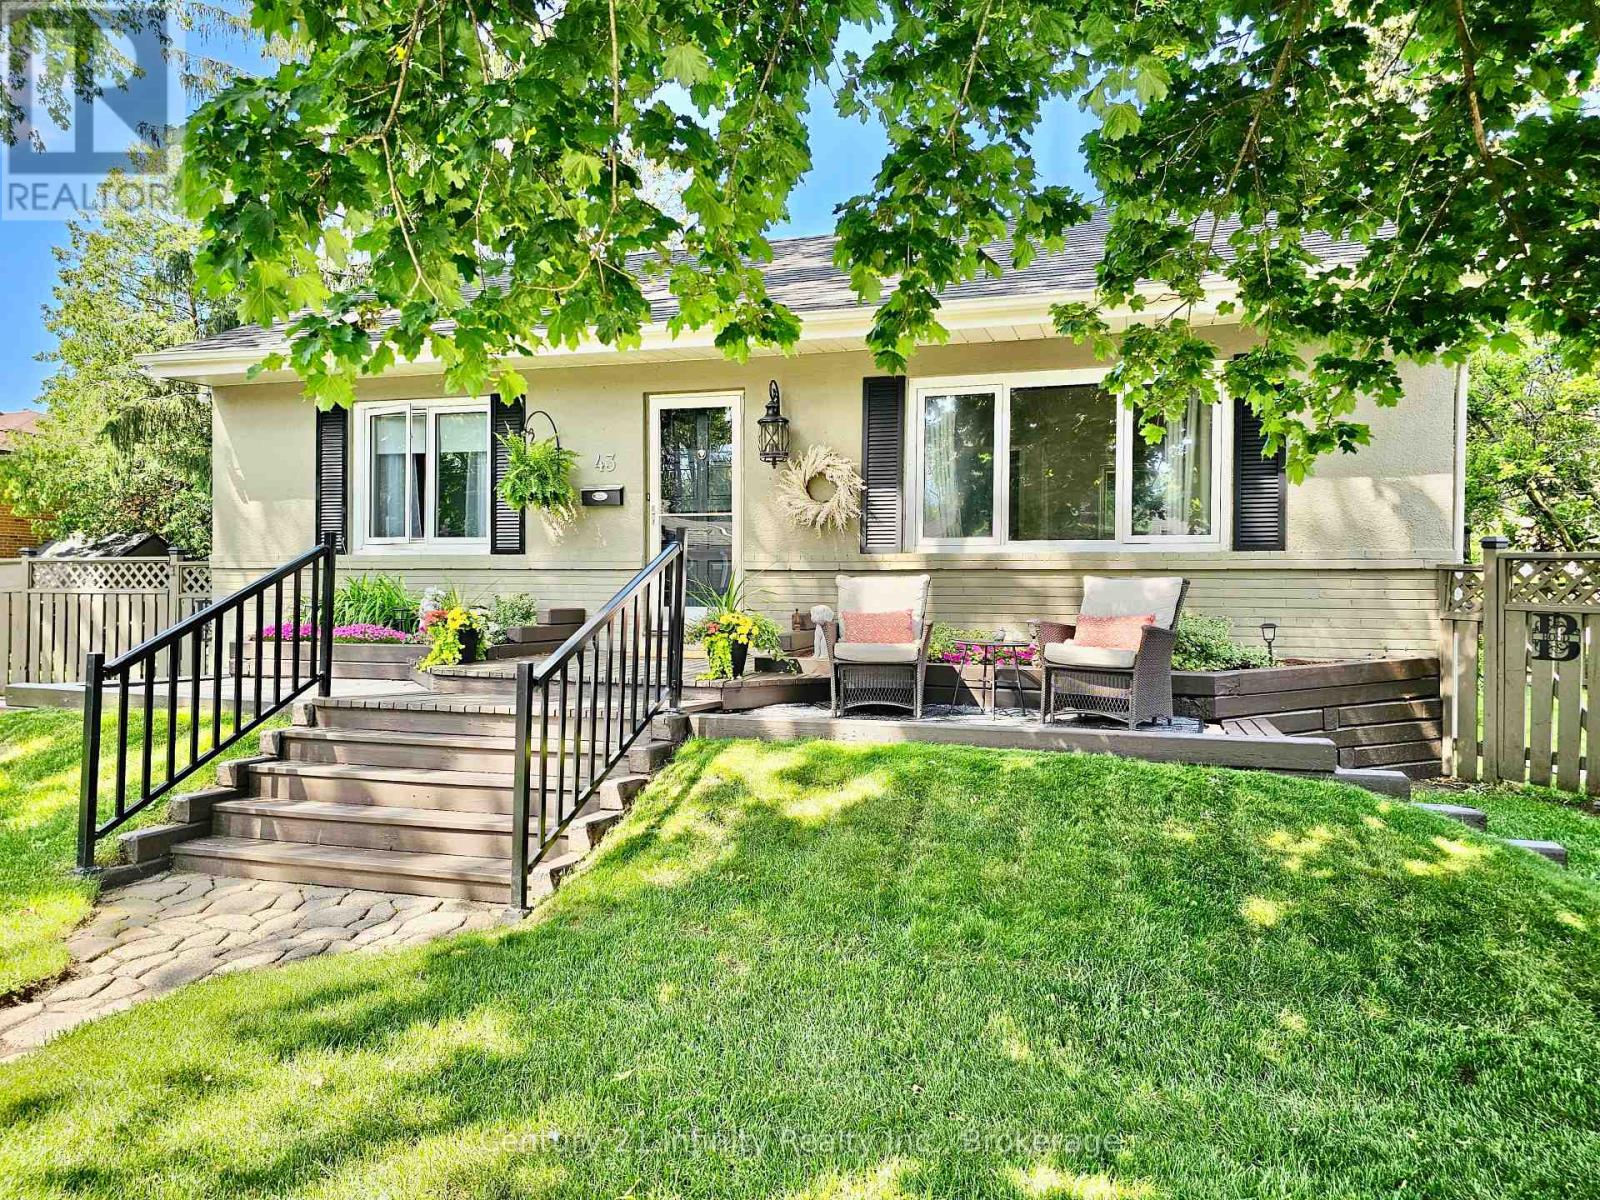
43 COLONIAL AVENUE, Toronto (Cliffcrest), ON M1M2C3
Cliffcrest
Key Facts
Description
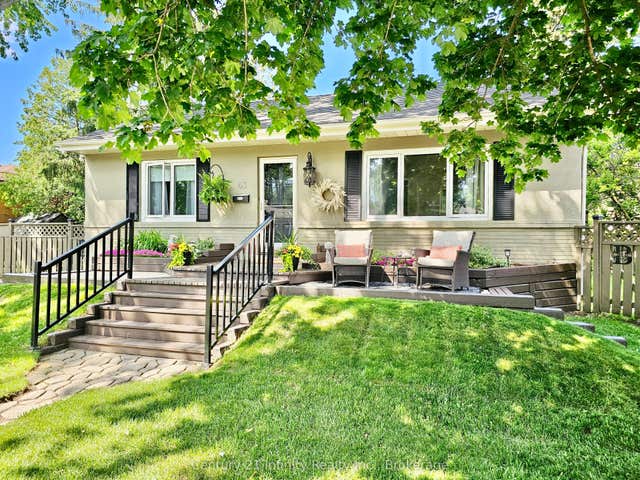
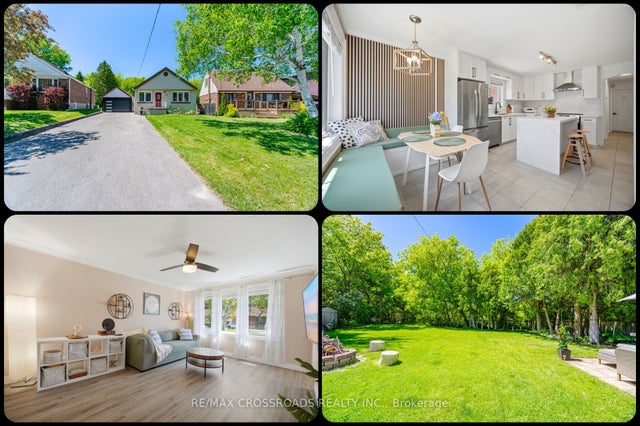
Location and Curb Appeal make this the ideal property for you. This 2+1 Bedroom home is a short walk to the Eglinton GO Station and an easy commute to downtown Toronto. An outstanding corner lot property that boasts "two" separate fully fenced yards and a 4 car driveway. This home has incredible privacy in a quiet, established neighbourhood surrounded by mature trees. Highly rated RH King Academy is close by. Shopping and places of worship are all walking distance. Walk out from the bright, spacious kitchen to a beautiful 8'x18' deck where you will find a natural gas connection for your BBQ. This home has been meticulously cared for. Built-in shoe cabinet in front hallway. It is super clean with beautiful landscaping and gardens. Best of all, the fully finished basement with 3pc bath, large rec room, bedroom has great potential for a in-law suite that could have a private entrance. For a special bonus feature you can take a short stroll to the outdoor swimming pool at Halbert Park or the splash-pad, walking trails and outdoor winter skating rink at McCowan District Park. So much to do in this incredible neighbourhood. Scarborough has so many parks and activities to offer to families. So, don't wait! Get over and see this amazing property. (id:31684)
Property Information
Property Type
Residential
Sub-Type
Single Family Residence
Style
Bungalow
Parking Spaces
4
Ownership
Freehold
Listing #
E13473074
Property Features
Cooling
Heating
Flooring
Lot Features
Rooms
- Bedroom 23.65 m X 3.04 mMain
- Bedroom 34.7 m X 3.48 mLower
- Dining Room3 m X 2.57 mMain
- Family Room8.5 m X 3.52 mLower
- Kitchen3.2 m X 3.02 mMain
- Living Room4.88 m X 4.29 mMain
- Master Bedroom3.6 m X 3.3 mMain
- Workshop5.1 m X 3.66 mLower
Affordability Calculator
$167,980
Estimated monthly payment
$4,470/mo
Principal $671,920 · Est. interest $937,388 over 30 yrs
Neighborhood Market Statistics
How this home compares to active listings in Toronto, ON
- CA$783,173
- Median Listing Price
- 44
- Median Days on Market
- 950
- Median Sq Ft
- CA$823
- Median Price / Sq Ft
- 18,905
- Active Listings
- This home’s price is 7% above the area median.
Market statistics compiled from active EXIT Realty® and MLS listings in Toronto, ON.
Location

Points of Interest in Toronto (Cliffcrest), ON
Showing the Toronto (Cliffcrest) area map.
Nearby Schools
Mason Road Junior Public School
Elementary · 0.7 km away
Rosh Distribution
School · 0.7 km away
H.A. Halbert Junior Public School
Elementary · 0.8 km away
Scarborough St Boniface YMCA Child Care Centre
School · 1.1 km away
UMC High School
Secondary · 1.2 km away
Children of Tomorrow
School · 1.2 km away
Anson Park Public School
Secondary · 1.2 km away
John McCrae Public School
School · 1.2 km away
St Agatha Catholic School
School · 1.2 km away
Village Pathways To Education Program
School · 1.3 km away
R H King Academy
School · 1.4 km away
Scarborough Village Day Nursery
School · 1.5 km away
Walter Perry Junior Public School
Elementary · 1.6 km away
George P Mackie Junior PS
Elementary · 1.6 km away
Sunshine Childcare
School · 1.6 km away
Sunshine Childcare
School · 1.7 km away
Cedar Drive Junior Public School
Elementary · 1.8 km away
Glen Ravine Junior PS
Elementary · 1.9 km away
Knob Hill Junior Public School
Secondary · 1.9 km away
Florida Used Car Sales
Secondary · 2.0 km away
Commute Calculator
Nearby Homes


Moving Cost Estimate
EXIT Agents in Toronto (Cliffcrest)



Listing Courtesy: CENTURY 21 INFINITY REALTY INC.
Data Terms of Use
This website is operated by CENTURY 21 INFINITY REALTY INC., a brokerage who is a member of The Canadian Real Estate Association (CREA). The content on this website is owned or controlled by CREA. By accessing this website, the user agrees to be bound by these terms of use as amended from time to time, and agrees that these terms of use constitute a binding contract between the user, CENTURY 21 INFINITY REALTY INC., and CREA.
Copyright
The content on this website is protected by copyright and other laws, and is intended solely for the private, non-commercial use by individuals. Any other reproduction, distribution or use of the content, in whole or in part, is specifically prohibited. Prohibited uses include commercial use, “screen scraping”, “database scraping”, and any other activity intended to collect, store, reorganize or manipulate the content of this website.
Trademarks
REALTOR®, REALTORS®, and the REALTOR® logo are certification marks that are owned by REALTOR® Canada Inc. and licensed exclusively to The Canadian Real Estate Association (CREA). These certification marks identify real estate professionals who are members of CREA and who must abide by CREA’s By-Laws, Rules, and the REALTOR® Code. The MLS® trademark and the MLS® logo are owned by CREA and identify the professional real estate services provided by members of CREA.
Liability and Warranty Disclaimer
The information contained on this website is based in whole or in part on information that is provided by members of CREA, who are responsible for its accuracy. CREA reproduces and distributes this information as a service for its members, and assumes no responsibility for its completeness or accuracy.
Amendments
CENTURY 21 INFINITY REALTY INC. may at any time amend these Terms of Use by updating this posting. All users of this site are bound by these amendments should they wish to continue accessing the website, and should therefore periodically visit this page to review any and all such amendments.