


37 GILBERT AVENUE, Toronto (Corso Italia-Davenport), ON M6E4W2
Corso Italia-Davenport
Key Facts
Description
Thoughtfully renovated to create a sense of calm, comfort, and escape from city life, this boho-inspired mid-century modern home blends style, wellness, and functionality. Bright, sun-filled interiors feature new windows, skylight, designer fixtures, stainless steel appliances, reverse osmosis drinking water, upgraded 3/4" water service and 2 car parking. The private backyard feels like a cottage retreat in the heart of Toronto, complete with a barrel sauna, fire pit, and fresh sod to ground your feet into shaded by the most perfect tree. Enjoy the freedom of fully owned HVAC equipment, including the hot water tank. The finished basement offers flexibility with a separate entrance and rough-ins for a future kitchen/bar, creating potential for an accessory suite. Additional rough-ins for second-floor laundry provide future convenience.Further upgrades include new electrical throughout, a 200-amp service with EV charger rough-in, new flat roof, and fully insulated attic space. Laneway parking, wonderful neighbours, and the option to purchase fully furnished make this a truly turnkey opportunity (potential for $5k/month furnished rental). A thoughtfully designed home for those who value a peace, wellness, and easy living. Above grade Carson Dunlop Home inspection available. (id:31684)
Property Information
Property Type
Residential
Sub-Type
Single Family Residence
Parking Spaces
2
Ownership
Freehold
Listing #
W13517900
Property Features
Cooling
Heating
Flooring
Rooms
- 1.5 m X 4 mMain
- Bedroom 23.1 m X 2.9 mSecond
- Bedroom 33.5 m X 2.8 mSecond
- Dining Room3.7 m X 2.6 mMain
- Game Room4 m X 6.5 mLower
- Kitchen3.1 m X 3.1 mMain
- Living Room4.6 m X 2.7 mMain
- Master Bedroom2.7 m X 3.9 mSecond
Affordability Calculator
$239,800
Estimated monthly payment
$6,382/mo
Principal $959,200 · Est. interest $1,338,169 over 30 yrs
Neighborhood Market Statistics
How this home compares to active listings in Toronto, ON
- CA$783,173
- Median Listing Price
- 44
- Median Days on Market
- 950
- Median Sq Ft
- CA$823
- Median Price / Sq Ft
- 18,905
- Active Listings
- This home’s price is 53% above the area median.
Market statistics compiled from active EXIT Realty® and MLS listings in Toronto, ON.
Location

Getting Around
Points of Interest in Toronto (Corso Italia-Davenport), ON
Showing the Toronto (Corso Italia-Davenport) area map.
Nearby Schools
First Portugese School
School · 0.2 km away
Pope Paul VI Catholic School
School · 0.5 km away
General Mercer Public School
Elementary · 0.5 km away
St. Nicholas of Bari Catholic School
Secondary · 0.5 km away
FH Miller Junior Public School
Elementary · 0.6 km away
Carleton Village Junior & Sr PS
Elementary · 0.7 km away
St Matthew Catholic School
School · 0.9 km away
Stella Maris
School · 1.0 km away
Hudson College
Secondary School · 1.0 km away
Uchenna Academy
School · 1.0 km away
Loretto College School
Secondary School · 1.2 km away
Ecole Elementaire Charles Sauriol
Elementary · 1.2 km away
St John Bosco Catholic Elementary
Elementary · 1.3 km away
St. Clare Catholic School
School · 1.3 km away
Silverthorn Community School
School · 1.4 km away
Fairbank Memorial Community School
Elementary · 1.5 km away
George Harvey Collegiate Institute
Secondary · 1.5 km away
Kids French School
School · 1.5 km away
Rawlinson Community School
School · 1.5 km away
St Mary of the Angels School
School · 1.5 km away
Commute Calculator
Nearby Homes

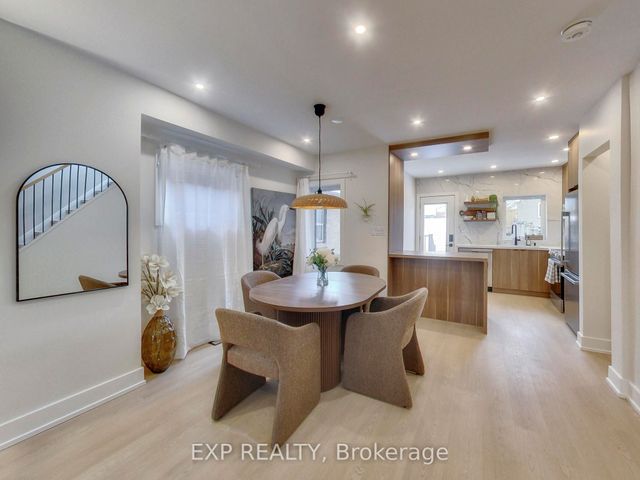


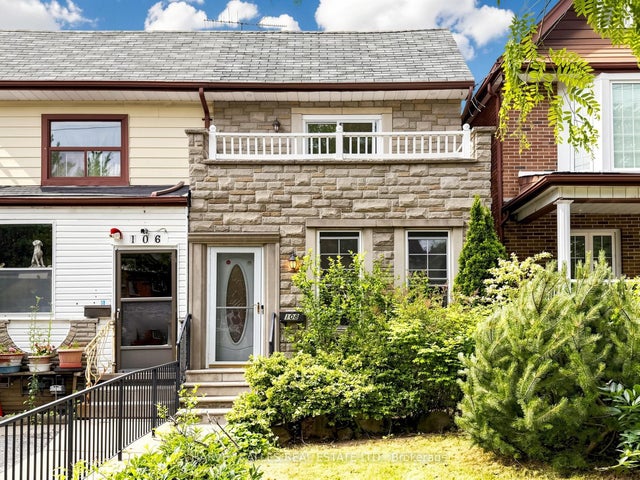
Similar Homes Nearby
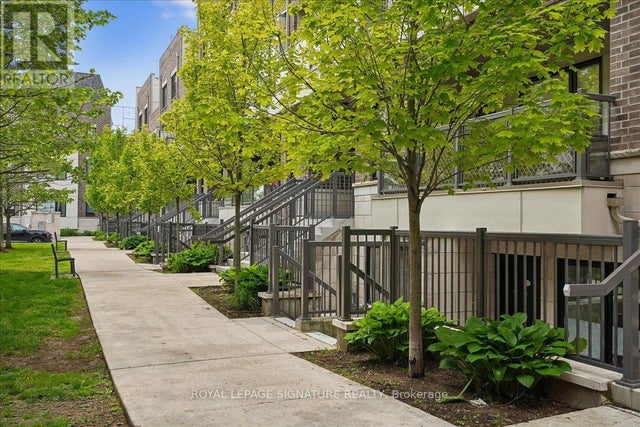


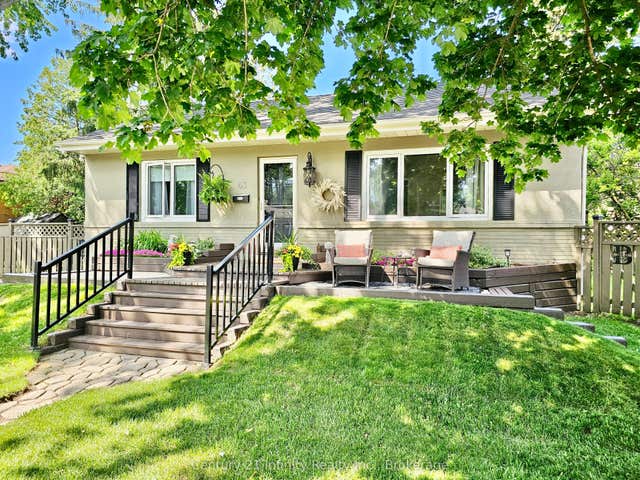
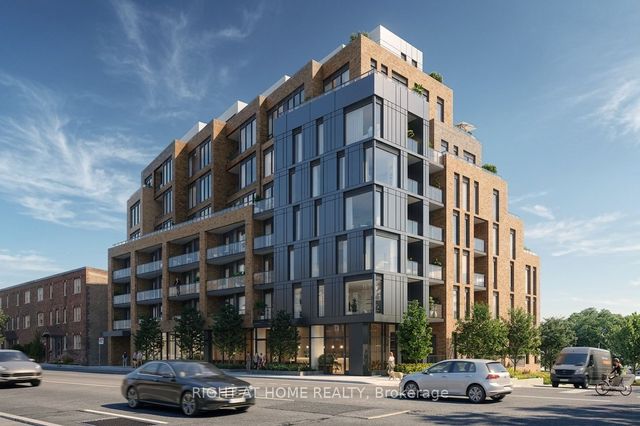

Similar Home Values
Comparable nearby listings and their asking prices.
| Address | Price | Beds | Baths | Sq Ft |
|---|---|---|---|---|
| 420 - 8 DRUMMOND STREET, Toronto (Mimico), ON | CA$839,630 | 2 | 3 | — |
| 8 Drummond Street 420, Toronto, ON | CA$839,630 | 2 | 3 | — |
| 159 Wellesley Street E 1308, Toronto, ON | CA$839,900 | 3 | 2 | — |
| 43 Colonial Avenue, Toronto, ON | CA$839,900 | 3 | 2 | — |
| 1161 Kingston Road 201, Toronto, ON | CA$839,900 | 2 | 2 | — |
| 43 COLONIAL AVENUE, Toronto (Cliffcrest), ON | CA$839,900 | 3 | 2 | — |
Moving Cost Estimate
EXIT Agents in Toronto (Corso Italia-Davenport)



Listing Courtesy: EXP REALTY
Data Terms of Use
This website is operated by EXP REALTY, a brokerage who is a member of The Canadian Real Estate Association (CREA). The content on this website is owned or controlled by CREA. By accessing this website, the user agrees to be bound by these terms of use as amended from time to time, and agrees that these terms of use constitute a binding contract between the user, EXP REALTY, and CREA.
Copyright
The content on this website is protected by copyright and other laws, and is intended solely for the private, non-commercial use by individuals. Any other reproduction, distribution or use of the content, in whole or in part, is specifically prohibited. Prohibited uses include commercial use, “screen scraping”, “database scraping”, and any other activity intended to collect, store, reorganize or manipulate the content of this website.
Trademarks
REALTOR®, REALTORS®, and the REALTOR® logo are certification marks that are owned by REALTOR® Canada Inc. and licensed exclusively to The Canadian Real Estate Association (CREA). These certification marks identify real estate professionals who are members of CREA and who must abide by CREA’s By-Laws, Rules, and the REALTOR® Code. The MLS® trademark and the MLS® logo are owned by CREA and identify the professional real estate services provided by members of CREA.
Liability and Warranty Disclaimer
The information contained on this website is based in whole or in part on information that is provided by members of CREA, who are responsible for its accuracy. CREA reproduces and distributes this information as a service for its members, and assumes no responsibility for its completeness or accuracy.
Amendments
EXP REALTY may at any time amend these Terms of Use by updating this posting. All users of this site are bound by these amendments should they wish to continue accessing the website, and should therefore periodically visit this page to review any and all such amendments.