

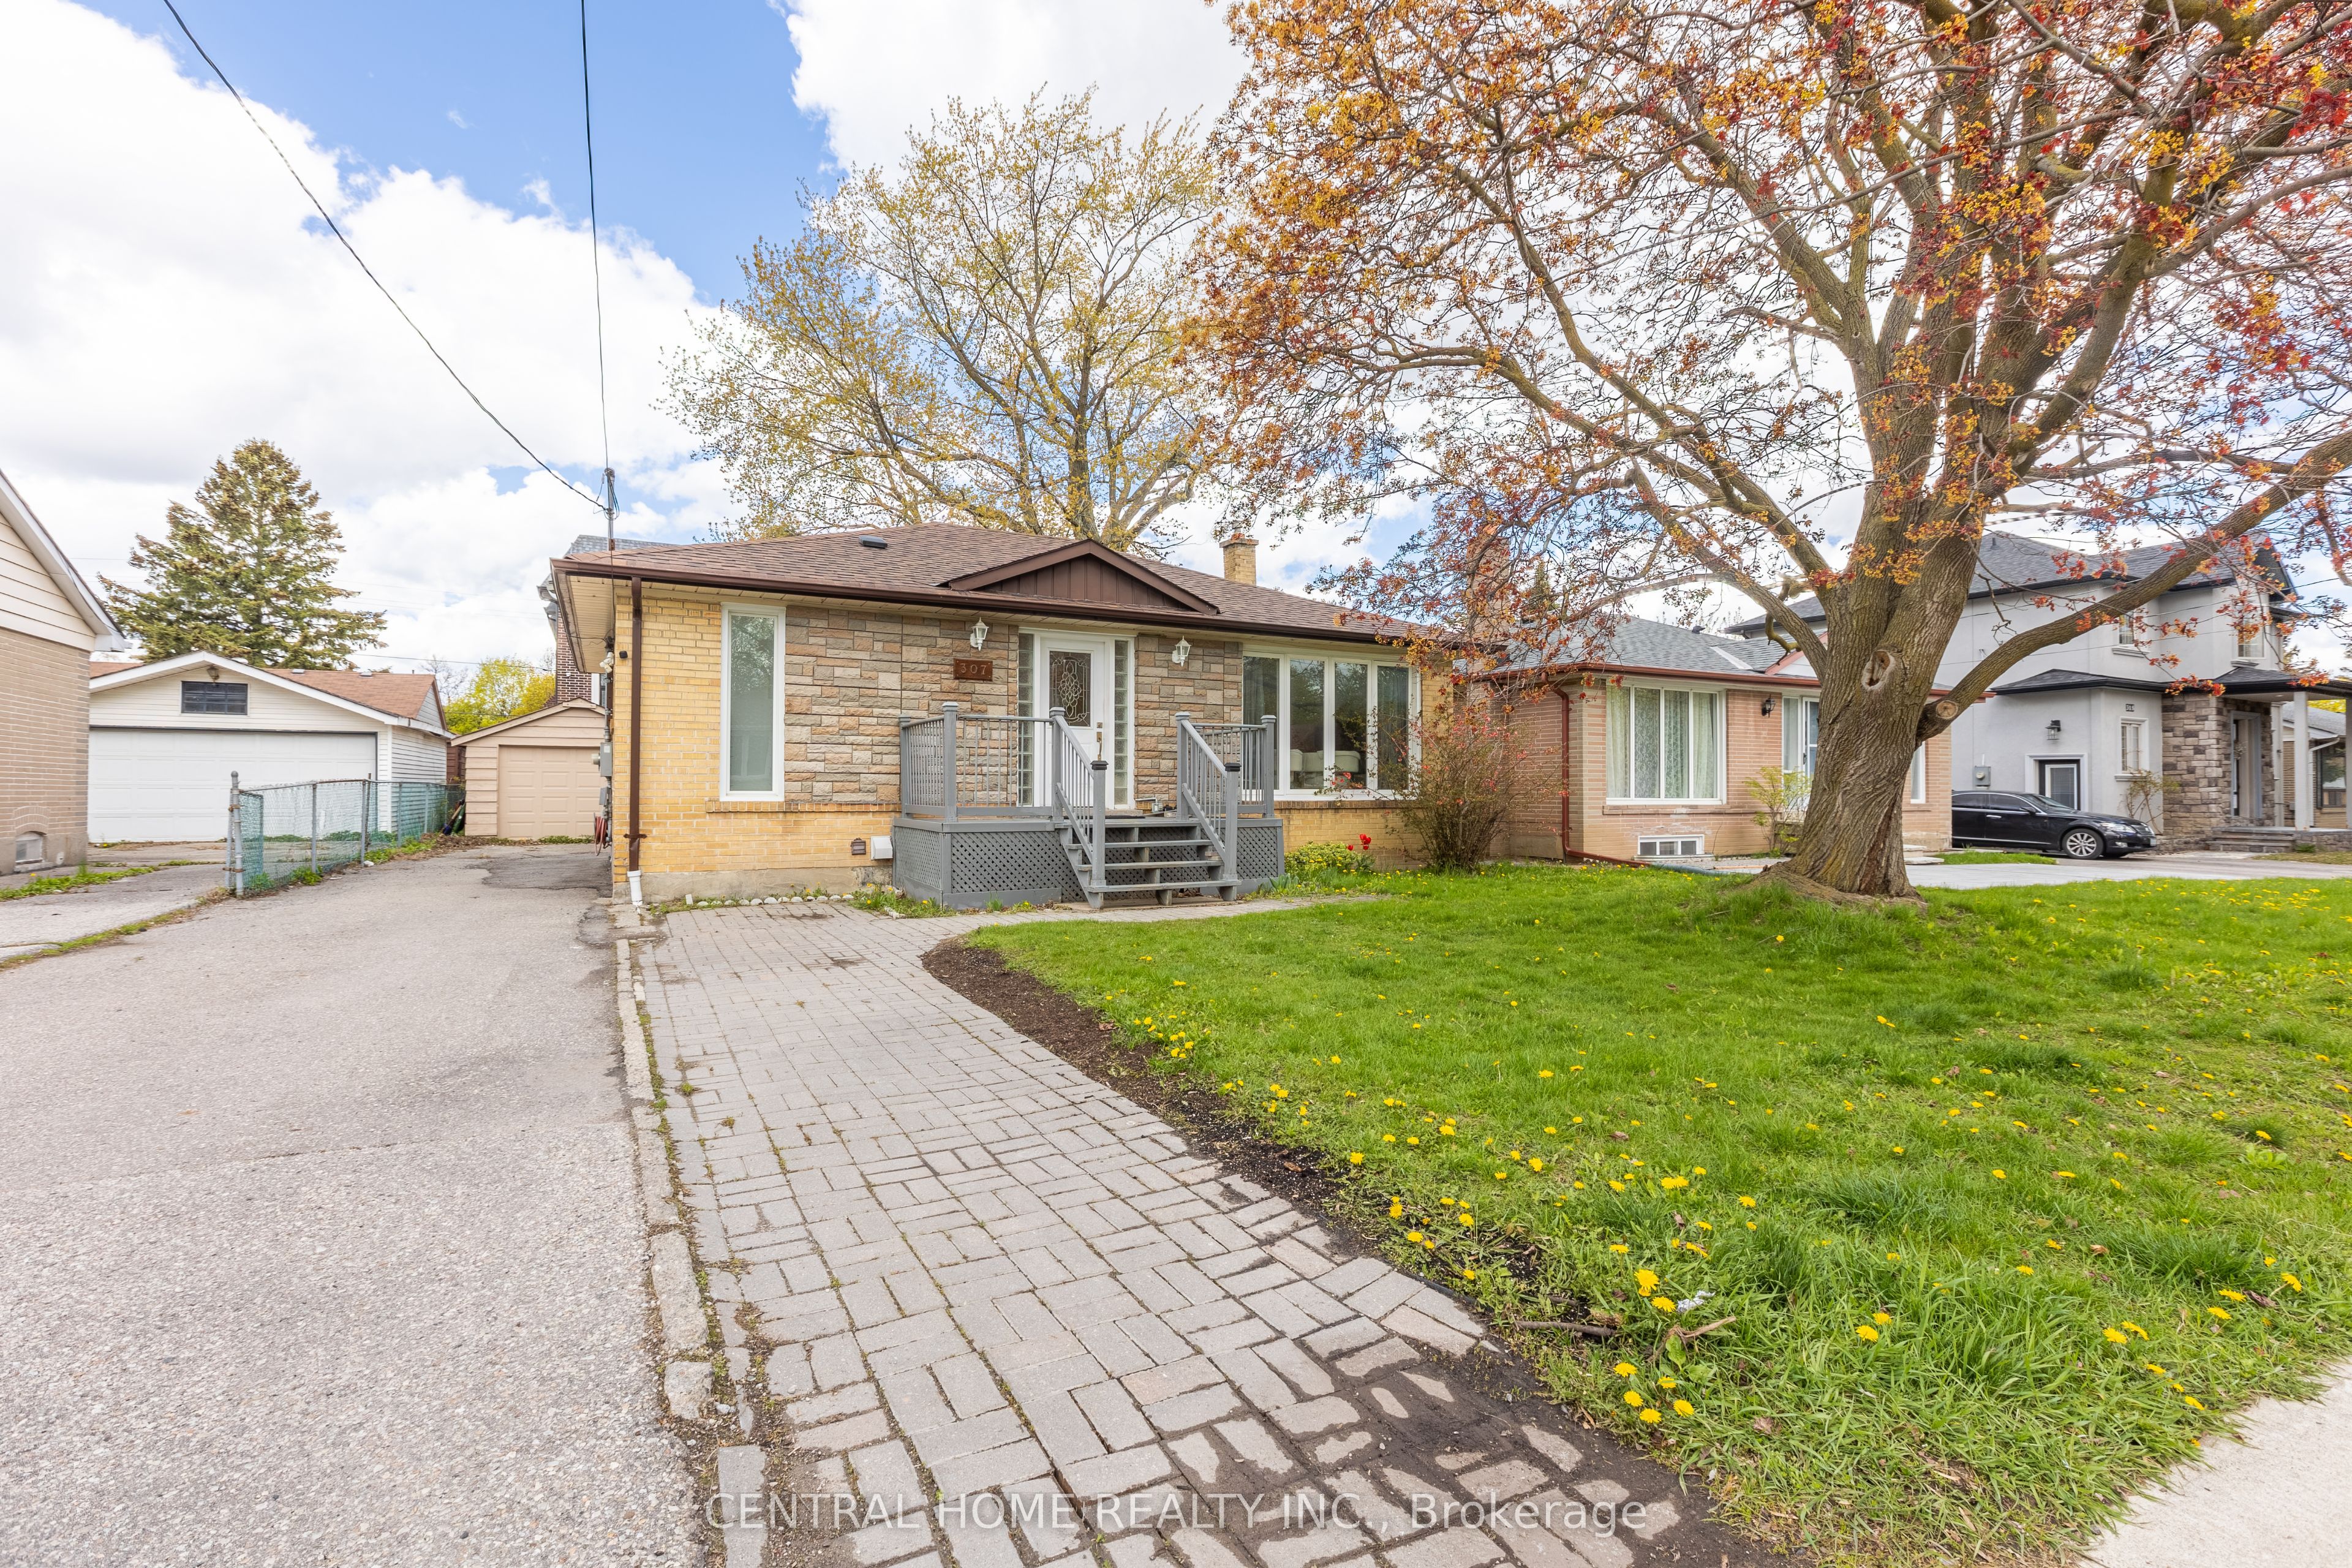
307 Boisdale Avenue, Richmond Hill, ON L4C 1R4
York County
Key Facts
Description
Great Opportunity For Investors / Builders !!! Beautifully Upgraded Bungalow Including A Separated Entrance To 2 Basement Units. Separate Laundry Facilities. Detached 1 Car Garage. Great Tenants A++ / Great Income Around $5000 Per Month. Perfect To Build Your Dream Home In A Quiet Neighborhood With Numerous Custom-Built Homes. Top Ranking Bayview Secondary School, Parks, Close To Go Station, Viva, 407 And 404.
Property Information
Property Type
Residential
Sub-Type
Single Family Residence
Style
Bungalow
Lot Dimensions
50.0x100.0
Parking Spaces
6
MLS® Listing#
N13139742
Property Features
Appliances
Cooling
Heating
Basement
Pool
Parking
Construction
Foundation
Roof
Utilities
Financial Details
Annual Taxes
CA$5,092
Tax year 2025
Parcel Number
031420108
Directions
South West Corner Of Bayview and Major Mackenzi
Affordability Calculator
$217,600
Estimated monthly payment
$5,791/mo
Principal $870,400 · Est. interest $1,214,285 over 30 yrs
Neighborhood Market Statistics
How this home compares to active listings in Richmond Hill, ON
- CA$1,000,000
- Median Listing Price
- 38
- Median Days on Market
- 1,750
- Median Sq Ft
- CA$623
- Median Price / Sq Ft
- 2,711
- Active Listings
- This home’s price is 9% above the area median.
Market statistics compiled from active EXIT Realty® and MLS listings in Richmond Hill, ON.
Location

Points of Interest in Richmond Hill, ON
Showing the Richmond Hill area map.
Nearby Schools
St Joseph Catholic School
School · 0.3 km away
Richmond Hill Montessori Private School
Elementary · 0.5 km away
Walter Scott Public School
School · 0.6 km away
Reggio Kids
School · 0.7 km away
Richmond Hill Christian Academy
School · 0.8 km away
Enrichment Learning Centre
School · 0.8 km away
Bayview Secondary School
Secondary · 1.1 km away
My Talented Child School
School · 1.3 km away
RWS, Richmond Hill World School
Secondary · 1.3 km away
Discovery Academy
School · 1.3 km away
Venus Montessori School
Elementary · 1.5 km away
Kids Can Doodle
Elementary · 1.5 km away
Grosvenor Montessori School
Elementary · 1.5 km away
Global Montessori Day Nursery
Elementary · 1.5 km away
Safari Kid on Yonge
School · 1.5 km away
Quantum Academy
School · 1.5 km away
Toronto High School
Secondary · 1.5 km away
Sixteenth Avenue Public School
Elementary · 1.5 km away
York CTHLC DSTRCT Sch BRD Adlt
School · 1.5 km away
Bayview Hill Elementary School
Elementary · 1.6 km away
Commute Calculator
Nearby Homes

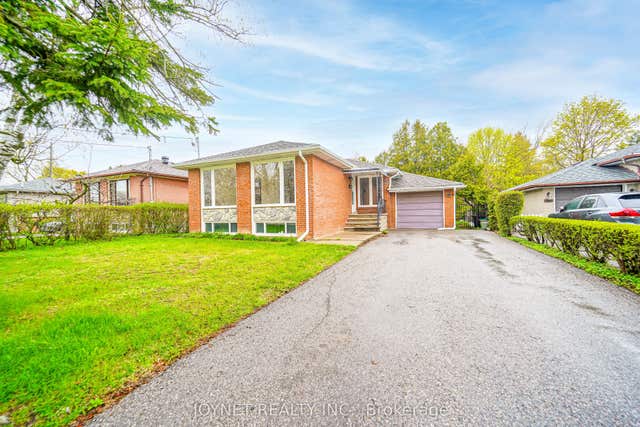
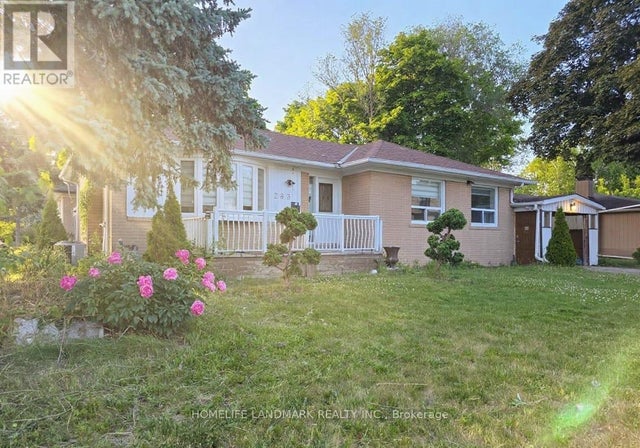

Similar Homes Nearby

Similar Home Values
Comparable nearby listings and their asking prices.
| Address | Price | Beds | Baths | Sq Ft |
|---|---|---|---|---|
| 20 - 138 HOMESTEAD ROAD, Toronto (West Hill), ON | CA$765,000 | 4 | 3 | — |
| 3 SHOREVIEW DRIVE, Toronto (West Hill), ON | CA$769,000 | 4 | 2 | — |
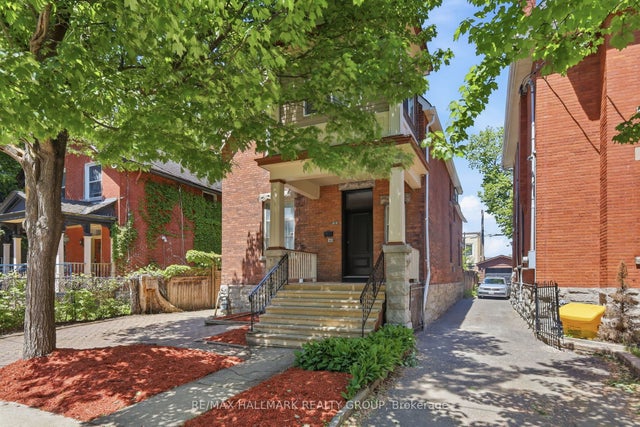
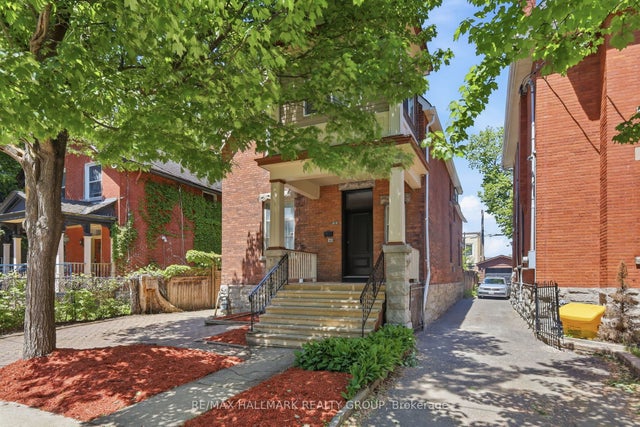
| 419 BESSERER Street, Lower Town - Sandy Hill, ON | CA$774,900 | 6 | 3 | — |
| 419 BESSERER Street, Lower Town - Sandy Hill, ON | CA$774,900 | 6 | 3 | — |
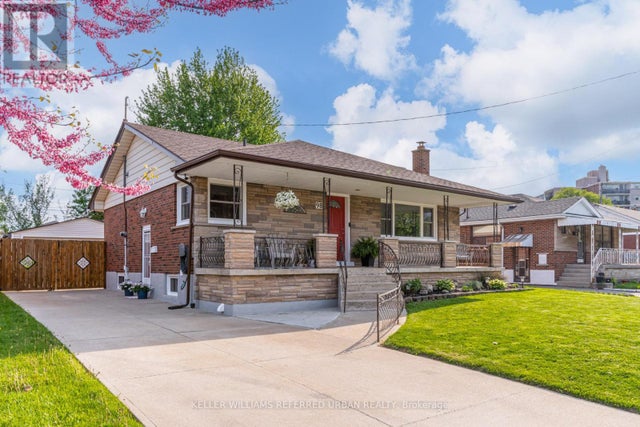
| 98 DUNCOMBE DRIVE, Hamilton (Hill Park), ON | CA$774,900 | 4 | 2 | — |
| 235-237 Guigues Avenue, Lower Town - Sandy Hill, ON | CA$775,000 | 5 | 2 | — |


