

299 PALMER AVENUE, Richmond Hill (Harding), ON L4C1P4
Harding
Key Facts
Description
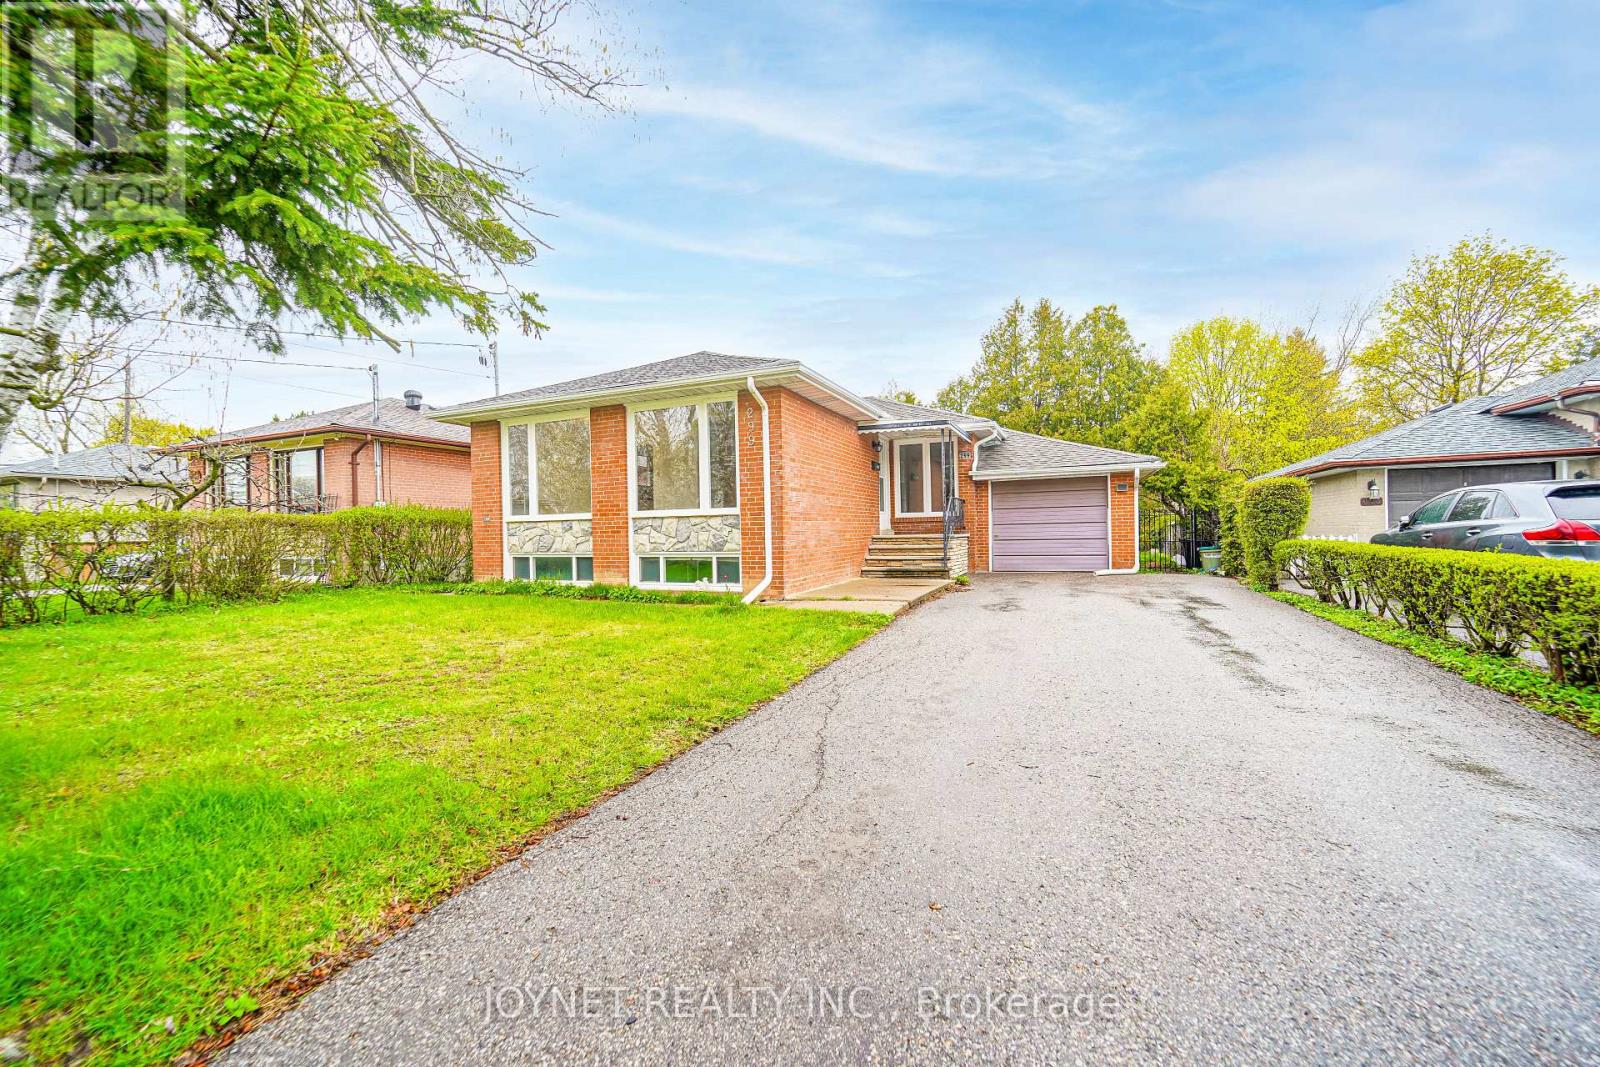
Beautifully renovated bungalow in a highly desirable neighborhood! The main floor features 3 spacious bedrooms and a sun-filled living room with a large picture window, offering exceptional natural light and a warm, inviting atmosphere. Elegant hardwood floors run throughout, complemented by a modern white kitchen with stainless steel appliances, quartz countertops, tile flooring, and a stylish backsplash-perfect for everyday living and entertaining .Enjoy a newly updated bathroom, smooth ceilings, and pot lights that enhance the bright, open feel of the home. Step outside to a private backyard featuring a huge new deck, ideal for relaxing or hosting gatherings. Extra-long private driveway with ample parking, perfect for multiple vehicles and added convenience. Fully renovated basement with excellent income potential! Featuring 3 bedrooms and 2 full bathrooms, the basement is thoughtfully designed and can be configured into two separate units with a shared kitchen. Complete with a separate entrance, this space is ideal for generating rental income or accommodating extended family. Located in the top-ranking Bayview Secondary School zone and just a short walk to Richmond Hill GO Station, offering both convenience and strong long-term value. Additional upgrades include a brand new driveway, deck, and fence with wrought iron gates. Perfect for end-users and investors alike-don't miss this exceptional opportunity! Window(2026), insulation (2022) (id:31684)
Property Information
Property Type
Residential
Sub-Type
Single Family Residence
Style
Bungalow
Parking Spaces
7
Ownership
Freehold
Listing #
N13097090
Property Features
Cooling
Heating
Flooring
Parking
Rooms
- Bedroom 1Measurements not availableBasement
- Bedroom 23.1 m X 3.01 mMain
- Bedroom 2Measurements not availableBasement
- Bedroom 33.1 m X 2.88 mMain
- Bedroom 3Measurements not availableBasement
- Dining Room2.82 m X 2.77 mMain
- Game RoomMeasurements not availableBasement
- Kitchen3.47 m X 2.64 mMain
- KitchenMeasurements not availableBasement
- Living Room4.78 m X 3.01 mMain
- Master Bedroom3.88 m X 3.66 mMain
Affordability Calculator
$250,000
Estimated monthly payment
$6,653/mo
Principal $999,999 · Est. interest $1,395,088 over 30 yrs
Neighborhood Market Statistics
How this home compares to active listings in Richmond Hill, ON
- CA$1,000,000
- Median Listing Price
- 37
- Median Days on Market
- 1,750
- Median Sq Ft
- CA$623
- Median Price / Sq Ft
- 2,532
- Active Listings
- This home’s price is 25% above the area median.
Market statistics compiled from active EXIT Realty® and MLS listings in Richmond Hill, ON.
Location

Points of Interest in Richmond Hill (Harding), ON
Showing the Richmond Hill (Harding) area map.
Nearby Schools
St Joseph Catholic School
School · 0.4 km away
Walter Scott Public School
School · 0.5 km away
Richmond Hill Montessori Private School
Elementary · 0.5 km away
Reggio Kids
School · 0.7 km away
Richmond Hill Christian Academy
School · 0.8 km away
Enrichment Learning Centre
School · 0.9 km away
Bayview Secondary School
Secondary · 1.0 km away
My Talented Child School
School · 1.2 km away
RWS, Richmond Hill World School
Secondary · 1.2 km away
Discovery Academy
School · 1.2 km away
Venus Montessori School
Elementary · 1.4 km away
Kids Can Doodle
Elementary · 1.4 km away
Grosvenor Montessori School
Elementary · 1.4 km away
Global Montessori Day Nursery
Elementary · 1.4 km away
Safari Kid on Yonge
School · 1.4 km away
York CTHLC DSTRCT Sch BRD Adlt
School · 1.5 km away
Little Valley Montessori School
Elementary · 1.5 km away
Quantum Academy
School · 1.5 km away
Toronto High School
Secondary · 1.5 km away
Open Arms Preschool
School · 1.6 km away
Commute Calculator
Nearby Homes


Similar Homes Nearby


Similar Home Values
Comparable nearby listings and their asking prices.
| Address | Price | Beds | Baths | Sq Ft |
|---|---|---|---|---|
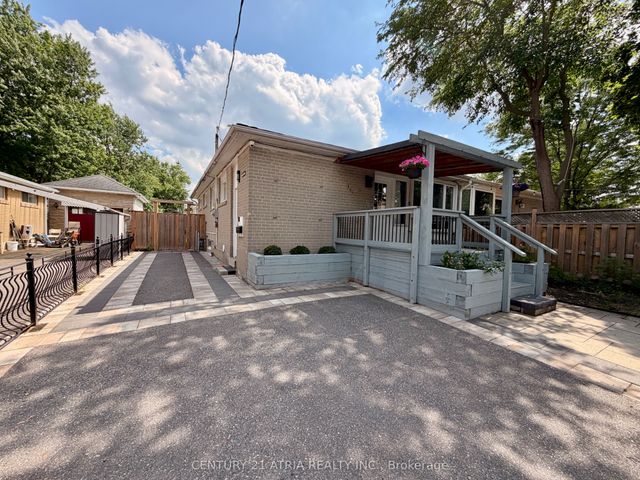
| 34 FAIRWOOD CRESCENT, Toronto (West Hill), ON | CA$876,000 | 7 | 4 | — |
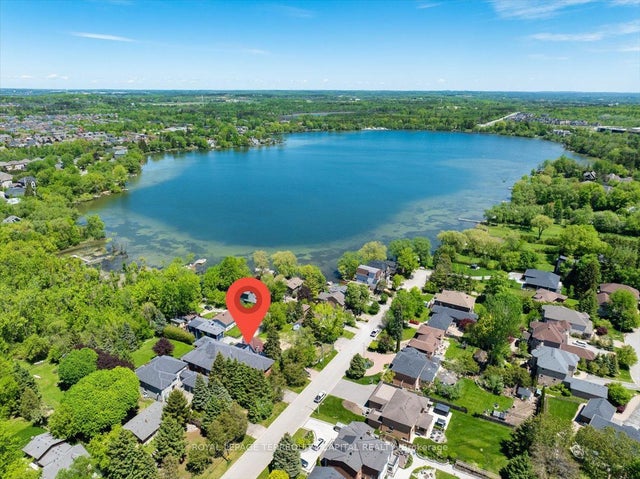
| 301 AXMINSTER DRIVE, Richmond Hill (Crosby), ON | CA$878,000 | 5 | 2 | — |
| 301 Axminster Drive, Richmond Hill, ON | CA$878,000 | 5 | 2 | — |
| 260 Douglas Road, Richmond Hill, ON | CA$888,888 | 5 | 4 | — |
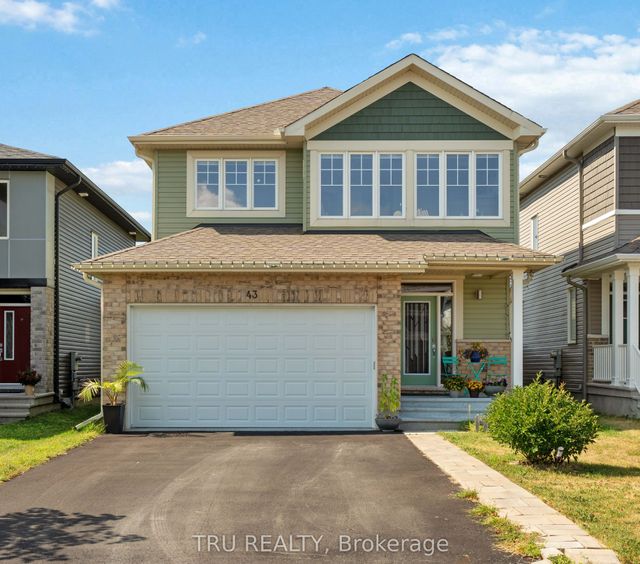
| 43 Aridus Crescent, Stittsville - Munster - Richmond, ON | CA$899,000 | 5 | 4 | — |
| 60 WILDERNESS Way, Stittsville - Munster - Richmond, ON | CA$899,000 | 5 | 4 | — |
Moving Cost Estimate
EXIT Agents in Richmond Hill (Harding)



Listing Courtesy: JOYNET REALTY INC.
Data Terms of Use
This website is operated by JOYNET REALTY INC., a brokerage who is a member of The Canadian Real Estate Association (CREA). The content on this website is owned or controlled by CREA. By accessing this website, the user agrees to be bound by these terms of use as amended from time to time, and agrees that these terms of use constitute a binding contract between the user, JOYNET REALTY INC., and CREA.
Copyright
The content on this website is protected by copyright and other laws, and is intended solely for the private, non-commercial use by individuals. Any other reproduction, distribution or use of the content, in whole or in part, is specifically prohibited. Prohibited uses include commercial use, “screen scraping”, “database scraping”, and any other activity intended to collect, store, reorganize or manipulate the content of this website.
Trademarks
REALTOR®, REALTORS®, and the REALTOR® logo are certification marks that are owned by REALTOR® Canada Inc. and licensed exclusively to The Canadian Real Estate Association (CREA). These certification marks identify real estate professionals who are members of CREA and who must abide by CREA’s By-Laws, Rules, and the REALTOR® Code. The MLS® trademark and the MLS® logo are owned by CREA and identify the professional real estate services provided by members of CREA.
Liability and Warranty Disclaimer
The information contained on this website is based in whole or in part on information that is provided by members of CREA, who are responsible for its accuracy. CREA reproduces and distributes this information as a service for its members, and assumes no responsibility for its completeness or accuracy.
Amendments
JOYNET REALTY INC. may at any time amend these Terms of Use by updating this posting. All users of this site are bound by these amendments should they wish to continue accessing the website, and should therefore periodically visit this page to review any and all such amendments.